Brand new contemporary single family backed by our fortune 500 company. Great southwest location, 4 bedroom, 2.5 bath, loft and 2 car garage. Home contains quartz countertops, stainless steel appliances, undermount sink, smart home technology, washer, dryer and blinds all included making this home turnkey! DR Horton gives you all the bells and whistles at no extra charge. Photos are representational only; actual finishes may vary.
Active
$479,990
10337 Roma Moonlight St, Las Vegas, NV 89141
4beds
1,795sqft
Single Family Residence
Built in 2026
3,049 Square Feet Lot
$-- Zestimate®
$267/sqft
$40/mo HOA
What's special
Quartz countertopsSmart home technologyStainless steel appliancesUndermount sink
- 22 hours
- 55
- 7
Zillow last checked:
Listing updated:
Listed by:
Alexa Valdez S.0194060 702-635-3600,
D R Horton Inc
Source: LVR,MLS#: 2829811 Originating MLS: Greater Las Vegas Association of Realtors Inc
Facts & features
Interior
Bedrooms & bathrooms
- Bedrooms: 4
- Bathrooms: 3
- Full bathrooms: 1
- 3/4 bathrooms: 1
- 1/2 bathrooms: 1
Primary bedroom
- Description: Walk-In Closet(s)
- Dimensions: 14X15
Bedroom 2
- Description: Closet
- Dimensions: 11X10
Bedroom 3
- Description: Closet
- Dimensions: 11X10
Bedroom 4
- Description: Closet
- Dimensions: 10X10
Kitchen
- Description: Island
Loft
- Description: Other
- Dimensions: 10X10
Heating
- Central, Gas, High Efficiency
Cooling
- Central Air, Electric, ENERGY STAR Qualified Equipment
Appliances
- Included: Built-In Gas Oven, Dryer, Dishwasher, Disposal, Microwave, Refrigerator, Washer
- Laundry: Gas Dryer Hookup, Upper Level
Features
- Bathroom on Main Level
- Flooring: Carpet, Luxury Vinyl Plank
- Windows: Double Pane Windows, Low-Emissivity Windows
- Has fireplace: No
Interior area
- Total structure area: 1,795
- Total interior livable area: 1,795 sqft
Video & virtual tour
Property
Parking
- Total spaces: 2
- Parking features: Attached, Electric Vehicle Charging Station(s), Garage, Private
- Attached garage spaces: 2
Features
- Stories: 2
- Exterior features: Private Yard, Irrigation Sprinklers
- Fencing: Block,Back Yard
Lot
- Size: 3,049 Square Feet
- Features: Drip Irrigation/Bubblers, Desert Landscaping, Landscaped, < 1/4 Acre
Details
- Parcel number: 17729413005
- Zoning description: Single Family
- Other equipment: Water Softener Loop
- Horse amenities: None
Construction
Type & style
- Home type: SingleFamily
- Architectural style: Two Story
- Property subtype: Single Family Residence
Materials
- Drywall
- Roof: Tile
Condition
- Under Construction
- New construction: Yes
- Year built: 2026
Utilities & green energy
- Electric: Photovoltaics None
- Sewer: Public Sewer
- Water: Public
- Utilities for property: Underground Utilities
Green energy
- Energy efficient items: Windows, HVAC
Community & HOA
Community
- Subdivision: Dean Martin Frias Single Family Residential Phase1
HOA
- Has HOA: Yes
- Services included: Association Management
- HOA fee: $40 monthly
- HOA name: Sage Management
- HOA phone: 702-848-3418
Location
- Region: Las Vegas
Financial & listing details
- Price per square foot: $267/sqft
- Annual tax amount: $4,932
- Date on market: 10/26/2026
- Listing agreement: Exclusive Right To Sell
- Listing terms: Cash,Conventional,FHA,VA Loan
Estimated market value
Not available
Estimated sales range
Not available
Not available
Price history
| Date | Event | Price |
|---|---|---|
| 10/26/2026 | Listed for sale | $479,990$267/sqft |
Source:  LVR #2829811 Report a problem | ||
Public tax history
Tax history is unavailable.
Monthly payment
Est. payment
Payment breakdown
Explore the cost of this home by adjusting the details. Changes won't be saved.Climate risks
Neighborhood: Enterprise
Nearby schools
Schools provided by the listing agent
- Elementary: Ortwein, Dennis,Scott, Jesse D.
- Middle: Tarkanian
- High: Desert Oasis
Source: LVR. This data may not be complete. We recommend contacting the local school district to confirm school assignments for this home.
- $489,9904 bd3 ba1.8k sqft10349 Roma Moonlight St, Las Vegas, NV 89141New Construction

- $469,9903 bd3 ba1.7k sqft10355 Roma Moonlight St, Las Vegas, NV 89141New Construction
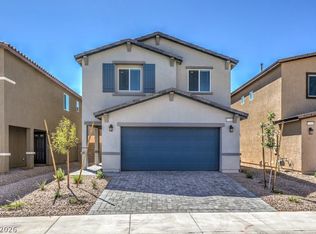
- $489,9904 bd3 ba1.8k sqft3545 Via Lucca Ave, Las Vegas, NV 89141New Construction
- $499,9903,049 sqft10361 Roma Moonlight St, Las Vegas, NV 89141Sold
Similar homes
- $499,9984 bd3 ba2.1k sqft10349 Bears Outpost St, Las Vegas, NV 89141For Sale
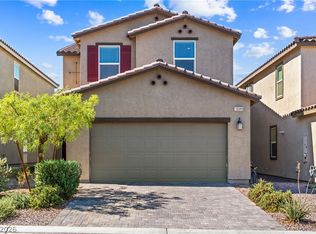 MLS ID #2821326, Fernanda A. Kriese, Redfin. LVR
- $449,5004 bd3 ba1.8k sqft10026 Indigo Cliffs St, Las Vegas, NV 89141For Sale
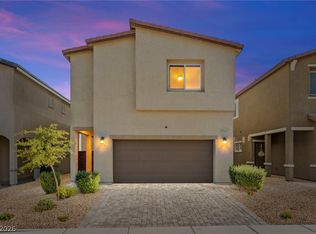 MLS ID #2829759, Craig Tann, Huntington & Ellis, A Real Est. LVR
- $469,9903 bd3 ba1.7k sqft10355 Roma Moonlight St, Las Vegas, NV 89141New ConstructionLVR
- $489,9904 bd3 ba1.8k sqft10349 Roma Moonlight St, Las Vegas, NV 89141New ConstructionLVR
