Skip main navigation
Off market
  • Price Unknown

    10338 Wascana Ests, Regina, SK S4V 2X1

    4beds
    4baths
    1,673sqft
    Single Family Residence
    Built in 2000
    5,327 Acres Lot
    $-- Zestimate®
    C$--/sqft
    C$2,834 Estimated rent

    Home value

    Not available

    Estimated sales range

    Not available

    Not available

    Loading
    Loading...

    Owner options

    List your home for rent

    C$2,834/mo

    Rent Zestimate®

    Find your next renter with Zillow Rental Manager. Plus, with online applications, you can quickly screen prospective tenants – for free.

    Learn more

    C$2,834/mo

    Rent Zestimate®

    Refinance and save

    Refinancing to a lower rate could help reduce your monthly payments and save thousands over the life of the loan.

    See today's rates

    Explore your selling options

    Work with a Zillow partner agent

    Leverage their expertise and Zillow's premium Showcase listings to get your home seen by more buyers.

    Get started

    List with your own agent

    Get your home in front of millions of buyers by listing it on Zillow.

    Learn how to do it

    Sell it yourself

    Take full control of how buyers see your home on Zillow by listing For Sale by Owner (FSBO).

    List your home

    What's special

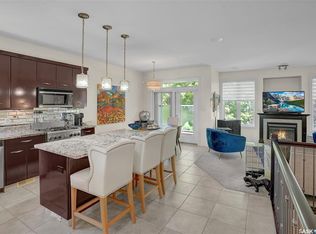
    Open concept kitchenMaple cabinetsEat-up islandCorner pantryGas fireplaceBuilt-in white shelvingCarpeted flooring

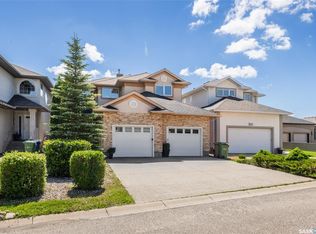
    Welcome to this beautiful 2 story family home in Wascana View! Built in 2000 & showcases 4 bedrooms, 3 full baths, & one half-bath. The main floor faces southeast - so its bright, airy & light flows easily from large windows into a functional floor plan. Complimenting the lovely foyer/entry with double closet is an open concept kitchen & dining area featuring maple cabinets, loads of cabinets, eat-up island, & corner pantry. The dining room area is offset and leads to a deck, fully fenced yard. The lot is 5327 sq ft & the neighbors in the back are a good distance away. The living room has a gas fireplace & built-in white shelving & cabinets with carpeted flooring. Off the hall is a 2 pc bath, then the direct entry to the attached double garage with closet completes the main floor. Upstairs, are three good sized bedrooms including the master bedroom overlooking the back of the home. This large bedroom has a bright ensuite with a corner oval soaker tub, neo-angle shower, & large vanity. The walk-in closet is fabulous, too! A large full bath completes the second level. The basement is fully developed with laminate flooring and features a large rec room with a nook area, a bedroom & full bath with jet tub. The utility & storage area is generous in size, & can easily keep all those totes & seasonal storage items tucked away neatly! Location is truly super! Fabulous mature & quiet neighborhood with friendly folks! Close to parks, walking paths, environmental reserves, schools, & more! Tons of update works include but not limited to: Newer stainless steel refrigerator, stove, dishwasher & microwave in 2023, newer light fixtures in 2023, newer black kitchen & bathroom faucets, newer black door handles, door and cabinet knobs, hinges, door stoppers in 2023, 4 newer toilets in 2023, newer painting the wall & doors in 2023, newer 3-ton air conditioner in 2023, newer shingles in 2020, etc.

    This property is off market, which means it's not currently listed for sale or rent on Zillow. This may be different from what's available on other websites or public sources.

    Zillow last checked:

    Source: Century 21 Canada,MLS®#: SK019132MLS Logo

    Facts & features

    Interior

    Bedrooms & bathrooms
    • Bedrooms: 4
    • Bathrooms: 4
    Heating
    • Has Heating (Unspecified Type)
    Features
    • Basement: yes
    • Has fireplace: Yes
    Interior area
    • Total structure area: 1,673
    • Total interior livable area: 1,673 sqft

    Property

    Parking
    • Parking features: 2 CAR ATTACHED, 2 CAR ATTACHED
    Lot
    • Size: 5,327 Acres

    Construction

    Type & style
    • Home type: SingleFamily
    • Property subtype: Single Family Residence
    Condition
    • Year built: 2000

    Community & HOA

    Community
    • Subdivision: Wascana View
    Location
    • Region: Regina

    Financial & listing details

    • Date on market: 9/26/2025
    • Lease term: Contact For Details

    Price history

    Price history is unavailable.

    Public tax history

    Tax history is unavailable.

    Neighborhood: Arcola East

    Nearby schools

    GreatSchools rating

    No schools nearby

    We couldn't find any schools near this home.