Rare opportunity: a 30-acre Saranac River waterfront retreat in the heart of the Adirondacks, minutes from the Village center of Saranac Lake. This remodeled 3-bedroom, 2-bath farmhouse offers hardwood floors throughout, a mudroom entry, dining room, kitchen with adjoining pantry, bright living room, and a private primary suite with sitting room/office, two closets, and en-suite bath. Attached two-car garage.
The land is the standout feature. This Adirondack riverfront property spans both banks of the Saranac River with over 1,200 feet of frontage and pond access, and borders forever-wild Adirondack Park land for maximum privacy. The river runs wide and calm at this stretch -- excellent for paddling, kayaking, and fishing. Open pastures with rich, black soil offer prime potential for gardening, farming, or grazing, while miles of established hiking trails wind through mature hard and softwood forest and along the riverbank.
A rare bonus: a standalone guest cabin, separate from the main residence, already substantially finished -- in-floor heat, poured concrete slab, tankless hot water heater, electrical service, new windows and sliding glass doors, sheetrock, paint, and trim all complete. Kitchen and bathroom plumbing are already roughed in through the slab, offering excellent guest house, in-law suite, or short-term rental potential.
For sale
$675,000
1034 State Route 3, Saranac Lake, NY 12983
3beds
1,700sqft
Single Family Residence
Built in 1930
30.1 Acres Lot
$-- Zestimate®
$397/sqft
$-- HOA
What's special
Attached two-car garageMudroom entryHardwood floors throughoutTwo closetsEn-suite bathDining roomKitchen with adjoining pantry
- 16 days
- 1,760
- 203
Likely to sell faster than
Zillow last checked:
Listing updated:
Listed by:
Engel & Volkers Lake Placid Real Estate 518-523-4404,
Dylan Duffy
Source: ACVMLS,MLS#: 208442
Facts & features
Interior
Bedrooms & bathrooms
- Bedrooms: 3
- Bathrooms: 2
- Full bathrooms: 2
- Main level bathrooms: 1
- Main level bedrooms: 2
Primary bedroom
- Level: Second
- Area: 25284 Square Feet
- Dimensions: 129 x 196
Bedroom 1
- Level: First
- Area: 11253 Square Feet
- Dimensions: 93 x 121
Bedroom 2
- Level: First
- Area: 10545 Square Feet
- Dimensions: 111 x 95
Primary bathroom
- Level: Second
- Area: 9282 Square Feet
- Dimensions: 102 x 91
Bathroom
- Level: First
- Area: 7426 Square Feet
- Dimensions: 79 x 94
Other
- Level: First
- Area: 9048 Square Feet
- Dimensions: 116 x 78
Dining room
- Level: First
- Area: 14410 Square Feet
- Dimensions: 131 x 110
Kitchen
- Level: First
- Area: 12100 Square Feet
- Dimensions: 110 x 110
Living room
- Level: First
- Area: 29754 Square Feet
- Dimensions: 114 x 261
Office
- Level: Second
- Area: 14238 Square Feet
- Dimensions: 126 x 113
Heating
- Propane
Cooling
- Ceiling Fan(s)
Appliances
- Included: Tankless Water Heater, Water Purifier Owned
- Laundry: Main Level
Features
- Granite Counters, Ceiling Fan(s), Double Vanity, Pantry, Storage, Walk-In Closet(s)
- Flooring: Ceramic Tile, Hardwood, Tile
- Windows: Bay Window(s)
- Basement: Concrete,Exterior Entry,Unfinished,Walk-Out Access
- Has fireplace: No
Interior area
- Total structure area: 1,700
- Total interior livable area: 1,700 sqft
- Finished area above ground: 1,700
- Finished area below ground: 0
Property
Parking
- Total spaces: 6
- Parking features: Driveway, Garage Door Opener, Gravel, Unpaved
- Attached garage spaces: 2
- Uncovered spaces: 4
Features
- Levels: Two
- Stories: 2
- Patio & porch: Deck
- Exterior features: Balcony, Fire Pit, Garden, Lighting, Private Yard
- Fencing: Back Yard
- Has view: Yes
- View description: Forest, Meadow, Pond, River
- Has water view: Yes
- Water view: Pond,River
- Waterfront features: Pond, River Front
- Body of water: Saranac River
- Frontage type: River
Lot
- Size: 30.1 Acres
- Features: Agricultural, Back Yard, Borders State Land, Garden, Meadow, Native Plants, Pond on Lot, Private, Views, Waterfront, Wetlands, Wooded
- Topography: Wetlands
Details
- Additional structures: Guest House, Outbuilding
- Parcel number: 23.1126.000
Construction
Type & style
- Home type: SingleFamily
- Architectural style: Adirondack,Farmhouse
- Property subtype: Single Family Residence
Materials
- Asphalt, Log Siding, Wood Siding
- Foundation: Block, Poured, Stone
- Roof: Asphalt
Condition
- Updated/Remodeled
- New construction: No
- Year built: 1930
Utilities & green energy
- Sewer: Septic Tank
- Water: Well
- Utilities for property: Electricity Connected, Internet Available, Sewer Connected, Water Connected, Propane
Community & HOA
HOA
- Has HOA: No
Location
- Region: Saranac Lake
Financial & listing details
- Price per square foot: $397/sqft
- Tax assessed value: $411,315
- Annual tax amount: $5,838
- Date on market: 9/19/2026
- Listing agreement: Exclusive Right To Sell
- Listing terms: Cash,Conventional
- Lease term: Short Term Lease
- Electric utility on property: Yes
- Road surface type: Asphalt
Estimated market value
Not available
Estimated sales range
Not available
Not available
Price history
| Date | Event | Price |
|---|---|---|
| 9/19/2026 | Listed for sale | $675,000+80%$397/sqft |
Source:  ACVMLS #208442 Report a problem ACVMLS #208442 Report a problem | ||
| 9/29/2020 | Sold | $375,000+641%$221/sqft |
Source: Public Record Report a problem | ||
| 6/19/2007 | Sold | $50,610$30/sqft |
Source: Public Record Report a problem | ||
Public tax history
| Year | Property taxes | Tax assessment |
|---|---|---|
| 2025 | -- | $411,315 -6.5% |
| 2024 | -- | $439,700 +5% |
| 2023 | -- | $418,800 |
| 2022 | -- | $418,800 +11.8% |
| 2021 | -- | $374,700 +37.1% |
| 2020 | -- | $273,300 |
| 2019 | -- | $273,300 |
| 2018 | -- | $273,300 |
| 2017 | $4,850 | $273,300 |
| 2016 | -- | $273,300 |
| 2015 | -- | $273,300 |
| 2014 | -- | $273,300 +86.3% |
| 2007 | -- | $146,700 |
| 2006 | -- | $146,700 |
| 2005 | -- | $146,700 |
| 2004 | -- | $146,700 |
Find assessor info on the county website
Monthly payment
Climate risks
Neighborhood: 12983
- $942,7002 bd2 ba5.5k sqft1026 State Route 3, Saranac Lake, NY 12983Off Market
- $386,200-- bd-- ba2.1k sqft1019 State Route 3, Saranac Lake, NY 12983Off Market
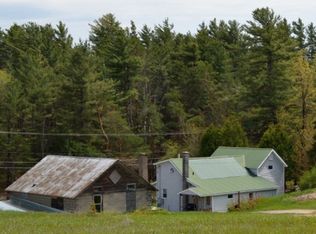
- $313,7003 bd2 ba1.8k sqft1011 Nys Rte #3, Saranac Lake, NY 12983Off Market

- $346,2003 bd1 ba2k sqft1011 State Route 3, Saranac Lake, NY 12983Off Market
Similar homes
- $625,0004 bd2 ba2.4k sqft1949 State Route 86, Saranac Lake, NY 12983For Sale
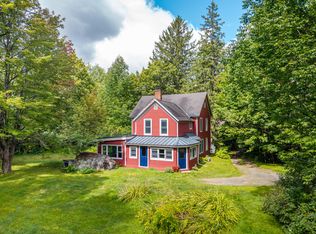 MLS ID #208281, Stephanie Colby, Listing by: Acre Adk. ACVMLS
 - $559,0003 bd2 ba1.9k sqft39 Poplar Ln, Saranac Lake, NY 12983For Sale
 MLS ID #208108, Cheryl (Cherrie) Sayles, Listing by: Say Real Estate. ACVMLS
 - $625,0005 bd2 ba1.8k sqft86 Jersey Dr, Lake Placid, NY 12946For Sale
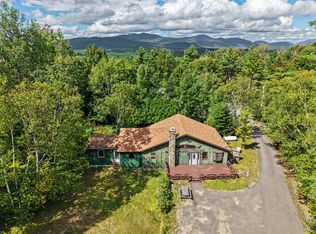 MLS ID #206208, Samira Uemura, Listing by: REMAX North Country. ACVMLS
 - $630,0002 bd2 ba1.4k sqft25 Mc Manus Road, Bloomingdale, NY 12913Active
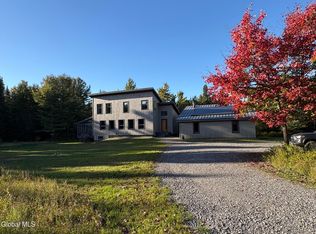 MLS ID #202626842, Derek Greene, Listing by: The Greene Realty Group. Global MLS
