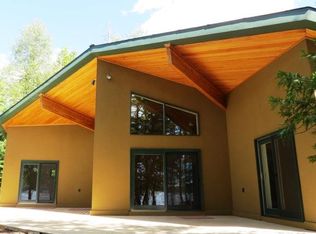
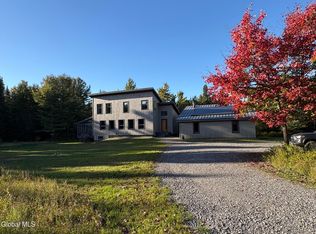
First time on the market! This 3 bedroom, 2.5 bathroom single family lake-front home is nestled amongst trees on a very quiet road. Welcome to this expansive open concept home with a wall of windows in front to take in the natural surroundings. In back is a kitchen complete with a breakfast bar; and to the side, a dining room area. A commanding fireplace in the center of the great room is adorned with 2 antler chandeliers. The knotty pine walls and ceilings complete the setting, inviting you to relax and unwind. The two rooms on the second floor can be finished off for an office/work space/crafts area. They are already plumbed to add hot water heat. Downstairs in the dry basement you will find tall ceilings which could be finished off to add more living space. A short distance down the driveway is an abutting lot that takes you to Silver Lake, one of the area's pristine spring-fed lakes. With 50 feet of waterfront, imagine putting in a dock and paddling around the lake! Seeing is believing. Attractively priced, this lovely property is waiting for you, its new owners!
For sale
Price cut: $50K (9/6)
$729,000
81 Island Rd, Au Sable Forks, NY 12912
3beds
1,776sqft
Single Family Residence
Built in 2014
3 Acres Lot
$-- Zestimate®
$410/sqft
$-- HOA
What's special
Nestled amongst treesVery quiet roadDining room areaExpansive open concept home
- 75 days
- 569
- 36
Zillow last checked:
Listing updated:
Listed by:
Roger Y Allen Real Estate 518-527-5329,
Roger Y Allen
Source: ACVMLS,MLS#: 207866
Facts & features
Interior
Bedrooms & bathrooms
- Bedrooms: 3
- Bathrooms: 3
- Full bathrooms: 2
- 1/2 bathrooms: 1
- Main level bathrooms: 2
- Main level bedrooms: 3
Bedroom 1
- Description: Ceiling Fan, Closet
- Features: Carpet
- Level: First
- Area: 166.75 Square Feet
- Dimensions: 14.5 x 11.5
Bedroom 2
- Description: Ceiling Fan, Closet
- Features: Carpet
- Level: First
- Area: 188.64 Square Feet
- Dimensions: 15.5 x 12.17
Bedroom 3
- Description: Ceiling Fan, Walk-in Closet
- Features: Carpet
- Level: First
- Area: 254.51 Square Feet
- Dimensions: 16.42 x 15.5
Bathroom 1
- Description: Full
- Features: Vinyl
- Level: First
- Area: 54.2 Square Feet
- Dimensions: 10.67 x 5.08
Bathroom 2
- Description: Full Bathroom
- Features: Other
- Level: First
- Area: 68.25 Square Feet
- Dimensions: 10.5 x 6.5
Bonus room
- Features: Other
- Level: Second
- Area: 188.69 Square Feet
- Dimensions: 15.83 x 11.92
Bonus room
- Level: Second
- Area: 189.29 Square Feet
- Dimensions: 15.67 x 12.08
Kitchen
- Features: Luxury Vinyl
- Level: First
- Area: 112.02 Square Feet
- Dimensions: 10.75 x 10.42
Living room
- Description: Fireplace, (2) Ceiling Fans
- Features: Luxury Vinyl
- Level: First
- Area: 492.66 Square Feet
- Dimensions: 23 x 21.42
Loft
- Description: 2 knee wall closets
- Features: Other
- Level: Second
- Area: 252.74 Square Feet
- Dimensions: 26.83 x 9.42
Heating
- Baseboard, Electric, Wood Stove
Appliances
- Included: Electric Range, Microwave, Refrigerator
- Laundry: Electric Dryer Hookup, In Basement, Washer Hookup
Features
- Bookcases, Breakfast Bar, Ceiling Fan(s), High Speed Internet, Open Floorplan
- Flooring: Carpet, Tile, Vinyl
- Doors: Storm Door(s)
- Windows: Double Pane Windows
- Basement: Full,Storage Space,Unfinished,Walk-Out Access,Walk-Up Access
- Number of fireplaces: 1
- Fireplace features: Blower Fan, Glass Doors, Wood Burning Stove
Interior area
- Total structure area: 1,776
- Total interior livable area: 1,776 sqft
- Finished area above ground: 1,776
- Finished area below ground: 0
Property
Parking
- Total spaces: 6
- Parking features: Driveway, Gravel, Off Street
Features
- Levels: Three Or More
- Stories: 2
- Patio & porch: Deck
- Exterior features: Private Yard
- Has view: Yes
- View description: Lake, Trees/Woods
- Has water view: Yes
- Water view: Lake
- Waterfront features: Deeded Waterfront, Lake Front, Owned Waterfront
- Body of water: Silver Lake
- Frontage type: Lakefront
Lot
- Size: 3 Acres
- Features: Back Yard, Front Yard, Level, Many Trees, Private, Waterfront
- Topography: Level
Details
- Parcel number: 308.21.8
Construction
Type & style
- Home type: SingleFamily
- Architectural style: Ranch
- Property subtype: Single Family Residence
Materials
- Batts Insulation, Concrete, Frame, Lap Siding, Vertical Siding
- Foundation: Poured
- Roof: Asphalt
Condition
- Updated/Remodeled
- New construction: No
- Year built: 2014
Utilities & green energy
- Electric: Circuit Breakers
- Sewer: Aerobic Septic
- Water: Well Drilled
- Utilities for property: Electricity Connected, Internet Connected, Water Available
Community & HOA
Community
- Security: Carbon Monoxide Detector(s), Security System Owned, Smoke Detector(s)
HOA
- Has HOA: No
Location
- Region: Au Sable Forks
Financial & listing details
- Price per square foot: $410/sqft
- Tax assessed value: $266,500
- Annual tax amount: $6,232
- Date on market: 7/15/2026
- Listing agreement: Exclusive Right To Sell
- Listing terms: 1031 Exchange,Cash,Conventional
- Lease term: Short Term Lease
- Electric utility on property: Yes
- Road surface type: Dirt, Gravel
Estimated market value
Not available
Estimated sales range
Not available
Not available
Price history
| Date | Event | Price |
|---|---|---|
| 9/6/2026 | Price change | $729,000-6.4%$410/sqft |
Source:  ACVMLS #207866 Report a problem ACVMLS #207866 Report a problem | ||
| 8/10/2026 | Price change | $779,000-6%$439/sqft |
Source: ACVMLS #207866 Report a problem | ||
| 7/15/2026 | Listed for sale | $829,000$467/sqft |
Source: ACVMLS #207866 Report a problem | ||
Public tax history
| Year | Property taxes | Tax assessment |
|---|---|---|
| 2025 | -- | $266,500 |
| 2024 | -- | $266,500 |
| 2023 | -- | $266,500 +8.5% |
| 2022 | -- | $245,700 +12.1% |
| 2021 | -- | $219,100 +3.1% |
| 2020 | -- | $212,500 +71.8% |
| 2019 | -- | $123,700 +21.9% |
| 2018 | -- | $101,500 +15.1% |
| 2017 | $1,515 | $88,200 |
| 2016 | -- | $88,200 |
| 2015 | -- | $88,200 +152.7% |
| 2014 | -- | $34,900 |
| 2013 | -- | $34,900 |
| 2012 | -- | $34,900 |
| 2011 | -- | $34,900 |
| 2010 | -- | $34,900 |
| 2009 | -- | $34,900 |
| 2008 | -- | $34,900 |
Find assessor info on the county website
Monthly payment
Climate risks
Neighborhood: 12912
Similar homes
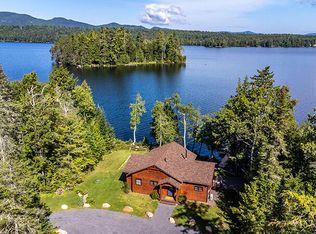
- $925,0003 bd1 ba1.7k sqft2327 Silver Lake Rd, Au Sable Forks, NY 12912For Sale
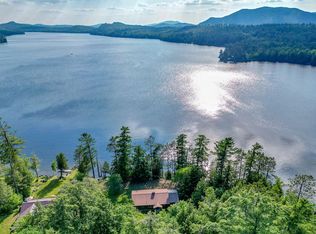 MLS ID #207749, Michelle Mabee-Loughren, Listing by: B.A. Straight Real Estate. ACVMLS
 - $749,9003 bd3 ba2.1k sqft698 Hazen Road, Jay, NY 12941Active
 MLS ID #202621528, Terry B Brannock, Listing by: Brannock Properties LLC. Global MLS
 - $679,0002 bd1 ba2.4k sqft5714 New York 86, Wilmington, NY 12997For Sale
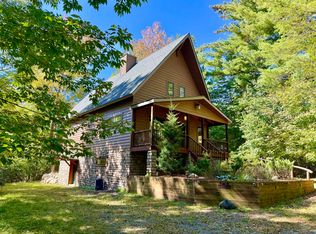 MLS ID #208479, Francis (Bob) Miller, Listing by: Bob Miller Real Estate. ACVMLS
 - $630,0002 bd2 ba1.4k sqft25 Mc Manus Road, Bloomingdale, NY 12913Active
 MLS ID #202626842, Derek Greene, Listing by: The Greene Realty Group. Global MLS
