Enjoy the Best of Peaceful Country living just minutes from Wentzville in this Custom-Built Ranch home, set on 3 Private Acres.
Thoughtfully updated, this Gorgeous Custom Built Move-In-Ready Home features a Beautifully Renovated and Spacious Kitchen with 42-inch White Shaker-Style Cabinets and Quartz Countertops, Premium Luxury Laminate Flooring throughout, and an Updated Hall Bathroom. The Primary Bathroom was updated and refreshed in 2021. Additional highlights include Vaulted/Cathedral Ceilings, a Main-Floor Laundry Room, an All-Season Room, and a Bright Breakfast area as well as a Separate Dining Room.
A Durable Metal Roof and Vinyl Siding help keep Exterior Maintenance simple. In additions, the Furnace, Air conditioner and Hot Water Heater are all only 2 years young!
Outside, you’ll find a Fenced Backyard, and an Oversized Two-Car Garage and a Separate, Fully Insulated Workshop with a Drive-in Door, 200-amp Electrical Service, and a 50-Amp Hookup—ideal for an Electric Vehicle, RV, Hobbies, And/ Or Extra workspace.
Come see all this Inviting property has to offer and imagine making it your Move - In - Ready NEW HOME! Pictures and Active 10/20/26!
Coming soon
Listed by: Nettwork Global • Cynthia L Cann • 314-368-6936
$355,000
10341 Rose Ln, Foristell, MO 63348
3beds
1,824sqft
Single Family Residence
Built in 1993
3 Acres Lot
$-- Zestimate®
$195/sqft
$-- HOA
What's special
- 3 days
- 427
- 70
Zillow last checked:
Listing updated:
Listed by:
Cynthia L Cann 314-368-6936,
Nettwork Global
Source: MARIS,MLS#: 26064739 Originating MLS: St. Charles County Association of REALTORS
Originating MLS: St. Charles County Association of REALTORSFacts & features
Interior
Bedrooms & bathrooms
- Bedrooms: 3
- Bathrooms: 2
- Full bathrooms: 2
- Main level bathrooms: 2
- Main level bedrooms: 3
Heating
- Electric, Forced Air
Cooling
- Attic Fan, Central Air, Electric
Appliances
- Included: Dishwasher, Disposal, Electric Oven, Electric Range, Electric Water Heater
- Laundry: Laundry Room, Main Level
Features
- Breakfast Room, Cathedral Ceiling(s), High Speed Internet, Open Floorplan, Pantry, Separate Dining, Stone Counters, Vaulted Ceiling(s)
- Flooring: Luxury Vinyl
- Has basement: No
- Has fireplace: No
Interior area
- Total structure area: 1,824
- Total interior livable area: 1,824 sqft
- Finished area above ground: 1,824
Property
Parking
- Total spaces: 3
- Parking features: Additional Parking, Detached, Driveway, Garage
- Garage spaces: 3
- Has uncovered spaces: Yes
Features
- Levels: One
- Patio & porch: Covered, Deck
- Exterior features: Garden, Other, Storage
- Fencing: Back Yard
- Has view: Yes
- View description: Trees/Woods
Lot
- Size: 3 Acres
- Dimensions: 3 ac
- Features: Adjoins Wooded Area, Level
Details
- Additional structures: Garage(s), Outbuilding
- Parcel number: 0412.0000053.005.000
- Special conditions: Standard
Construction
Type & style
- Home type: SingleFamily
- Architectural style: Traditional
- Property subtype: Single Family Residence
Materials
- Vinyl Siding
- Roof: Metal
Condition
- Year built: 1993
Utilities & green energy
- Electric: 220 Volts
- Sewer: Lagoon, Septic Tank
- Water: Private, Well
- Utilities for property: Electricity Connected
Community & HOA
Community
- Subdivision: Rose Lane
HOA
- Has HOA: No
Location
- Region: Foristell
Financial & listing details
- Price per square foot: $195/sqft
- Tax assessed value: $147,870
- Annual tax amount: $1,763
- Date on market: 10/12/2026
- Listing terms: Conventional,FHA,VA Loan
- Ownership: Private
- Electric utility on property: Yes
Estimated market value
Not available
Estimated sales range
Not available
Not available
Price history
| Date | Event | Price |
|---|---|---|
| 9/25/2024 | Listing removed | -- |
Source: Owner Report a problem | ||
| 8/2/2024 | Listed for sale | $375,000+50.1%$206/sqft |
Source: Owner Report a problem | ||
| 5/28/2020 | Listing removed | $249,900$137/sqft |
Source: Millennium Five Real Estate #20000726 Report a problem | ||
| 5/27/2020 | Pending sale | $249,900$137/sqft |
Source: Millennium Five Real Estate #20000726 Report a problem | ||
| 5/22/2020 | Sold | -- |
Source:  MARIS #20000726 Report a problem MARIS #20000726 Report a problem | ||
| 1/30/2020 | Price change | $249,900-2%$137/sqft |
Source: Millennium Five Real Estate #20000726 Report a problem | ||
| 1/6/2020 | Listed for sale | $255,000$140/sqft |
Source: Millennium Five Real Estate #20000726 Report a problem | ||
Public tax history
| Year | Property taxes | Tax assessment |
|---|---|---|
| 2025 | $1,763 +15.8% | $28,095 +13% |
| 2024 | $1,523 -0.5% | $24,862 |
| 2023 | $1,530 +8% | $24,862 +8% |
| 2022 | $1,417 | $23,021 |
| 2021 | -- | $23,021 |
| 2020 | -- | $23,021 |
| 2019 | -- | $23,021 |
| 2017 | -- | $23,021 |
| 2016 | -- | $23,021 +0% |
| 2015 | -- | $23,020 |
Find assessor info on the county website
Monthly payment
Est. payment
Payment breakdown
Explore the cost of this home by adjusting the details. Changes won't be saved.Climate risks
Neighborhood: 63348
Nearby schools
Schools provided by the listing agent
- Elementary: Wright City East/West
- Middle: Wright City Middle
- High: Wright City High
Source: MARIS. This data may not be complete. We recommend contacting the local school district to confirm school assignments for this home.

Similar homes
- $--3 bd2 ba1.6k sqft10300 Fairway Dr, Foristell, MO 63348Auction
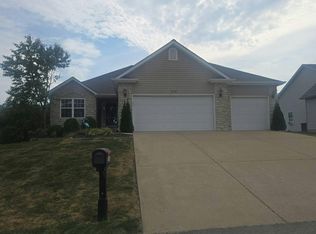 Auction.com 2
 - $344,3003 bd2 ba1.4k sqft10717 Trenton Ln, Foristell, MO 63348New Construction

 MLS ID #26048324, Anastasia M Young, Brooks & Young Realty. MARIS
 - $362,9003 bd2 ba1.6k sqft10713 Trenton Ln, Foristell, MO 63348New Construction
 MLS ID #25035090, Anastasia M Young, Brooks & Young Realty. MARIS
 - $382,9003 bd2 ba1.6k sqft10721 Trenton Ln, Foristell, MO 63348New Construction
 MLS ID #25035055, Anastasia M Young, Brooks & Young Realty. MARIS
 - $382,9003 bd2 ba1.6k sqft10719 Trenton Ln, Foristell, MO 63348New ConstructionMLS ID #25035075, Anastasia M Young, Brooks & Young Realty. MARIS
- $377,9003 bd2 ba1.6k sqft10705 Trenton Ln, Foristell, MO 63348New ConstructionMLS ID #25035682, Anastasia M Young, Brooks & Young Realty. MARIS
- $382,9003 bd2 ba1.6k sqft10715 Trenton Ln, Foristell, MO 63348New ConstructionMLS ID #25035085, Anastasia M Young, Brooks & Young Realty. MARIS
- $377,9003 bd2 ba1.6k sqft10710 Trenton Ln, Foristell, MO 63348New ConstructionMLS ID #25034558, Anastasia M Young, Brooks & Young Realty. MARIS
- $377,9003 bd2 ba1.6k sqft10714 Trenton Ln, Foristell, MO 63348New ConstructionMLS ID #25034596, Anastasia M Young, Brooks & Young Realty. MARIS
- $344,9943 bd3 ba1.7k sqft3 Town Centre Ct, Foristell, MO 63348New ConstructionMARIS
- $362,9003 bd2 ba1.6k sqft0 Trenton Lane Providence Ests, Foristell, MO 63348New ConstructionMLS ID #25028604, Anastasia M Young, Brooks & Young Realty. MARIS
- $338,9903 bd2 ba1.4k sqftSavoy, Foristell, MO 63348New ConstructionMLS ID #26037599, Amanda A Alejandro, Realty Shop. MARIS
- $341,6073 bd3 ba1.7k sqft17 Town Centre Ct, Foristell, MO 63348New ConstructionMARIS
- $347,9903 bd2 ba1.5k sqftRockport, Foristell, MO 63348New ConstructionMLS ID #25074491, Amanda A Alejandro, Realty Shop. MARIS
- $363,9903 bd2 ba1.6k sqftWestbrook, Foristell, MO 63348New ConstructionMLS ID #25074476, Amanda A Alejandro, Realty Shop. MARIS
- $365,9903 bd2 ba1.8k sqftRochester, Foristell, MO 63348New ConstructionMLS ID #25074452, Amanda A Alejandro, Realty Shop. MARIS
- $379,9903 bd3 ba2.2k sqftBarkley, Foristell, MO 63348New ConstructionMLS ID #25074481, Amanda A Alejandro, Realty Shop. MARIS
- $289,9004 bd3 ba1.6k sqft825 Highway Ww, Foristell, MO 63348For SaleMLS ID #26059490, Hope E Fick, Sage Property Group, LLC. MARIS
