Welcome to 10343 Hardwood Trail, located in the highly desirable Rainbow Lake community! Just one block from private beach access, you'll love the convenience of being within walking distance to the lake. Enjoy all that Rainbow Lake has to offer—a 4.5-mile-long, all-sports lake perfect for boating, swimming, tubing, and more, with beautiful wildlife right in your own backyard and views from your back deck. This home features 3 bedrooms and 2 bathrooms, including a primary suite situated on one side of the home with a private en suite bath (tub and shower) and a walk-in closet. On the opposite side, you'll find two additional bedrooms and a full bathroom, offering a great layout for privacy. The open-concept design creates a welcoming space for everyday living and entertaining, and th
Pending
Price cut: $16K (6/19)
$199,000
10343 Hardwood Trl, Perrinton, MI 48871
3beds
1,612sqft
:
Get pre-qualified$1,357/mo
Single Family Residence
Built in 1995
0.4 Acres Lot
$196,600 Zestimate®
$123/sqft
$25/mo HOA
What's special
Walk-in closetOpen-concept design
- 61 days |
- 89 |
- 2 |
Zillow last checked:
Listing updated:
Listed by:
Kiley A Trefil 989-763-0388,
Impact Real Estate 517-402-6544
Source: Greater Lansing AOR,MLS#: 296540
Facts & features
Interior
Bedrooms & bathrooms
- Bedrooms: 3
- Bathrooms: 2
- Full bathrooms: 2
Primary bedroom
- Level: First
- Area: 168.84 Square Feet
- Dimensions: 13.4 x 12.6
Bedroom 2
- Level: First
- Area: 121.8 Square Feet
- Dimensions: 11.6 x 10.5
Bedroom 3
- Level: First
- Area: 105 Square Feet
- Dimensions: 10.5 x 10
Dining room
- Level: First
- Area: 136.08 Square Feet
- Dimensions: 12.6 x 10.8
Kitchen
- Level: First
- Area: 136.08 Square Feet
- Dimensions: 12.6 x 10.8
Living room
- Level: First
- Area: 327.8 Square Feet
- Dimensions: 22 x 14.9
Heating
- Forced Air, Natural Gas
Cooling
- Central Air, Exhaust Fan
Appliances
- Included: Dishwasher, Gas Water Heater, Oven, Range, Refrigerator, Water Softener
- Laundry: Main Level
Features
- Cathedral Ceiling(s), Ceiling Fan(s), Laminate Counters, Pantry
- Basement: Crawl Space
- Number of fireplaces: 1
- Fireplace features: Gas
Interior area
- Total structure area: 1,612
- Total interior livable area: 1,612 sqft
- Finished area above ground: 1,612
- Finished area below ground: 0
Property
Parking
- Total spaces: 2
- Parking features: Asphalt, Garage Door Opener
- Garage spaces: 2
Features
- Levels: One
- Stories: 1
- Patio & porch: Covered, Deck, Porch
Lot
- Size: 0.4 Acres
- Dimensions: 80 x 197
- Features: Back Yard
Details
- Foundation area: 0
- Parcel number: 290582515500
- Zoning description: Zoning
Construction
Type & style
- Home type: SingleFamily
- Property subtype: Single Family Residence
Materials
- Vinyl Siding
- Roof: Shingle
Condition
- Year built: 1995
Utilities & green energy
- Sewer: Public Sewer
- Water: Well
- Utilities for property: Underground Utilities, Natural Gas Connected, High Speed Internet Connected, Electricity Connected
Community & HOA
Community
- Security: Smoke Detector(s)
- Subdivision: Rainbow Lake
HOA
- Has HOA: Yes
- Amenities included: Beach Access, Beach Rights, Racquetball
- HOA fee: $295 annually
- HOA name: Rainbow Lake
Location
- Region: Perrinton
Financial & listing details
- Price per square foot: $123/sqft
- Tax assessed value: $151,200
- Annual tax amount: $1,989
- Date on market: 6/5/2026
- Listing terms: VA Loan,Cash,Conventional,FHA,MSHDA
- Road surface type: Paved
Estimated market value
$196,600
$187,000 - $206,000
$1,910/mo
Price history
| Date | Event | Price |
|---|---|---|
| 6/27/2026 | Pending sale | $199,000$123/sqft |
Source:  Greater Lansing AOR #296540 Report a problem Greater Lansing AOR #296540 Report a problem | ||
| 6/19/2026 | Price change | $199,000-7.4%$123/sqft |
Source: Greater Lansing AOR #296540 Report a problem | ||
| 6/8/2026 | Price change | $215,000-1.8%$133/sqft |
Source: Greater Lansing AOR #296540 Report a problem | ||
| 6/5/2026 | Price change | $219,000+0.5%$136/sqft |
Source: Greater Lansing AOR #296540 Report a problem | ||
| 5/29/2026 | Price change | $218,000-0.5%$135/sqft |
Source: Greater Lansing AOR #295408 Report a problem | ||
| 5/18/2026 | Listed for sale | $219,000$136/sqft |
Source: Greater Lansing AOR #295408 Report a problem | ||
| 5/14/2026 | Pending sale | $219,000$136/sqft |
Source: Greater Lansing AOR #295408 Report a problem | ||
| 4/27/2026 | Listed for sale | $219,000+87.2%$136/sqft |
Source: Greater Lansing AOR #295408 Report a problem | ||
| 6/29/2018 | Sold | $117,000-2.4%$73/sqft |
Source:  MichRIC #18010012 Report a problem MichRIC #18010012 Report a problem | ||
| 5/16/2018 | Price change | $119,900-4%$74/sqft |
Source: Coldwell Banker Frewen Realty #223918 Report a problem | ||
| 3/3/2018 | Price change | $124,900-3.2%$77/sqft |
Source: Owner Report a problem | ||
| 1/12/2018 | Price change | $129,000-0.7%$80/sqft |
Source: Owner Report a problem | ||
| 9/14/2017 | Price change | $129,900-3.7%$81/sqft |
Source: Coldwell Banker Frewen Realty #217966 Report a problem | ||
| 8/15/2017 | Price change | $134,900-3.6%$84/sqft |
Source: Coldwell Banker Frewen Realty #217966 Report a problem | ||
| 6/29/2017 | Price change | $139,900-4.2%$87/sqft |
Source: Owner Report a problem | ||
| 5/24/2017 | Price change | $146,000-0.6%$91/sqft |
Source: Owner Report a problem | ||
| 3/27/2017 | Price change | $146,900-4.5%$91/sqft |
Source: Owner Report a problem | ||
| 3/22/2017 | Price change | $153,900+6.9%$95/sqft |
Source: Owner Report a problem | ||
| 3/12/2017 | Price change | $143,900+7.5%$89/sqft |
Source: Owner Report a problem | ||
| 7/20/2016 | Price change | $133,900+7.2%$83/sqft |
Source: Owner Report a problem | ||
| 6/17/2016 | Listed for sale | $124,900+4.2%$77/sqft |
Source: Owner Report a problem | ||
| 11/27/2015 | Listing removed | $119,900$74/sqft |
Source: Owner Report a problem | ||
| 8/29/2015 | Price change | $119,900-7%$74/sqft |
Source: Owner Report a problem | ||
| 8/10/2015 | Listed for sale | $128,900$80/sqft |
Source: Owner Report a problem | ||
Public tax history
| Year | Property taxes | Tax assessment |
|---|---|---|
| 2025 | $2,292 +41.4% | $75,600 -4.8% |
| 2024 | $1,621 | $79,400 +17.1% |
| 2023 | -- | $67,800 +18.1% |
| 2022 | -- | $57,400 +1.2% |
| 2021 | -- | $56,700 +5.8% |
| 2020 | -- | $53,600 +2.9% |
| 2019 | -- | $52,100 |
| 2018 | -- | $52,100 |
| 2017 | -- | $52,100 |
| 2016 | -- | $52,100 |
| 2015 | -- | $52,100 |
| 2014 | -- | $52,100 |
| 2013 | -- | $52,100 -1.1% |
| 2012 | -- | $52,700 -3.7% |
| 2011 | -- | $54,700 |
Find assessor info on the county website
Monthly payment
Est. payment
Payment breakdown
Explore the cost of this home by adjusting the details. Changes won't be saved.Climate risks
Neighborhood: 48871
Nearby schools
GreatSchools rating
- 7/10Fulton Elementary SchoolGrades: PK-5Distance: 2.5 mi
- 7/10Fulton Middle SchoolGrades: 6-8Distance: 2.5 mi
- 6/10Fulton High SchoolGrades: 9-12Distance: 2.5 mi
Schools provided by the listing agent
- High: Fulton
Source: Greater Lansing AOR. This data may not be complete. We recommend contacting the local school district to confirm school assignments for this home.
- $--3 bd2 ba1.6k sqft10343 Hardwood Trl #RAINBOW, Perrinton, MI 48871Off Market
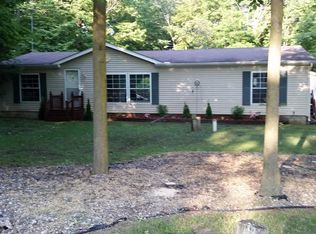
- $76,200-- bd-- ba-- sqft10333 Hardwood Trl, Perrinton, MI 48871Off Market
- $45,0000.38 acres157 Hardwood Trl, Perrinton, MI 48871Sold

- $497,300-- bd-- ba-- sqft10185 Lakeside Dr, Perrinton, MI 48871Off Market
- $322,100-- bd-- ba-- sqft10352 Hardwood Trl, Perrinton, MI 48871Off Market
- $198,5002 bd2 ba1.2k sqft10376 Hardwood Trl, Perrinton, MI 48871Off Market
- $45,0000.39 acres156 Hardwood Trl, Perrinton, MI 48871Sold
- $297,400-- bd-- ba-- sqft10328 Hardwood Trl, Perrinton, MI 48871Off Market
A local agent can set up tours, give advice and negotiate with sellers.
Similar homes
- $234,0004 bd2 ba1.4k sqft204 S Hodges, Perrinton, MI 48871For Sale
 MLS ID #1948853, Bryan Czape. NGLRMLS
 - $234,0004 bd2 ba1.4k sqft204 S Hodges Dr, Perrinton, MI 48871For Sale
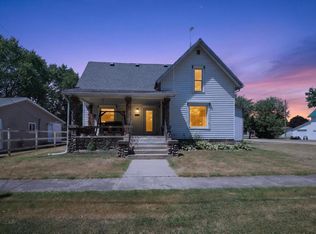
 MLS ID #79080071894, Bryan Czape, 43 NORTH REALTY. Realcomp II
 - $279,0003 bd2 ba1.8k sqft9730 S Luce Rd, Perrinton, MI 48871For Sale
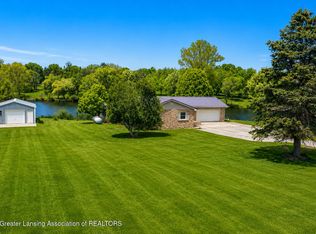 MLS ID #296022, Kiley A Trefil, Impact Real Estate. Greater Lansing AOR
 - $--3 bd2 ba1.8k sqft511 S Church St, Saint Johns, MI 48879Auction
 Xome
Xome - $--3 bd2 ba1.2k sqft4231 E Pakes Rd, Stanton, MI 48888AuctionAuction.com 2
- $--3 bd1 ba1.4k sqft2343 W Jason Rd, Dewitt, MI 48820AuctionAuction.com 2
- $200,0002 bd2 ba1.7k sqft1107 Sunview Dr, Saint Johns, MI 48879For SaleMLS ID #297864, Missy Lord, RE/MAX Real Estate Professionals Dewitt. Greater Lansing AOR
- $235,0003 bd1 ba1.8k sqft7873 S Rich Rd, Middleton, MI 48856For SaleMLS ID #1946974, Cheryl Reeves. NGLRMLS
- $269,9004 bd2 ba1.5k sqft2637 M-21, Saint Johns, MI 48879For SaleMLS ID #298122, Bradley Frary, RE/MAX Real Estate Professionals. Greater Lansing AOR
- $225,0003 bd1 ba1.2k sqft4996 N Alger Rd, Alma, MI 48801For SaleMLS ID #1948686, Marnie Basney. NGLRMLS
- $225,0003 bd2 ba1.3k sqft606 W Gibbs St, Saint Johns, MI 48879For SaleMLS ID #297337, Kimberly Leyrer, Five Star Real Estate - Lansing. Greater Lansing AOR
- $199,0004 bd2 ba1.6k sqft422 W Center St, Alma, MI 48801For SaleMLS ID #1948583, Rachel Shoemaker. NGLRMLS
- $--3 bd2 ba1.2k sqft607 W Park St, Saint Johns, MI 48879AuctionAuction.com 2
- $--4 bd1 ba1.6k sqft314 W Sherman St, Carson City, MI 48811AuctionXome
- $189,0003 bd1 ba1.1k sqft219 S Short St, Bannister, MI 48807For Sale
 MLS ID #50216520, Jack Bringard, NextHome Park Place Homes Group. MIDMLS
 - $--3 bd1 ba1.4k sqft1524 Beach Dr, Crystal, MI 48818AuctionAuction.com 1
- $--3 bd2 ba1.4k sqft316 N Maple St, Ithaca, MI 48847AuctionAuction.com 1
- $195,0001 bd1 ba1.1k sqft10705 E 2nd St, Fowler, MI 48835For SaleMLS ID #1948900, Amy Hill. NGLRMLS
- $167,0003 bd1 ba955 sqft220 S Abbott St, Carson City, MI 48811For Sale
 MLS ID #26040063, Elizabeth K Woodard, KW Rivertown Hoppough. MichRIC
 - $165,0004 bd1 ba1.6k sqft136 Sturgis St, Hubbardston, MI 48845For SaleMLS ID #26033015, Matthew Lauckner, Century 21 White House Realty. MichRIC
