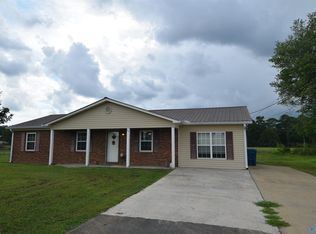
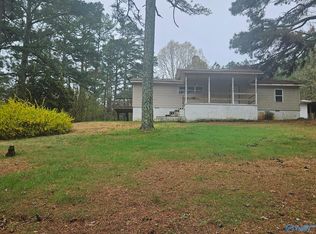
Spacious 2100 sq ft home in desirable Albertville location! Priced to sell and full of potential—bring your vision and TLC to make it shine. Great opportunity for investors or buyers looking to build equity in a growing city. House being sold as is and is subject to court approval.
Under contract
$160,000
1035 Portwood Dr, Albertville, AL 35951
3beds
2,100sqft
:
Get pre-qualified$984/mo
Single Family Residence
Built in 1969
0.42 Acres Lot
$-- Zestimate®
$76/sqft
$-- HOA
What's special
- 252 days |
- 29 |
- 0 |
Zillow last checked:
Listing updated:
Listed by:
Lief Thornton 256-572-1805,
Mountain Lakes Real Estate,LLC,
Mark Thornton 256-505-8482,
Mountain Lakes Real Estate,LLC
Source: ValleyMLS,MLS#: 21904999
Facts & features
Interior
Bedrooms & bathrooms
- Bedrooms: 3
- Bathrooms: 2
- Full bathrooms: 2
Rooms
- Room types: Master Bedroom, Living Room, Bedroom 2, Bedroom 3, Kitchen, Bonus Room, Game Room
Primary bedroom
- Features: Carpet
- Level: First
- Area: 110
- Dimensions: 10 x 11
Bedroom 2
- Features: Ceiling Fan(s), Wood Floor
- Level: First
- Area: 121
- Dimensions: 11 x 11
Bedroom 3
- Features: Ceiling Fan(s), Laminate Floor
- Level: First
- Area: 176
- Dimensions: 11 x 16
Kitchen
- Features: Wood Floor
- Level: First
- Area: 165
- Dimensions: 11 x 15
Living room
- Features: Ceiling Fan(s), Wood Floor
- Level: First
- Area: 187
- Dimensions: 11 x 17
Bonus room
- Features: Carpet
- Level: Second
- Area: 450
- Dimensions: 18 x 25
Game room
- Features: Carpet
- Level: First
- Area: 448
- Dimensions: 16 x 28
Heating
- Central 1, Electric, Wall Furnace
Cooling
- Central 1, Electric
Appliances
- Included: Range, Dishwasher, Electric Water Heater
Features
- Basement: Crawl Space
- Has fireplace: No
- Fireplace features: None
Interior area
- Total interior livable area: 2,100 sqft
Property
Parking
- Parking features: Garage-Two Car, Garage-Attached, Driveway-Concrete, Corner Lot
Features
- Levels: One,Multi/Split
- Stories: 1
- Patio & porch: Covered, Covered Porch, Front Porch
Lot
- Size: 0.42 Acres
- Dimensions: 160 x 114
Details
- Parcel number: 1906132000011.000
Construction
Type & style
- Home type: SingleFamily
- Architectural style: Ranch
- Property subtype: Single Family Residence
Materials
- Foundation: Slab
Condition
- New construction: No
- Year built: 1969
Utilities & green energy
- Sewer: Septic Tank
- Water: Public
Community & HOA
Community
- Subdivision: Kirkwood Addition
HOA
- Has HOA: No
Location
- Region: Albertville
Financial & listing details
- Price per square foot: $76/sqft
- Tax assessed value: $113,300
- Annual tax amount: $499
- Date on market: 12/3/2025
Estimated market value
Not available
Estimated sales range
Not available
$1,894/mo
Price history
| Date | Event | Price |
|---|---|---|
| 3/23/2026 | Contingent | $160,000$76/sqft |
Source:  ValleyMLS #21904999 Report a problem ValleyMLS #21904999 Report a problem | ||
| 2/25/2026 | Price change | $160,000-11.1%$76/sqft |
Source: ValleyMLS #21904999 Report a problem | ||
| 12/3/2025 | Listed for sale | $180,000-14.3%$86/sqft |
Source: ValleyMLS #21904999 Report a problem | ||
| 10/16/2014 | Sold | $210,000$100/sqft |
Source: Agent Provided Report a problem | ||
Public tax history
| Year | Property taxes | Tax assessment |
|---|---|---|
| 2015 | $499 | $11,340 |
| 2014 | -- | $11,340 |
| 2013 | -- | $11,340 +1.8% |
| 2012 | -- | $11,140 -5.3% |
| 2011 | -- | $11,760 |
| 2010 | -- | $11,760 |
| 2009 | -- | $11,760 +38% |
| 2004 | -- | $8,520 +10.6% |
| 2003 | -- | $7,700 |
| 2002 | $259 +16% | $7,700 +12.9% |
| 2001 | $223 | $6,820 |
| 2000 | $223 | $6,820 |
Find assessor info on the county website
Monthly payment
Est. payment
Payment breakdown
Explore the cost of this home by adjusting the details. Changes won't be saved.Climate risks
Neighborhood: 35951
Nearby schools
GreatSchools rating
- 7/10Big Spring Lake Kinderg SchoolGrades: PK-KDistance: 2.6 mi
- 4/10Ala Avenue Middle SchoolGrades: 7-8Distance: 1.8 mi
- 5/10Albertville High SchoolGrades: 9-12Distance: 1.7 mi
Schools provided by the listing agent
- Elementary: Albertville
- Middle: Albertville
- High: Albertville
Source: ValleyMLS. This data may not be complete. We recommend contacting the local school district to confirm school assignments for this home.
- $245,800-- bd-- ba2.1k sqft1035 Portwood Dr, Albertville, AL 35951Off Market
- $161,900-- bd-- ba1.1k sqft53 Arrow Dr, Albertville, AL 35951Off Market
- $61,000-- bd1 ba1.1k sqft35 Arrow St, Albertville, AL 35951Off Market
- $164,600-- bd-- ba1.1k sqft35 Arrow Dr, Albertville, AL 35951Off Market
- $198,900-- bd-- ba1.4k sqft46 Arrow Dr, Albertville, AL 35951Off Market
- $63,8003 bd1 ba1.1k sqft1033 Portwood Dr, ALBERTVILLE, AL 35951Off Market
- $169,400-- bd-- ba1.1k sqft1033 Portwood Dr, Albertville, AL 35951Off Market
- $99,500-- bd1 ba1.4k sqft1071 Portwood Dr, ALBERTVILLE, AL 35951Off Market
A local agent can set up tours, give advice and negotiate with sellers.
Similar homes
- $180,0003 bd1 ba1.1k sqft21716 State Highway 68, Albertville, AL 35951For Sale
 MLS ID #21925421, Donna Potts. ValleyMLS
 - $195,0002 bd2 ba1.4k sqft1119 Terry Cir, Albertville, AL 35951For Sale
 MLS ID #21925775, Shane Vandergriff. ValleyMLS
 - $150,0003 bd2 ba1.4k sqft8373 State Highway 168, Boaz, AL 35957For Sale
 MLS ID #21920692, Amy Poole. ValleyMLS
 - $152,9003 bd2 ba1.1k sqft3180 Shady Grove Rd, Boaz, AL 35956For Sale
 MLS ID #21910808, Kevin Lowery. ValleyMLS
 - $187,0003 bd2 ba1.4k sqft1008 Brown St, Boaz, AL 35957For SaleMLS ID #21923084, Olivia Morton. ValleyMLS
- $209,0003 bd1 ba1.3k sqft506 Jackson St, Albertville, AL 35950For SaleMLS ID #21925755, Amy Patterson. ValleyMLS
- $235,0003 bd2 ba1.4k sqft70 Damien Dr, Albertville, AL 35951For SaleMLS ID #21919368, Steve Koleno. ValleyMLS
- $154,9003 bd2 ba1.5k sqft101 Franklin St, Crossville, AL 35962For SaleMLS ID #21917069, Chrystal Lowery. ValleyMLS
- $179,9003 bd2 ba1.2k sqft15509 State Highway 168, Boaz, AL 35957For SaleMLS ID #21919743, Tania DiPrima. ValleyMLS
- $239,9003 bd2 ba1.8k sqft1307 Hickory St, Albertville, AL 35950For SaleMLS ID #21920021, Thomas Whitten. ValleyMLS
- $149,9003 bd1 ba1.2k sqft321 Egypt Mountain Rd, Altoona, AL 35952For SaleMLS ID #21925696, Julie Whitt. ValleyMLS
- $198,0003 bd2 ba1.1k sqft1529 Mount Vernon Rd, Boaz, AL 35957For Sale By Owner
- $164,9003 bd2 ba1.3k sqft53 County Road 459, Crossville, AL 35962For SaleMLS ID #21905619, Jeff Overstreet. ValleyMLS
- $165,0003 bd2 ba1.9k sqft705 Church Rd, Gadsden, AL 35904For SaleMLS ID #21914631, Carrie Works. ValleyMLS
- $199,9003 bd2 ba1.4k sqft1117 Waylan Ave, Albertville, AL 35950For SaleMLS ID #21909349, Gabby Gonzalez. ValleyMLS
- $199,0004 bd1 ba1.8k sqft900 Brown St, Boaz, AL 35957For SaleMLS ID #21912616, Truman Milner. ValleyMLS
- $160,0003 bd2 ba1.1k sqft40 Buttercup Dr #138-140, Guntersville, AL 35976For SaleMLS ID #21919224, Amy Marks. ValleyMLS
- $209,9003 bd2 ba1.2k sqft665 Church St, Boaz, AL 35956For SaleMLS ID #21925832, Jeff Overstreet. ValleyMLS
- $165,0003 bd2 ba1.5k sqft4351 County Highway 14, Altoona, AL 35952For SaleMLS ID #21919988, Johnnie Ring. ValleyMLS
- $209,9003 bd2 ba1.6k sqft100 Lafayette Ave, Boaz, AL 35957For SaleMLS ID #21921795, Wesley Cooper. ValleyMLS
