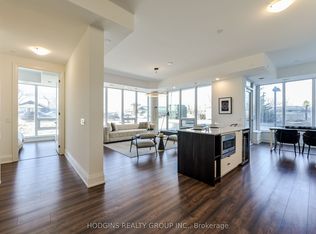
TRULY ONE-OF-A-KIND CUSTOM UPPER PENTHOUSE - TOP FLOOR OF S2! No one above you in this meticulously upgraded 2,328 sq ft penthouse + 232sqft wrap-around balcony, featuring 3 spacious bedrooms plus a versatile den/office/storage. Engineered hardwood throughout, with upgraded trim and 8' shaker doors elevating every room. Additional potlights brighten the living room, kitchen, hallways, and baths, custom cabinetry - including a built-in around the striking electric fireplace and a custom breakfast area. Impressive chef-inspired kitchen with upgraded appliances featuring matching cabinet-door covers on the oversized fridge and dishwasher, a built-in wine fridge in the island, and a fridge waterline. Quartz counters and backsplash with a waterfall edge on the island, complemented by under-cabinet valance lighting. The primary suite offers a large walk-in closet and spa-like ensuite with oversized tile and a glass shower surround. Enjoy true top-floor exclusivity with your private balconies - BBQs welcome, with gas included in maintenance fees. S2 residents enjoy a fitness retreat with sauna, indoor pool, multipurpose room, pet spa, guest suites, and 24-hour concierge, plus a rooftop patio and Sky Club lounge with stunning city and lake views. Steps to Clarkson GO, shopping, dining, and Rattray Marsh Conservation Area.
For sale
C$1,798,800
1035 Southdown Rd #Uph-2008, Mississauga, ON L5J 0A2
4beds
3baths
Apartment
Built in ----
-- sqft lot
$-- Zestimate®
C$--/sqft
C$1,719/mo HOA
What's special
One-of-a-kind custom upper penthouseEngineered hardwood throughoutCustom breakfast areaImpressive chef-inspired kitchenFridge waterlineUnder-cabinet valance lighting
- 30 days
- 24
- 4
Zillow last checked:
Listing updated:
Listed by:
HODGINS REALTY GROUP INC.
Source: TRREB,MLS®#: W13725282 Originating MLS®#: Toronto Regional Real Estate Board
Originating MLS®#: Toronto Regional Real Estate BoardFacts & features
Interior
Bedrooms & bathrooms
- Bedrooms: 4
- Bathrooms: 3
Primary bedroom
- Level: Flat
- Dimensions: 9.41 x 3.67
Bedroom 2
- Level: Flat
- Dimensions: 5.81 x 4.04
Bedroom 3
- Level: Flat
- Dimensions: 6.06 x 2.79
Den
- Level: Flat
- Dimensions: 4.59 x 2.48
Dining room
- Level: Flat
- Dimensions: 6.63 x 2.97
Family room
- Level: Flat
- Dimensions: 5.14 x 4.6
Kitchen
- Level: Flat
- Dimensions: 6.62 x 3.53
Laundry
- Level: Flat
- Dimensions: 1.94 x 1.68
Pantry
- Level: Flat
- Dimensions: 1.88 x 1.69
Heating
- Forced Air, Gas
Cooling
- Central Air
Appliances
- Included: Built-In Oven, Countertop Range
- Laundry: Laundry Room
Features
- Flooring: Carpet Free
- Basement: None
- Has fireplace: Yes
- Fireplace features: Electric
Interior area
- Living area range: 2250-2499 null
Property
Parking
- Total spaces: 2
- Parking features: Garage
- Has garage: Yes
Features
- Stories: 1
- Exterior features: Open Balcony
- Has view: Yes
- View description: City, Lake
- Has water view: Yes
- Water view: Lake
Lot
- Features: Electric Car Charger, Park, Public Transit, School
Details
- Parcel number: 0
Construction
Type & style
- Home type: Apartment
- Property subtype: Apartment
Materials
- Concrete, Stone
Community & HOA
Community
- Security: Carbon Monoxide Detector(s), Concierge/Security, Smoke Detector(s)
HOA
- Amenities included: BBQs Allowed, Car Wash, Concierge, Exercise Room, Gym, Party Room/Meeting Room
- Services included: Water Included, Parking Included, Common Elements Included
- HOA fee: C$1,719 monthly
- HOA name: PSCC
Location
- Region: Mississauga
Financial & listing details
- Annual tax amount: C$6,000
- Date on market: 8/29/2026
Price history
Price history is unavailable.
Public tax history
Tax history is unavailable.
Climate risks
Neighborhood: L5J
Nearby schools
GreatSchools rating
No schools nearby
We couldn't find any schools near this home.
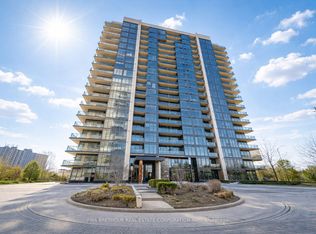
- C$949,0002 bd2 ba-- sqft1035 Southdown Rd #1709, Mississauga, ON L5J0A2For Sale
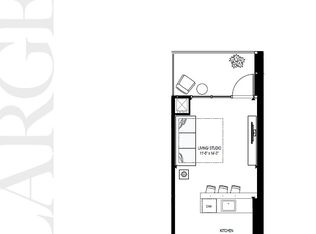
- C$---- bd1 ba500 sqft1035 Southdown Rd, Mississauga, ON L5J0A2Off Market
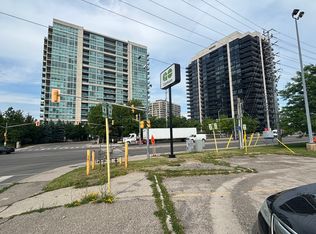
- C$---- bd1 ba500 sqft1035 Southdown Rd #414, Mississauga, ON L5J0A2Off Market
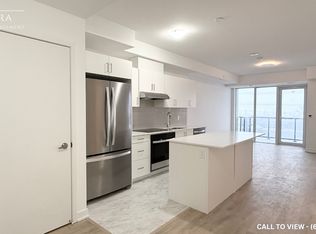
- C$--1 bd1 ba750 sqft1035 Southdown Rd #610, Mississauga, ON L5J0A2Off Market
Similar homes
- C$949,9003 bd2 ba-- sqft1035 Southdown Rd #1711, Mississauga, ON L5J 0A2New Construction
 MLS ID #W13762206, HODGINS REALTY GROUP INC.. TRREB
 - C$899,9002 bd2 ba-- sqft1035 Southdown Rd #106, Mississauga, ON L5J 0A2New Construction
 MLS ID #W13762278, HODGINS REALTY GROUP INC.. TRREB
 - C$929,0002 bd2 ba-- sqftS2 Condos, Mississauga, ON L5J 0A2New Construction
 MLS ID #W13647024, BRAD J. LAMB REALTY 2016 INC.. TRREB
 - C$999,0002 bd3 ba-- sqft8 Ann St #902, Mississauga, ON L5G 0C1For Sale
 MLS ID #W13836000, RE/MAX ESCARPMENT REALTY INC.. TRREB
