The moment you step into the bright, open foyer -- with its soaring ceiling and dramatic sightlines -- you're greeted by a breathtaking view, natural light pours in through a wall of windows. The spacious living room, open-concept kitchen, and generous dining area flow seamlessly together, creating the perfect setting for both everyday living and entertaining. At the heart of the home, the kitchen features an oversized island, ample cabinetry, and abundant counter space -- ensuring the home chef is always part of the conversation. A convenient half bath and large walk-in pantry round out the thoughtfully designed first floor. Upstairs, you'll find four comfortable bedrooms, a versatile loft, and two full bathrooms. The owner's suite offers a relaxing retreat, bath has dual vanity, and a huge walk-in closet. Two of the secondary bedrooms also feature walk-in closets, providing plenty of storage and personal space for everyone.
Pending
$424,798
1036 Kylar Dr NW, Palm Bay, FL 32907
4beds
2,405sqft
:
Get pre-qualified$2,788/mo
Single Family Residence
Built in 2026
5,662 Square Feet Lot
$422,300 Zestimate®
$177/sqft
$55/mo HOA
What's special
Oversized islandVersatile loftBreathtaking viewFour comfortable bedroomsDramatic sightlinesSoaring ceilingConvenient half bath
- 141 days |
- 11 |
- 1 |
Zillow last checked:
Listing updated:
Listed by:
Jasmine C Rogers 321-216-8787,
Adams Homes Realty, Inc.,
N. Duncan Hudnall 321-751-1530,
Adams Homes Realty, Inc.
Source: Space Coast AOR,MLS#: 1072033
Facts & features
Interior
Bedrooms & bathrooms
- Bedrooms: 4
- Bathrooms: 3
- Full bathrooms: 2
- 1/2 bathrooms: 1
Heating
- Electric, Heat Pump
Cooling
- Central Air
Appliances
- Included: Dishwasher, Disposal, Electric Range, Electric Water Heater, Microwave
Features
- Kitchen Island, Pantry
- Flooring: Carpet, Tile
- Has fireplace: No
Interior area
- Total interior livable area: 2,405 sqft
Property
Parking
- Total spaces: 2
- Parking features: Garage, Garage Door Opener
- Garage spaces: 2
Features
- Levels: Two
- Stories: 2
- Patio & porch: Rear Porch
- Has view: Yes
- View description: Pond
- Has water view: Yes
- Water view: Pond
Lot
- Size: 5,662 Square Feet
- Features: Sprinklers In Front, Sprinklers In Rear
Details
- Additional parcels included: 3031377
- Parcel number: 283632040000u.00004.00
- Special conditions: Corporate Owned
Construction
Type & style
- Home type: SingleFamily
- Property subtype: Single Family Residence
Materials
- Block, Stucco
- Roof: Shingle
Condition
- Under Construction
- New construction: Yes
- Year built: 2026
Utilities & green energy
- Electric: 200+ Amp Service
- Sewer: Public Sewer
- Water: Public
- Utilities for property: Electricity Connected, Sewer Connected, Water Connected
Community & HOA
Community
- Subdivision: St. Johns Preserve
HOA
- Has HOA: Yes
- Amenities included: Gated, Playground, Pool
- HOA fee: $165 quarterly
- HOA name: St Johns Preserve
- Second HOA fee: $899 one time
Location
- Region: Palm Bay
Financial & listing details
- Price per square foot: $177/sqft
- Tax assessed value: $60,000
- Annual tax amount: $1,109
- Date on market: 3/16/2026
- Listing terms: Cash,Conventional,FHA,VA Loan
- Road surface type: Asphalt
Estimated market value
$422,300
$401,000 - $443,000
$2,657/mo
Price history
| Date | Event | Price |
|---|---|---|
| 5/5/2026 | Pending sale | $424,798$177/sqft |
Source: Space Coast AOR #1072033 Report a problem | ||
| 4/24/2026 | Price change | $424,798+0.2%$177/sqft |
Source: Space Coast AOR #1072033 Report a problem | ||
| 4/14/2026 | Price change | $424,080+1.4%$176/sqft |
Source: Space Coast AOR #1072033 Report a problem | ||
| 3/27/2026 | Price change | $418,080+1.6%$174/sqft |
Source: Space Coast AOR #1072033 Report a problem | ||
| 3/16/2026 | Listed for sale | $411,600$171/sqft |
Source: Space Coast AOR #1072033 Report a problem | ||
Public tax history
| Year | Property taxes | Tax assessment |
|---|---|---|
| 2025 | $1,109 +18.4% | $60,000 +20% |
| 2024 | $937 -1.4% | $50,000 |
| 2023 | $950 | $50,000 |
Find assessor info on the county website
Monthly payment
Est. payment
Payment breakdown
Explore the cost of this home by adjusting the details. Changes won't be saved.Climate risks
Neighborhood: 32907
Nearby schools
GreatSchools rating
- 5/10Jupiter Elementary SchoolGrades: PK-6Distance: 3.1 mi
- 5/10Central Middle SchoolGrades: 7-8Distance: 5.7 mi
- 4/10Heritage High SchoolGrades: 9-12Distance: 0.6 mi
Schools provided by the listing agent
- Elementary: Jupiter
- Middle: Central
- High: Heritage
Source: Space Coast AOR. This data may not be complete. We recommend contacting the local school district to confirm school assignments for this home.
- $353,0004 bd2 ba1.8k sqft1026 Kylar Dr NW, Palm Bay, FL 32907Sold

- $60,000-- bd-- ba-- sqft1046 Kylar Dr NW, Palm Bay, FL 32907Off Market
- $60,000-- bd-- ba-- sqft1016 Kylar Dr NW, Palm Bay, FL 32907Off Market
- $414,0344 bd3 ba2.3k sqft1056 Kylar Dr NW, Palm Bay, FL 32907Pending
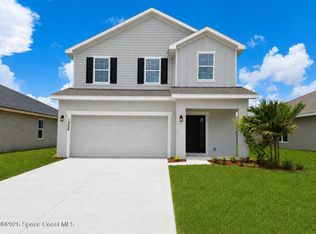
- $363,8644 bd2 ba2k sqft995 Kylar Dr NW, Palm Bay, FL 32907Sold
- $375,4024 bd2 ba1.8k sqft1066 Kylar Dr NW, Palm Bay, FL 32907New Construction
- $339,8154 bd2 ba1.8k sqft1035 Kylar Dr NW, Palm Bay, FL 32907Sold
- $343,100-- bd-- ba-- sqft1126 Kylar Dr NW, Palm Bay, FL 32907Sold
A local agent can set up tours, give advice and negotiate with sellers.
Similar homes
- $425,7984 bd3 ba2.4k sqft1188 Soleway Ave NW, Palm Bay, FL 32907New Construction
 MLS ID #1082096, Gwendolyn Prentina Phillips. Space Coast AOR
 - $408,9904 bd4 ba2.8k sqft3165 Madras Dr NW, Palm Bay, FL 32907New Construction
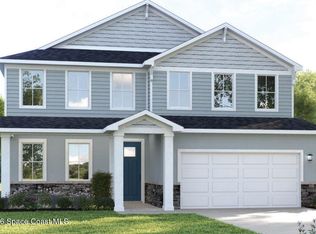 MLS ID #1084177, William Maltbie. Space Coast AOR
 - $401,9904 bd3 ba2.7k sqft3155 Madras Dr NW, Palm Bay, FL 32907New Construction
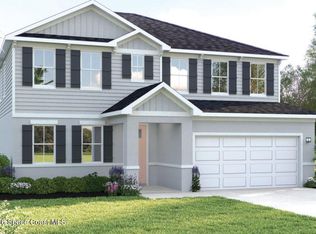 MLS ID #1084178, William Maltbie. Space Coast AOR
 - $431,3984 bd3 ba2.4k sqft1268 Soleway Ave NW, Palm Bay, FL 32907New Construction
 MLS ID #1077715, Jasmine C Rogers. Space Coast AOR
 - $399,9004 bd3 ba2k sqft1744 Delaware St NW, Palm Bay, FL 32907New ConstructionMLS ID #1083349, Vera L Koon. Space Coast AOR
- $374,9904 bd3 ba2k sqft2879 Nilgiri St NW, Palm Bay, FL 32907New ConstructionMLS ID #1084175, William Maltbie. Space Coast AOR
- $424,9004 bd3 ba2k sqft1328 Tilberg Ave NW, Palm Bay, FL 32907New ConstructionMLS ID #1078326, Vera L Koon. Space Coast AOR
- $448,4505 bd4 ba2.7k sqft1256 Kylar Dr NW, Palm Bay, FL 32907New ConstructionMLS ID #1082304, Gwendolyn Prentina Phillips. Space Coast AOR
- $458,4505 bd4 ba2.7k sqft1288 Soleway Ave NW, Palm Bay, FL 32907New ConstructionMLS ID #1077727, Jasmine C Rogers. Space Coast AOR
- $409,0004 bd2 ba1.9k sqft732 Veridian Cir NW, Palm Bay, FL 32907For SaleMLS ID #1080208, Phelyna Ngu. Space Coast AOR
- $379,0024 bd2 ba1.8k sqft1218 Soleway Ave NW, Palm Bay, FL 32907New ConstructionMLS ID #1082079, Gwendolyn Prentina Phillips. Space Coast AOR
- $386,0024 bd2 ba1.8k sqft1227 Soleway Ave NW, Palm Bay, FL 32907New ConstructionMLS ID #1082013, Gwendolyn Prentina Phillips. Space Coast AOR
- $448,7505 bd4 ba2.7k sqft2408 Bonnyton Ln NW, Palm Bay, FL 32907For SaleMLS ID #1080227, Dana Morrison. Space Coast AOR
- $380,4024 bd2 ba1.8k sqft1258 Soleway Ave NW, Palm Bay, FL 32907New ConstructionMLS ID #1077702, Jasmine C Rogers. Space Coast AOR
- $394,0003 bd2 ba2.1k sqft1821 Firethorn Rd NW, Palm Bay, FL 32907For SaleMLS ID #1072276, Ania H Booska. Space Coast AOR
- $376,0024 bd2 ba1.8k sqft1138 Soleway Ave NW, Palm Bay, FL 32907New ConstructionMLS ID #1079287, Yvonne Collins. Space Coast AOR
- $380,4024 bd2 ba1.8k sqft1386 Kylar Dr NW, Palm Bay, FL 32907New ConstructionMLS ID #1082007, Gwendolyn Prentina Phillips. Space Coast AOR
- $381,0024 bd2 ba1.8k sqft1176 Kylar Dr NW, Palm Bay, FL 32907New ConstructionMLS ID #1070639, Jasmine C Rogers. Space Coast AOR
- $356,9904 bd2 ba1.8k sqft1615 Capistrano Ave NW #44, Palm Bay, FL 32907New ConstructionMLS ID #1084188, Ann Richter. Space Coast AOR
- $382,6004 bd2 ba2k sqft1048 Soleway Ave NW, Palm Bay, FL 32907New ConstructionMLS ID #1066324, Jasmine C Rogers. Space Coast AOR
