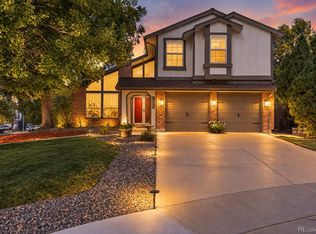
**NOT YOUR TYPICAL NORTHPARK HOME!** From the curb, you may recognize this familiar floor plan, but enter inside to discover something truly special! Unlike the traditional neighborhood layout, this beautifully updated Westminster home features a completely reimagined, OPEN-CONCEPT KITCHEN that transforms the heart of the home for gathering, entertaining, and everyday living.
Situated on a quiet cul-de-sac in the highly sought-after Northpark community, this spacious two-story home offers fabulous HOA amenities including a COMMUNITY POOL, PICKLEBALL COURTS, TENNIS COURTS, and PLAYGROUND!
The REMODELED KITCHEN is a showstopper, featuring handcrafted Wood-Mode cabinetry, tile backsplash, double KitchenAid ovens, five-burner gas cooktop, and built-in wine bar with storage. Open to the dining, living, and family rooms, this stunning renovation creates a seamless flow rarely found in this floor plan.
Upstairs, the spacious primary suite features vaulted ceilings, double-door entry, a walk-in closet with custom organization, and a remodeled five-piece bathroom with oversized jetted tub. Two additional bedrooms share an updated Jack-and-Jill bathroom, while upstairs laundry adds convenience.
A main-floor bedroom with access to a remodeled full bathroom offers flexibility for guests or a home office. The FINISHED BASEMENT includes another bedroom with en-suite bathroom and a dedicated HOME THEATRE/RECREATION ROOM with HOME THEATRE SYSTEM included!
Outside, enjoy a private, fully fenced backyard with mature trees, expanded stamped-concrete patio, stone garden, and storage shed. Additional highlights include a HEATED TWO-CAR GARAGE and whole-house humidifier.
With its extraordinary kitchen transformation, versatile living spaces, community amenities, and cul-de-sac setting, this home offers a familiar Northpark location with a refreshingly different interior. **Come see what makes this home stand apart!**
For sale
$718,000
10360 Irving Court, Westminster, CO 80031
5beds
3,143sqft
Single Family Residence
Built in 1985
9,432 Square Feet Lot
$-- Zestimate®
$228/sqft
$135/mo HOA
What's special
- 9 days
- 385
- 50
Zillow last checked:
Listing updated:
Listed by:
Melissa Lombardo 303-917-1055 melissa@homeswithcm.com,
Coldwell Banker Realty 24,
Chris Lombardo 303-775-6685,
Coldwell Banker Realty 24
Source: REcolorado as distributed by MLS GRID,MLS#: 2430268
Facts & features
Interior
Bedrooms & bathrooms
- Bedrooms: 5
- Bathrooms: 4
- Full bathrooms: 3
- 3/4 bathrooms: 1
- Main level bathrooms: 1
- Main level bedrooms: 1
Bedroom
- Description: Private, Main-Floor Bedroom, Flexible For Use As A Home Office, Den, Or Private Home Gym, En-Suite Bathroom And Walk-In Closet, Hardwood Flooring Screened & Stained (2023)
- Level: Main
- Area: 156 Square Feet
- Dimensions: 12 x 13
Bedroom
- Description: Owner's Suite With Vaulted Ceilings, A Ceiling Fan, Walk-In Closet With Custom Closet-System, And An Updated Luxury Bathroom
- Features: Primary Suite
- Level: Upper
- Area: 224 Square Feet
- Dimensions: 14 x 16
Bedroom
- Description: Secondary Bedroom With Large Closet And Jack-And-Jill Bathroom
- Level: Upper
- Area: 110 Square Feet
- Dimensions: 10 x 11
Bedroom
- Description: Secondary Bedroom With Large, Walk-In Closet And Jack-And-Jill Bathroom
- Level: Upper
- Area: 225 Square Feet
- Dimensions: 15 x 15
Bedroom
- Description: Guest Bedroom With Large Closet And A Private En-Suite Bathroom.
- Level: Basement
- Area: 192 Square Feet
- Dimensions: 12 x 16
Bathroom
- Description: New Hardwood Flooring (2023), Updated Main-Level, Guest Bathroom, Easy Access From Living Room And Away From Kitchen, En-Suite Bathroom For Main-Level Bathroom
- Level: Main
Bathroom
- Description: Updated (2023), Primary En-Suite With Dual Counter-Top Vanity, And Large Jetted Tub, Swinging Glass Door To Step-In, Custom-Tiled Shower
- Features: Primary Suite
- Level: Upper
Bathroom
- Description: Full, Updated Secondary Bathroom With Dual Vanity And Custom-Tiled Shower
- Level: Upper
Bathroom
- Description: Private En-Suite Guest Bathroom
- Level: Basement
Dining room
- Description: Hardwood Flooring Screened & Stained (2023), Open Transition To Living Room And Kitchen, Perfect For Gatherings And Entertainment, Updated Light Fixture
- Level: Main
- Area: 160 Square Feet
- Dimensions: 10 x 16
Family room
- Description: Hardwood Flooring Screened & Stained (2023), Stained Wood Mantle, Gas Fireplace Provides A Cozy Ambiance
- Level: Main
- Area: 306 Square Feet
- Dimensions: 17 x 18
Kitchen
- Description: New Hardwood Flooring (2023), Remodeled (2021) With Quartz Countertops And Newer Appliances, Including Gas Cooktop (2023), Stainless Steel Refrigerator & Dishwasher (2023), Oversized Eat-In Kitchen Island, Abundance Of Custom Handcrafted Wood Mode Cabinetry, Breakfast Nook
- Level: Main
- Area: 110 Square Feet
- Dimensions: 10 x 11
Laundry
- Description: A Separate Upper-Level Laundry Room Adds Everyday Convenience, Ideally Located Near The Bedrooms.
- Level: Upper
- Area: 30 Square Feet
- Dimensions: 5 x 6
Living room
- Description: New Hardwood Flooring (2023), Vaulted Ceiling, Open Concept, Perfect For Additional Living Space, Slate Pool Table Included
- Level: Main
- Area: 238 Square Feet
- Dimensions: 14 x 17
Media room
- Description: Spacious Basement Media And Recreation Room Featuring An Included Home Theatre System, Perfect For Movie Nights And Entertaining!
- Level: Basement
- Area: 224 Square Feet
- Dimensions: 14 x 16
Heating
- Forced Air
Cooling
- Central Air
Appliances
- Included: Cooktop, Dishwasher, Disposal, Double Oven, Dryer, Humidifier, Microwave, Oven, Refrigerator, Trash Compactor, Washer
- Laundry: In Unit
Features
- Ceiling Fan(s), Eat-in Kitchen, Entrance Foyer, Five Piece Bath, High Ceilings, Jack & Jill Bathroom, Kitchen Island, Open Floorplan, Primary Suite, Quartz Counters, Smoke Free, Vaulted Ceiling(s), Walk-In Closet(s)
- Flooring: Carpet, Tile, Wood
- Windows: Double Pane Windows, Skylight(s), Window Treatments
- Basement: Bath/Stubbed,Finished,Interior Entry,Sump Pump
- Number of fireplaces: 1
- Fireplace features: Family Room, Gas
Interior area
- Total structure area: 3,143
- Total interior livable area: 3,143 sqft
- Finished area above ground: 2,504
- Finished area below ground: 639
Property
Parking
- Total spaces: 2
- Parking features: Concrete, Dry Walled, Exterior Access Door, Floor Coating, Heated Garage, Lighted
- Attached garage spaces: 2
Features
- Levels: Two
- Stories: 2
- Patio & porch: Front Porch, Patio
- Exterior features: Dog Run, Garden, Private Yard
- Fencing: Full
Lot
- Size: 9,432 Square Feet
- Features: Cul-De-Sac, Landscaped, Many Trees, Near Public Transit, Sprinklers In Front, Sprinklers In Rear
- Residential vegetation: Grassed
Details
- Parcel number: R0044671
- Special conditions: Standard
- Other equipment: Home Theater
Construction
Type & style
- Home type: SingleFamily
- Architectural style: Traditional
- Property subtype: Single Family Residence
Materials
- Brick, Frame, Wood Siding
- Roof: Composition
Condition
- Updated/Remodeled
- Year built: 1985
Utilities & green energy
- Electric: 110V
- Sewer: Public Sewer
- Water: Public
- Utilities for property: Cable Available, Electricity Connected, Natural Gas Connected
Community & HOA
Community
- Security: Smoke Detector(s)
- Subdivision: Northpark
HOA
- Has HOA: Yes
- Amenities included: Clubhouse, Playground, Pool, Tennis Court(s)
- Services included: Maintenance Grounds, Recycling, Trash
- HOA fee: $135 monthly
- HOA name: Northpark Homeowners Assoc.
- HOA phone: 303-429-2611
Location
- Region: Westminster
Financial & listing details
- Price per square foot: $228/sqft
- Tax assessed value: $715,000
- Annual tax amount: $5,243
- Date on market: 10/16/2026
- Listing terms: Cash,Conventional,FHA,VA Loan
- Exclusions: Seller`s Personal Property And All Staging Items, Including Wall Art And Decor, Attached Televisions, Security Cameras, And Primary Bedroom Window Treatments And All Attachments.
- Ownership: Individual
- Electric utility on property: Yes
- Road surface type: Paved
Estimated market value
Not available
Estimated sales range
Not available
Not available
Price history
| Date | Event | Price |
|---|---|---|
| 10/16/2026 | Listed for sale | $718,000+54.4%$228/sqft |
Source:  REcolorado as distributed by MLS GRID #2430268 Report a problem | ||
| 7/8/2016 | Sold | $465,100+50.5%$148/sqft |
Source: Public Record Report a problem | ||
| 6/4/2009 | Sold | $309,000+7.1%$98/sqft |
Source: Public Record Report a problem | ||
| 7/19/2005 | Sold | $288,383+53%$92/sqft |
Source: Public Record Report a problem | ||
| 2/12/1997 | Sold | $188,500$60/sqft |
Source: Public Record Report a problem | ||
Public tax history
| Year | Property taxes | Tax assessment |
|---|---|---|
| 2025 | $4,329 +1.1% | $44,690 -6.3% |
| 2024 | $4,283 +13.9% | $47,700 -7.8% |
| 2023 | $3,760 -3.2% | $51,750 +44.7% |
| 2022 | $3,883 | $35,770 -2.8% |
| 2021 | -- | $36,800 -3.1% |
| 2020 | $4,027 | $37,960 -0.2% |
| 2019 | $4,027 +30.4% | $38,020 +35.8% |
| 2018 | $3,087 | $28,000 |
| 2017 | $3,087 | $28,000 +14.6% |
| 2016 | -- | $24,430 |
| 2015 | $2,507 | $24,430 +3.4% |
| 2014 | -- | $23,620 |
| 2013 | -- | $23,620 +1.2% |
| 2012 | -- | $23,340 |
| 2011 | -- | $23,340 +4.6% |
| 2010 | -- | $22,310 |
| 2009 | -- | $22,310 -2.8% |
| 2008 | -- | $22,960 |
| 2007 | -- | $22,960 -0.8% |
| 2006 | -- | $23,150 |
| 2005 | -- | $23,150 +3.8% |
| 2004 | -- | $22,300 |
| 2003 | $1,977 +5.1% | $22,300 +13.2% |
| 2002 | $1,881 -6.2% | $19,700 -0.5% |
| 2001 | $2,005 | $19,790 |
| 2000 | -- | $19,790 |
Find assessor info on the county website
Monthly payment
Est. payment
Payment breakdown
Explore the cost of this home by adjusting the details. Changes won't be saved.Climate risks
Neighborhood: 80031
Nearby schools
Schools provided by the listing agent
- Elementary: Rocky Mountain
- Middle: Silver Hills
- High: Northglenn
- District: Adams 12 5 Star Schl
Source: REcolorado as distributed by MLS GRID. This data may not be complete. We recommend contacting the local school district to confirm school assignments for this home.
Similar homes
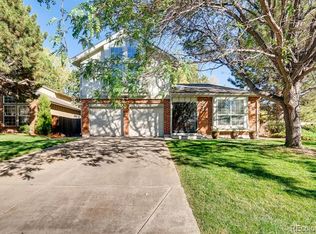
- $735,0003 bd3 ba2.9k sqft10746 Hobbit Ln, Westminster, CO 80031For Sale
 MLS ID #1071066, Justen Staufer, Staufer Team Real Estate. IRES as distributed by MLS GRID
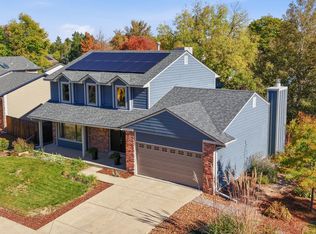
- $697,9004 bd3 ba3.1k sqftNorthpark, Westminster, CO 80031For Sale
 MLS ID #5997793, Rovena L Flores, Dream Real Estate. REcolorado as distributed by MLS GRID
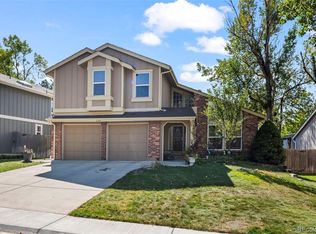
- $725,0005 bd3 ba3.1k sqft9801 Meade Circle, Westminster, CO 80031For Sale
 MLS ID #1825162, Emily Chaney, Hatch Realty, LLC. REcolorado as distributed by MLS GRID
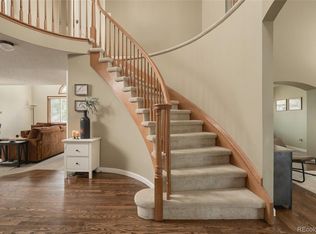
- $725,0004 bd3 ba3.1k sqft10250 Julian Street, Westminster, CO 80031For Sale
 MLS ID #9500895, Michael Brassem, Coldwell Banker Realty 56. REcolorado as distributed by MLS GRID
- $710,0005 bd4 ba2.9k sqft10200 Zenobia Circle, Westminster, CO 80031For SaleMLS ID #2562446, Tyler Wanzeck, RE/MAX Professionals. REcolorado as distributed by MLS GRID
- $659,9995 bd4 ba3k sqft9784 Perry Way, Westminster, CO 80031For SaleMLS ID #3030853, Mitchell Holder, Thrive Real Estate Group. REcolorado as distributed by MLS GRID
- $619,0005 bd4 ba3.2k sqft10018 King Street, Westminster, CO 80031For SaleMLS ID #2278413, Trelora Realty Team, Trelora Realty, Inc.. REcolorado as distributed by MLS GRID
- $639,9004 bd3 ba2.1k sqft4862 W 112th Place, Westminster, CO 80031For SaleMLS ID #5020546, Kenneth Sundlof, Symbio Denver Corp.. REcolorado as distributed by MLS GRID
- $675,0004 bd4 ba2.6k sqft4940 W 101st Circle, Westminster, CO 80031For SaleMLS ID #4101870, Celina Martinez, Cels Homes Real Estate LLC. REcolorado as distributed by MLS GRID
- $590,0005 bd4 ba2.6k sqft10623 Grove Ct, Westminster, CO 80031For SaleMLS ID #1069333, Katie Kuntz, Compass - Boulder. IRES as distributed by MLS GRID
- $698,0004 bd3 ba3.2k sqftVista Ridge, Westminster, CO 80031For SaleMLS ID #5085800, Eric Carlton, The Carlton Company. REcolorado as distributed by MLS GRID
- $525,0004 bd3 ba2.6k sqft10525 Hobbit Lane, Westminster, CO 80031For SaleMLS ID #2849424, Kimber Ward, Corcoran Perry & Co.. REcolorado as distributed by MLS GRID
- $1,075,0005 bd4 ba4.5k sqft3432 W 109th Circle, Westminster, CO 80031For SaleMLS ID #6784361, Ashlie Woods, Leonard Leonard & Associates. REcolorado as distributed by MLS GRID
- $785,0004 bd3 ba2.6k sqft9810 Xavier Court, Westminster, CO 80031For SaleMLS ID #6226434, Sally Thornber, HomeSmart Realty. REcolorado as distributed by MLS GRID
- $650,0004 bd3 ba2.5k sqft9911 Winona Street, Westminster, CO 80031For SaleMLS ID #5018582, Mark Baier, Keller Williams Realty Downtown LLC. REcolorado as distributed by MLS GRID
- $625,0005 bd4 ba2.1k sqft3740 W 95th Avenue, Westminster, CO 80031For SaleMLS ID #1853863, Alex Gutierrez, Megastar Realty. REcolorado as distributed by MLS GRID
- $699,9994 bd3 ba2.9k sqft10735 Zuni Drive, Westminster, CO 80234For SaleMLS ID #9000329, Sarah Manalisay, Coldwell Banker Realty 24. REcolorado as distributed by MLS GRID
