The cutest house on one of Westminster's cutest streets! Welcome to 10746 Hobbit Lane, a charming home on a spacious corner lot near Windsor Park. The inviting formal living room features a large picture window and beautiful flooring, while the formal dining room offers updated lighting. The updated kitchen boasts abundant storage and stainless steel appliances. A bright family room showcases vaulted ceilings, three skylights, a picture window, and a cozy gas fireplace with a brick surround. An updated powder room completes the main level. Upstairs, the spacious primary suite features a remodeled private bath, plus two additional bedrooms and a full bath. The finished basement offers flexible space for recreation, hobbies, or projects. The backyard is an entertainer's dream, with a deck, patio, trellis, expansive lawn, and plenty of room for outdoor fun. Additional features include updated lighting and paint, central A/C, an owned 17 kW solar PV system and a Tesla charger that lets you "Drive on Sunshine." Conveniently located near shopping, dining, Dry Creek Open Space, Mushroom Pond, and Legacy Ridge Golf Course. This charming home is ready to welcome you!
Pending
$735,000
10746 Hobbit Ln, Westminster, CO 80031
3beds
2,981sqft
Single Family Residence
Built in 1982
8,500 Square Feet Lot
$735,500 Zestimate®
$247/sqft
$-- HOA
What's special
Spacious corner lotAbundant storageSpacious primary suiteFormal dining roomVaulted ceilingsStainless steel appliancesBeautiful flooring
- 14 days
- 519
- 62
Zillow last checked:
Listing updated:
Listed by:
Justen Staufer 303-664-0000,
Staufer Team Real Estate
Source: IRES as distributed by MLS GRID,MLS#: 1071066
Facts & features
Interior
Bedrooms & bathrooms
- Bedrooms: 3
- Bathrooms: 3
- Full bathrooms: 2
- 1/2 bathrooms: 1
- Main level bathrooms: 1
Primary bedroom
- Description: Carpet
- Features: 5 Piece Primary Bath
- Level: Upper
- Area: 221 Square Feet
- Dimensions: 13 x 17
Bedroom 2
- Description: Carpet
- Level: Upper
Bedroom 3
- Description: Carpet
- Level: Upper
Dining room
- Description: Wood
- Level: Main
Family room
- Description: Wood
- Level: Main
Kitchen
- Description: Wood
- Level: Main
- Area: 110 Square Feet
- Dimensions: 11 x 10
Laundry
- Description: Concrete
- Level: Basement
- Area: 18 Square Feet
- Dimensions: 3 x 6
Living room
- Description: Wood
- Level: Main
Heating
- Forced Air
Cooling
- Central Air, Attic Fan
Appliances
- Included: Gas Range, Self Cleaning Oven, Dishwasher, Refrigerator, Washer, Dryer, Microwave, Disposal
- Laundry: Washer/Dryer Hookup
Features
- Separate Dining Room, Cathedral Ceiling(s), Walk-In Closet(s)
- Windows: Skylight(s), Window Coverings
- Basement: Full,Unfinished
- Has fireplace: Yes
- Fireplace features: Gas, Family Room
Interior area
- Total structure area: 2,117
- Total interior livable area: 2,981 sqft
- Finished area above ground: 2,117
Property
Parking
- Total spaces: 2
- Parking features: Garage Door Opener, Attached
- Attached garage spaces: 2
- Details: Attached
Features
- Levels: Two
- Stories: 2
- Patio & porch: Patio, Deck
- Fencing: Fenced,Wood
Lot
- Size: 8,500 Square Feet
- Features: Corner Lot, City Limits, Paved, Curbs, Sidewalks
Details
- Parcel number: R0034195
- Zoning: Res
- Special conditions: Private Owner
Construction
Type & style
- Home type: SingleFamily
- Architectural style: Legal Conforming
- Property subtype: Single Family Residence
Materials
- Frame, Brick, Composition
- Roof: Composition
Condition
- New construction: No
- Year built: 1982
Utilities & green energy
- Electric: Photovoltaics Seller Owned
- Sewer: Public Sewer
- Utilities for property: Natural Gas Available, Electricity Available, Cable Available, Satellite Avail, High Speed Avail
Green energy
- Energy efficient items: Windows, High Efficiency Furnace
Community & HOA
Community
- Features: Trail(s)
- Security: Fire Alarm
- Subdivision: Sunset At Wandering View
HOA
- Has HOA: No
Location
- Region: Westminster
Financial & listing details
- Price per square foot: $247/sqft
- Tax assessed value: $662,000
- Annual tax amount: $4,854
- Date on market: 10/22/2026
- Listing terms: Cash,Conventional
- Exclusions: Owners personal property and staging items.
- Electric utility on property: Yes
- Road surface type: Asphalt
Estimated market value
$735,500
$699,000 - $772,000
$3,212/mo
Price history
| Date | Event | Price |
|---|---|---|
| 10/28/2026 | Pending sale | $735,000$247/sqft |
Source:  IRES as distributed by MLS GRID #1071066 Report a problem | ||
| 10/22/2026 | Listed for sale | $735,000+5%$247/sqft |
Source: IRES as distributed by MLS GRID #1071066 Report a problem | ||
| 1/19/2022 | Listing removed | -- |
Source: IRES as distributed by MLS GRID #940602 Report a problem | ||
| 6/24/2021 | Sold | $700,000+17.6%$235/sqft |
Source: IRES as distributed by MLS GRID #940602 Report a problem | ||
| 5/19/2021 | Listed for sale | $595,000+133.8%$200/sqft |
Source: IRES as distributed by MLS GRID #940602 Report a problem | ||
| 2/8/2006 | Sold | $254,500$85/sqft |
Source: Public Record Report a problem | ||
Public tax history
| Year | Property taxes | Tax assessment |
|---|---|---|
| 2025 | $4,222 +1.1% | $41,380 -11.2% |
| 2024 | $4,177 +23.2% | $46,610 |
| 2023 | $3,391 -3.2% | $46,610 +44.5% |
| 2022 | $3,502 | $32,260 -2.8% |
| 2021 | -- | $33,190 +11.2% |
| 2020 | $3,167 | $29,840 -0.2% |
| 2019 | $3,167 +17.8% | $29,900 +22.6% |
| 2018 | $2,689 | $24,390 |
| 2017 | $2,689 | $24,390 +20.3% |
| 2016 | -- | $20,280 |
| 2015 | $2,081 | $20,280 +10.8% |
| 2014 | -- | $18,310 |
| 2013 | -- | $18,310 +1% |
| 2012 | -- | $18,120 |
| 2011 | -- | $18,120 -0.8% |
| 2010 | -- | $18,260 |
| 2009 | -- | $18,260 -6.4% |
| 2008 | -- | $19,510 |
| 2007 | -- | $19,510 -4.8% |
| 2006 | -- | $20,490 |
| 2005 | -- | $20,490 -2.8% |
| 2004 | -- | $21,090 |
| 2003 | $2,070 +5.1% | $21,090 +2.2% |
| 2002 | $1,970 +0.2% | $20,630 +6.3% |
| 2001 | $1,966 | $19,400 |
| 2000 | -- | $19,400 |
Find assessor info on the county website
Monthly payment
Est. payment
Payment breakdown
Explore the cost of this home by adjusting the details. Changes won't be saved.Climate risks
Neighborhood: 80031
Nearby schools
Schools provided by the listing agent
- Elementary: Cotton Creek
- Middle: Silver Hills
- High: Northglenn
Source: IRES as distributed by MLS GRID. This data may not be complete. We recommend contacting the local school district to confirm school assignments for this home.

Similar homes
- $725,0005 bd3 ba2.4k sqft9582 W 64th Place, Arvada, CO 80004For Sale
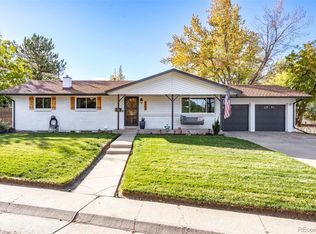
 MLS ID #7955065, Colleen Waldorf, West and Main Homes. REcolorado as distributed by MLS GRID
- $750,0004 bd3 ba2.1k sqft6929 Wolff Street, Westminster, CO 80030For Sale
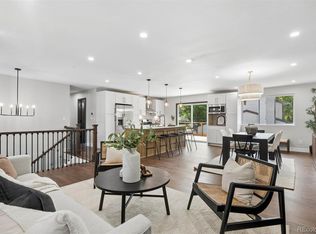 MLS ID #6183801, Chase Arnold, LIV Sotheby's International Realty. REcolorado as distributed by MLS GRID
- $625,0004 bd4 ba2.2k sqft2445 W 111th Court, Denver, CO 80234For Sale
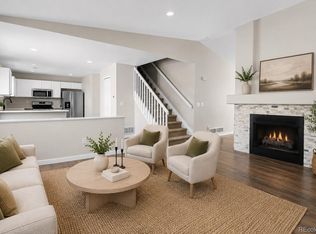 MLS ID #5064734, Rachel Kennedy, The Kennedy Home Group. REcolorado as distributed by MLS GRID
- $799,0004 bd4 ba2.7k sqft5812 W 80th Circle, Arvada, CO 80003For Sale
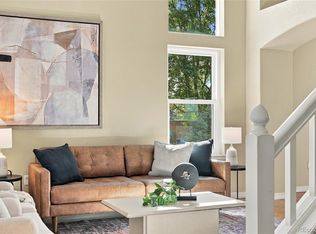 MLS ID #8406204, Tammi Hoerner, Epique Realty. REcolorado as distributed by MLS GRID
- $810,0005 bd4 ba2.9k sqft2365 Cedarwood Circle, Lafayette, CO 80026For SaleMLS ID #7601988, Gregory Yoshida, Kentwood Real Estate Cherry Creek. REcolorado as distributed by MLS GRID
- $699,9004 bd3 ba2.2k sqft10248 Arkansas Avenue, Lakewood, CO 80232For SaleMLS ID #9075053, Lauren Schneider, eXp Realty, LLC. REcolorado as distributed by MLS GRID
- $600,0005 bd4 ba2.5k sqft6522 W 113th Avenue, Westminster, CO 80020For SaleMLS ID #5866754, Connor O'Halloran, Real Broker, LLC DBA Real. REcolorado as distributed by MLS GRID
- $710,0005 bd3 ba2.6k sqft254 Agate Way, Broomfield, CO 80020For SaleMLS ID #5223714, Andrew Miller, LoKation Real Estate. REcolorado as distributed by MLS GRID
- $589,0005 bd3 ba2.8k sqft128 Willow Place N, Broomfield, CO 80020For SaleMLS ID #2008359, Steven Schober, LPT Realty. REcolorado as distributed by MLS GRID
- $695,0004 bd4 ba2.7k sqft8162 Dudley Circle, Arvada, CO 80005For SaleMLS ID #6274342, Roger Saint Vincent, Thrive Real Estate Group. REcolorado as distributed by MLS GRID
- $739,0003 bd3 ba1.8k sqft8625 Garland Court, Arvada, CO 80005For SaleMLS ID #8592739, Stacy Dedin, Coldwell Banker Realty 56. REcolorado as distributed by MLS GRID
- $635,0004 bd4 ba2.6k sqft8530 Swadley Ct, Arvada, CO 80005For Sale
 MLS ID #1071387, Ann Wymore, Navigate Realty. IRES as distributed by MLS GRID
- $610,0004 bd4 ba1.7k sqft5410 W 115th Loop, Broomfield, CO 80020For SaleMLS ID #3872747, Erika Luecke, eXp Realty, LLC. REcolorado as distributed by MLS GRID
- $699,0005 bd2 ba1.7k sqft4335 Ingalls Street, Wheat Ridge, CO 80033For SaleMLS ID #2795767, Matthew Magee, eXp Realty, LLC. REcolorado as distributed by MLS GRID
- $630,0005 bd2 ba2.1k sqft5071 W 66th Avenue, Arvada, CO 80003For SaleMLS ID #9394153, Michael Boyd, Roadrunner Homes. REcolorado as distributed by MLS GRID
- $745,0005 bd3 ba2.6k sqft4925 E Atlantic Place, Denver, CO 80222For SaleMLS ID #5026523, Kathryn Bartic, Keller Williams DTC. REcolorado as distributed by MLS GRID
- $575,0004 bd2 ba1.9k sqft8506 Sheridan Court, Arvada, CO 80003For SaleMLS ID #4295623, Trenton Stringari, Genesis Realty. REcolorado as distributed by MLS GRID
- $640,0003 bd3 ba1.5k sqft8512 Union Circle, Arvada, CO 80005For SaleMLS ID #8343315, Aunika Skogen, West and Main Homes. REcolorado as distributed by MLS GRID
- $599,0004 bd4 ba1.9k sqft10721 Birch Court, Thornton, CO 80233For SaleMLS ID #6901625, Eva Stadelmaier, RE/MAX Professionals. REcolorado as distributed by MLS GRID
- $734,0005 bd3 ba2.4k sqft4851 S Elati Street, Englewood, CO 80110For SaleMLS ID #8864787, Randy Burgess, Coldwell Banker Global Luxury Denver. REcolorado as distributed by MLS GRID
