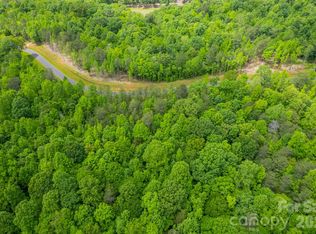
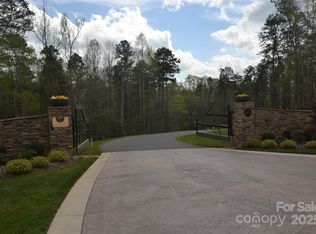
Ventosa at Mattie Rose is a tranquil community primarily built out by Grandfather Homes. Approaching the entry gate, the meandering roadway sets the tone for the serenity that awaits. Spacious homesites range from 3 to 7 acres each nestled within a lush wooded setting. This idyllic retreat provides expansive outdoor spaces, perfect for those who appreciate nature’s beauty and seek a peaceful escape from the bustle of daily life. Community walking trails weave through the scenic landscape inviting residents to immerse themselves in the beauty of their surroundings. The community pond is perfect for leisurely fishing or enjoying the tranquil waters. These features combined with thoughtfully designed custom architecture create a blend of nature and luxury. At Ventosa at Mattie Rose, every moment is an opportunity to embrace a lifestyle of peace, beauty, and modern convenience. It’s a sanctuary where you can rejuvenate your spirit and inspire your daily life.
Under contract-show
$2,019,401
1037 Ventosa Dr, Denver, NC 28037
4beds
4,023sqft
:
Get pre-qualified$12,717/mo
Single Family Residence
Built in 2026
4.4 Acres Lot
$1,973,100 Zestimate®
$502/sqft
$-- HOA
What's special
Expansive outdoor spacesCommunity pondScenic landscapeCommunity walking trails
- 245 days |
- 48 |
- 1 |
Zillow last checked:
Listing updated:
Listed by:
Missy Bagley missy@grandfatherhomes.com,
Grandfather Homes Inc.,
Matt Ewers,
Grandfather Homes Inc.
Source: Canopy MLS as distributed by MLS GRID,MLS#: 4325898
Facts & features
Interior
Bedrooms & bathrooms
- Bedrooms: 4
- Bathrooms: 5
- Full bathrooms: 4
- 1/2 bathrooms: 1
- Main level bedrooms: 1
Primary bedroom
- Level: Main
Bedroom s
- Level: Upper
Bedroom s
- Level: Upper
Bedroom s
- Level: Upper
Bathroom full
- Level: Main
Bathroom half
- Level: Main
Bathroom full
- Level: Upper
Bathroom full
- Level: Upper
Bathroom full
- Level: Upper
Bonus room
- Level: Upper
Dining room
- Level: Main
Kitchen
- Level: Main
Laundry
- Level: Main
Living room
- Level: Main
Other
- Level: Main
Office
- Level: Upper
Heating
- Central
Cooling
- Central Air
Appliances
- Included: Dishwasher, Disposal, Gas Range, Microwave, Refrigerator
- Laundry: Laundry Room, Main Level
Features
- Doors: Insulated Door(s)
- Windows: Insulated Windows
- Has basement: No
- Fireplace features: Living Room, Porch
Interior area
- Total structure area: 4,023
- Total interior livable area: 4,023 sqft
- Finished area above ground: 4,023
- Finished area below ground: 0
Property
Parking
- Total spaces: 3
- Parking features: Attached Garage, Garage on Main Level
- Attached garage spaces: 3
Features
- Levels: Two
- Stories: 2
Lot
- Size: 4.4 Acres
- Features: Wooded
Details
- Parcel number: 106995
- Zoning: R-T
- Special conditions: Standard
Construction
Type & style
- Home type: SingleFamily
- Property subtype: Single Family Residence
Materials
- Brick Full
- Foundation: Crawl Space
Condition
- New construction: Yes
- Year built: 2026
Details
- Builder name: Grandfather Homes
Utilities & green energy
- Sewer: Septic Installed
- Water: Well
Community & HOA
Community
- Features: Gated, Pond, Walking Trails
- Subdivision: Ventosa at Catawba Springs
HOA
- Has HOA: Yes
Location
- Region: Denver
Financial & listing details
- Price per square foot: $502/sqft
- Tax assessed value: $137,202
- Date on market: 11/26/2025
- Listing terms: Construction Perm Loan
- Road surface type: Concrete, Paved
Estimated market value
$1,973,100
$1.87M - $2.07M
$3,903/mo
Price history
| Date | Event | Price |
|---|---|---|
| 11/26/2025 | Listed for sale | $2,019,401$502/sqft |
Source:  Canopy MLS as distributed by MLS GRID #4325898 Report a problem Canopy MLS as distributed by MLS GRID #4325898 Report a problem | ||
Public tax history
Tax history is unavailable.
Monthly payment
Est. payment
Payment breakdown
Explore the cost of this home by adjusting the details. Changes won't be saved.Climate risks
Neighborhood: 28037
Nearby schools
GreatSchools rating
- 8/10St James Elementary SchoolGrades: PK-5Distance: 0.5 mi
- 4/10East Lincoln MiddleGrades: 6-8Distance: 4.1 mi
- 8/10East Lincoln HighGrades: 9-12Distance: 2.4 mi
- $370,0006.72 Acres2A Ventosa Dr, Denver, NC 28037Lot/Land
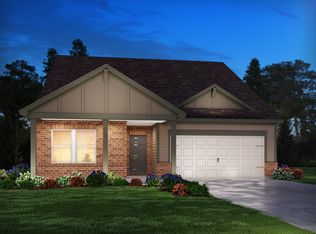
- $502,2004 bd3 ba2.4k sqft2205 Cherrybark Ct, Denver, NC 28037Off Market
- $285,0003.665 Acres1B Ventosa Dr, Denver, NC 28037Sold
- $419,0003 bd3 ba2k sqft2201 Cherrybark Ct, Denver, NC 28037Sold

- $432,9003 bd2 ba1.6k sqft2206 Cherrybark Ct, Denver, NC 28037Off Market
- $399,9993 bd2 ba1.5k sqft2202 Cherrybark Ct, Denver, NC 28037Sold
- $471,6003 bd2 ba2.1k sqft1914 Lotus Ln, Vale, NC 28037Off Market
- $462,7003 bd3 ba2k sqft2197 Cherrybark Ct, Denver, NC 28037Off Market
A local agent can set up tours, give advice and negotiate with sellers.
Similar homes
- $2,895,0004 bd4 ba5.2k sqft4412 Lake Forest Rd, Denver, NC 28037For Sale

 MLS ID #4404304, Amy Clovis, NorthGroup Real Estate LLC. Canopy MLS as distributed by MLS GRID
 - $1,675,0004 bd3 ba3.8k sqft3960 Burton Ln, Denver, NC 28037For Sale
 MLS ID #4398125, Laura Zumwalt, Keller Williams Advantage. Canopy MLS as distributed by MLS GRID
 - $2,500,0004 bd5 ba5.6k sqft9035 Unity Church Rd, Denver, NC 28037For Sale
 MLS ID #4398821, Michael Morgan, RE/MAX Executive. Canopy MLS as distributed by MLS GRID
 - $2,000,0004 bd6 ba3.9k sqft132 Binns Rd, Mooresville, NC 28117For Sale
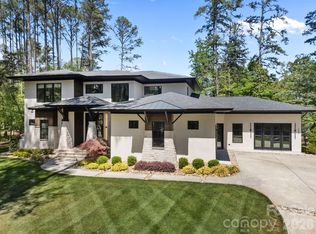 MLS ID #4379483, Steven Gunter, COMPASS. Canopy MLS as distributed by MLS GRID
 - $1,497,0004 bd5 ba4.5k sqft2866 Backwoods Trl, Denver, NC 28037For SaleMLS ID #4351798, Dan Callahan, Keller Williams Lake Norman. Canopy MLS as distributed by MLS GRID
- $2,050,0004 bd4 ba3.2k sqft142 Lakeview Shores Loop, Mooresville, NC 28117For SaleMLS ID #4376202, Shelly Gerst Bruder, Howard Hanna Allen Tate Davidson. Canopy MLS as distributed by MLS GRID
- $1,125,0004 bd3 ba3.6k sqft7261 Bay Ridge Dr, Denver, NC 28037For SaleMLS ID #4355667, Catherine Webb, EXP Realty LLC Mooresville. Canopy MLS as distributed by MLS GRID
- $1,800,0004 bd4 ba3.3k sqft291 Patternote Rd, Mooresville, NC 28117For SaleMLS ID #4405697, Paul Tyson, Lake Norman Realty, Inc.. Canopy MLS as distributed by MLS GRID
- $1,524,9003 bd5 ba3.3k sqft7545 Rabbit Cir, Denver, NC 28037For SaleMLS ID #4350815, Frankie Gonzalez, Gonzalez Realty. Canopy MLS as distributed by MLS GRID
- $1,750,0004 bd5 ba4.1k sqft168 Dedham Loop, Mooresville, NC 28117For SaleMLS ID #4393112, Kaylan Schild, The Agency - Charlotte. Canopy MLS as distributed by MLS GRID
- $1,050,0004 bd5 ba5.3k sqft4021 Harmattan Dr, Denver, NC 28037New ConstructionMLS ID #4406004, Brian Goodman, David Hoffman Realty Charlotte. Canopy MLS as distributed by MLS GRID
- $1,995,0005 bd7 ba5.7k sqft105 Quincy Ct, Mooresville, NC 28117For SaleMLS ID #4381163, Mark Gibson, Coldwell Banker Realty. Canopy MLS as distributed by MLS GRID
- $1,899,0004 bd5 ba3.7k sqft18802 Pentwater Ct, Cornelius, NC 28031For SaleMLS ID #4351983, Lance Carlyle, Carlyle Properties. Canopy MLS as distributed by MLS GRID
- $1,195,0003 bd4 ba5.4k sqft4552 Sawgrass Ct, Denver, NC 28037For SaleMLS ID #4394088, Mike Feehley, Ivester Jackson Christie's. Canopy MLS as distributed by MLS GRID
- $1,399,9995 bd5 ba5k sqft7653 Juniper Ln, Denver, NC 28037For SaleMLS ID #4383486, Austin Stortz, EXP Realty LLC Mooresville. Canopy MLS as distributed by MLS GRID
- $2,285,0004 bd5 ba4.4k sqft114 Thurstons Way, Mooresville, NC 28117For SaleMLS ID #4393172, Tim Kiene, The Agency - Charlotte. Canopy MLS as distributed by MLS GRID
- $1,320,0004 bd3 ba3.3k sqft18607 John Connor Rd, Cornelius, NC 28031For SaleMLS ID #4404052, Tara Kilgore, Southern Homes of the Carolinas, Inc. Canopy MLS as distributed by MLS GRID
- $2,095,0004 bd4 ba3.4k sqft3662 Gordon St, Terrell, NC 28682For SaleMLS ID #4400877, Chelsea Hill, Southern Charm Realty & Retreats INC. Canopy MLS as distributed by MLS GRID
- $1,050,0005 bd4 ba4.5k sqft7832 Chapel Creek Dr, Denver, NC 28037For SaleMLS ID #4357682, Renee Ollis, EXP Realty LLC Ballantyne. Canopy MLS as distributed by MLS GRID
- $1,120,0004 bd5 ba4.3k sqft138 Fox Hunt Dr, Mooresville, NC 28117For SaleMLS ID #4401628, Ashley Reed, EXP Realty LLC Mooresville. Canopy MLS as distributed by MLS GRID
