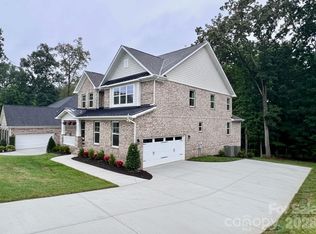
Stunning brand-new home on a half-acre in Eastwind Cove, offering luxury finishes, thoughtful design, and a premier lakefront community lifestyle. This light-filled residence features 10' main-level ceilings and an open layout anchored by a gourmet kitchen with floor-to-ceiling cabinetry, quartz countertops, double wall oven, under-counter microwave, oversized island, and a connected scullery with wine fridge and additional pantry, while connecting to the formal dining area. The kitchen also flows seamlessly into the family room with coffered ceiling and a two-way fireplace shared with the sunroom, plus a casual dining area with quartz top serving station.
The main-level primary suite impresses with tray ceilings, three walk-in closets, spa-inspired bath with double vanities and large walk-in shower, and its own private laundry. A dedicated office and versatile study/formal dining room add flexibility for work or entertaining.
Upstairs, a spacious loft anchors three bedrooms—one with private bath access and two sharing a Jack & Jill—along with the large primary laundry room. The partially finished basement adds 1,172 sq ft of lifestyle space including a recreation room, full bath, and wet bar with mini-fridge, plus 530 sq ft of unfinished space for future customization.
Eastwind Cove offers community pool, boat storage, and close proximity to lake access points, creating the perfect blend of elegance, comfort, and lake-area living.
Active
$1,050,000
4021 Harmattan Dr, Denver, NC 28037
4beds
5,320sqft
:
Get pre-qualified$6,194/mo
Single Family Residence
Built in 2026
0.5 Acres Lot
$-- Zestimate®
$197/sqft
$68/mo HOA
What's special
- 14 hours |
- 9 |
- 0 |
Zillow last checked:
Listing updated:
Listed by:
Brian Goodman 304-594-6811,
David Hoffman Realty Charlotte,
Whitney Stiles,
David Hoffman Realty Charlotte
Source: Canopy MLS as distributed by MLS GRID,MLS#: 4406004
Facts & features
Interior
Bedrooms & bathrooms
- Bedrooms: 4
- Bathrooms: 5
- Full bathrooms: 4
- 1/2 bathrooms: 1
- Main level bedrooms: 1
Primary bedroom
- Features: Vaulted Ceiling(s), Walk-In Closet(s)
- Level: Main
Bedroom s
- Level: Upper
Bathroom full
- Level: Upper
Bathroom full
- Level: Basement
Bathroom half
- Level: Main
Bathroom full
- Level: Main
Bar entertainment
- Level: Basement
Breakfast
- Level: Main
Dining area
- Level: Main
Family room
- Features: Built-in Features
- Level: Main
Kitchen
- Features: Kitchen Island, Walk-In Pantry
- Level: Main
Laundry
- Level: Main
Laundry
- Level: Upper
Loft
- Features: Wet Bar
- Level: Upper
Recreation room
- Features: Wet Bar
- Level: Basement
Study
- Level: Main
Sunroom
- Level: Main
Utility room
- Level: Basement
Heating
- Forced Air
Cooling
- Central Air
Appliances
- Included: Dishwasher, Disposal, Double Oven, Gas Cooktop, Gas Water Heater
- Laundry: Laundry Room, Main Level, Upper Level
Features
- Kitchen Island, Open Floorplan, Pantry, Storage, Walk-In Closet(s), Walk-In Pantry, Wet Bar
- Flooring: Carpet, Laminate, Tile, Vinyl
- Doors: Sliding Doors
- Basement: Partially Finished
- Fireplace features: Family Room, Gas
Interior area
- Total structure area: 4,148
- Total interior livable area: 5,320 sqft
- Finished area above ground: 4,148
- Finished area below ground: 1,172
Video & virtual tour
Property
Parking
- Total spaces: 2
- Parking features: Attached Garage, Garage Faces Rear
- Attached garage spaces: 2
Features
- Levels: Two
- Stories: 2
- Patio & porch: Covered, Deck
- Pool features: Community
Lot
- Size: 0.5 Acres
Details
- Parcel number: 85118
- Zoning: PD-R
- Special conditions: Standard
Construction
Type & style
- Home type: SingleFamily
- Property subtype: Single Family Residence
Materials
- Hardboard Siding
Condition
- New construction: Yes
- Year built: 2026
Details
- Builder model: Stanford
Utilities & green energy
- Sewer: County Sewer
- Water: County Water
Community & HOA
Community
- Features: Boat Storage, Clubhouse, Sidewalks
- Subdivision: Eastwind Cove
HOA
- Has HOA: Yes
- HOA fee: $815 annually
- HOA name: William Douglas Mgmt
- HOA phone: 704-347-8900
Location
- Region: Denver
Financial & listing details
- Price per square foot: $197/sqft
- Tax assessed value: $1,050,000
- Annual tax amount: $393
- Date on market: 7/23/2026
- Cumulative days on market: 215 days
- Road surface type: Concrete, Paved
Estimated market value
Not available
Estimated sales range
Not available
$4,314/mo
Price history
| Date | Event | Price |
|---|---|---|
| 7/23/2026 | Listed for sale | $1,050,000+2.4%$197/sqft |
Source:  Canopy MLS as distributed by MLS GRID #4406004 Report a problem Canopy MLS as distributed by MLS GRID #4406004 Report a problem | ||
| 6/17/2026 | Listing removed | $1,025,000$193/sqft |
Source: Canopy MLS as distributed by MLS GRID #4321061 Report a problem | ||
| 4/14/2026 | Price change | $1,025,000+3%$193/sqft |
Source: Canopy MLS as distributed by MLS GRID #4321061 Report a problem | ||
| 1/14/2026 | Price change | $995,000-0.4%$187/sqft |
Source: Canopy MLS as distributed by MLS GRID #4321061 Report a problem | ||
| 11/14/2025 | Listed for sale | $999,000+2.5%$188/sqft |
Source: Canopy MLS as distributed by MLS GRID #4321061 Report a problem | ||
| 5/20/2025 | Listing removed | $975,000$183/sqft |
Source: Canopy MLS as distributed by MLS GRID #4220426 Report a problem | ||
| 2/10/2025 | Listed for sale | $975,000+1447.6%$183/sqft |
Source: Canopy MLS as distributed by MLS GRID #4220426 Report a problem | ||
| 6/30/2022 | Sold | $63,000$12/sqft |
Source: Public Record Report a problem | ||
Public tax history
| Year | Property taxes | Tax assessment |
|---|---|---|
| 2025 | $393 +0.3% | $65,000 |
| 2024 | $392 | $65,000 |
| 2023 | $392 +32.2% | $65,000 +62.5% |
| 2022 | $296 +1% | $40,000 |
| 2021 | $294 +2.8% | $40,000 |
| 2020 | $286 +2% | $40,000 |
| 2019 | $280 -18% | $40,000 -16.7% |
| 2018 | $342 | $48,000 |
| 2017 | $342 +0.3% | $48,000 |
| 2016 | $340 -4.3% | -- |
| 2015 | $356 | -- |
Find assessor info on the county website
Monthly payment
Est. payment
Payment breakdown
Explore the cost of this home by adjusting the details. Changes won't be saved.Climate risks
Neighborhood: 28037
Nearby schools
GreatSchools rating
- 9/10Rock Springs ElementaryGrades: PK-5Distance: 1.6 mi
- 6/10North Lincoln MiddleGrades: 6-8Distance: 7 mi
- 6/10North Lincoln High SchoolGrades: 9-12Distance: 6.9 mi
Schools provided by the listing agent
- Elementary: Rock Springs
- Middle: North Lincoln
- High: North Lincoln
Source: Canopy MLS as distributed by MLS GRID. This data may not be complete. We recommend contacting the local school district to confirm school assignments for this home.
- $609,1004 bd3 ba2.6k sqft4017 Harmattan Dr, Denver, NC 28037Off Market
- $--0.482 Acres0 Harmattan Dr UNIT 75, Denver, NC 28037Off Market

- $--0.69 AcresLot 65 Harmattan Dr, Denver, NC 28037Off Market
- $550,0004 bd3 ba2.4k sqft4018 Harmattan Dr, Denver, NC 28037For Sale

- $562,6004 bd2 ba3k sqft4028 Harmattan Dr, Denver, NC 28037Off Market
- $744,0005 bd4 ba2.1k sqft4049 Harmattan Dr, Denver, NC 28037Off Market
- $585,0004 bd3 ba2.6k sqft7661 Sellers Way, Denver, NC 28037For Sale
- $1,068,4004 bd2 ba3.1k sqft3983 Cindy Lane, Denver, NC 28037Off Market
A local agent can set up tours, give advice and negotiate with sellers.
Similar homes
- $1,049,9004 bd4 ba3.9k sqft4609 Firethorn Ct, Denver, NC 28037New Construction

 MLS ID #4358984, Matt Sarver, Keller Williams Lake Norman. Canopy MLS as distributed by MLS GRID
 - $985,0006 bd4 ba3.5k sqft3207 James Plantation Dr, Denver, NC 28037For Sale
 MLS ID #4393693, Lisa Ciaravella, COMPASS. Canopy MLS as distributed by MLS GRID
 - $999,9006 bd5 ba5.5k sqft7717 Nautical View Dr, Denver, NC 28037New Construction
 MLS ID #4304896, Raghu Vemuri, Coldwell Banker Realty. Canopy MLS as distributed by MLS GRID
 - $1,145,0004 bd4 ba4.4k sqft4950 River Hills Dr, Denver, NC 28037For Sale
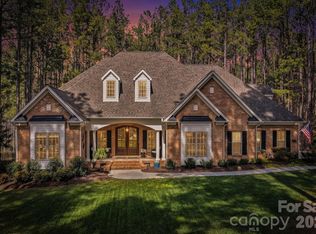 MLS ID #4356776, Jen Dininny, Southern Homes of the Carolinas, Inc. Canopy MLS as distributed by MLS GRID
 - $869,9904 bd4 ba4.3k sqft6774 Kingfisher Ct, Denver, NC 28037For SaleMLS ID #4327366, Kelly Bergstein, Pilot Realty & Development. Canopy MLS as distributed by MLS GRID
- $775,0004 bd5 ba3.5k sqft4243 Island Fox Ln, Denver, NC 28037For Sale By Owner
- $775,0004 bd5 ba2.8k sqft6672 Maple Spring Ct, Denver, NC 28037For SaleMLS ID #4401164, Alyssa Roccanti, Savvy + Co Real Estate. Canopy MLS as distributed by MLS GRID
- $899,0004 bd3 ba3.7k sqft1632 Withers Dr, Denver, NC 28037New ConstructionMLS ID #4380292, Paige McGuirk, COMPASS. Canopy MLS as distributed by MLS GRID
- $975,0004 bd4 ba4k sqft121 Juniper Rd, Mooresville, NC 28115New ConstructionMLS ID #4403335, Tom Bost, B & R Realty. Canopy MLS as distributed by MLS GRID
- $1,100,0004 bd5 ba3.8k sqft144 Walking Horse Trl, Davidson, NC 28036For SaleMLS ID #4335910, Brad Cook, Real Broker, LLC. Canopy MLS as distributed by MLS GRID
- $549,9995 bd4 ba3.2k sqft6308 Durango Way, Denver, NC 28037For SaleMLS ID #4336580, Jess Maguire, Epique Inc.. Canopy MLS as distributed by MLS GRID
- $649,9004 bd3 ba3.2k sqft4762 Lazy Ln, Denver, NC 28037New ConstructionMLS ID #4373544, Catherine Webb, EXP Realty LLC Mooresville. Canopy MLS as distributed by MLS GRID
- $589,0005 bd4 ba3.5k sqft6184 Sylvan Dr, Denver, NC 28037New ConstructionCanopy MLS as distributed by MLS GRID
- $1,099,9953 bd3 ba3k sqft7663 Keistlers Store Rd, Sherrills Ford, NC 28673New ConstructionMLS ID #4332366, Shawn Murphy, Lake Norman Realty, Inc.. Canopy MLS as distributed by MLS GRID
- $1,295,0004 bd5 ba4k sqft164 Bayberry Creek Cir, Mooresville, NC 28117For SaleMLS ID #4393248, Becky Boan, Howard Hanna Allen Tate Mooresville/LKN. Canopy MLS as distributed by MLS GRID
- $935,0004 bd4 ba3k sqft2373 Lee Lawing Rd, Lincolnton, NC 28092New ConstructionMLS ID #4377218, Robin Hurd, Carolina Realty Solutions. Canopy MLS as distributed by MLS GRID
- $1,050,0004 bd5 ba3.1k sqft744 Amalfi Dr, Davidson, NC 28036For SaleMLS ID #4400589, Clark Goff, Howard Hanna Allen Tate Davidson. Canopy MLS as distributed by MLS GRID
- $624,9005 bd5 ba3.6k sqft1390 Cedardale Ln, Denver, NC 28037For SaleMLS ID #4394013, Lauren Rocco, EXP Realty LLC Mooresville. Canopy MLS as distributed by MLS GRID
- $630,0004 bd3 ba2.8k sqft4172 Millstream Rd #137, Denver, NC 28037New ConstructionCanopy MLS as distributed by MLS GRID
- $525,0004 bd3 ba3.1k sqft2875 Atwater Pond Cir, Denver, NC 28037New ConstructionCanopy MLS as distributed by MLS GRID
