This custom-built luxury home offers over 5,500 square feet of thoughtfully designed living space, featuring a highly desirable primary suite and five additional bedrooms, providing flexibility for families, guests, or multi-generational living.
The grand primary suite is conveniently located on the second level and features a spacious sitting area along with a spa-inspired bath. Upstairs and throughout the home, generously sized secondary bedrooms offer comfort and privacy, while a private third-floor retreat with a full bath creates the perfect guest or bonus space.
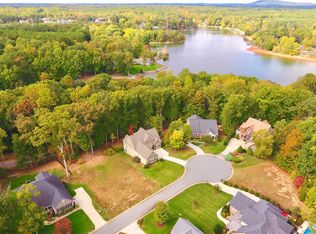
Designed for both everyday living and entertaining, the chef’s kitchen is equipped with quartz countertops, a gas cooktop, butler’s pantry, and a mini bar refrigerator. The finished walkout basement expands your living space with a bedroom with full bath, game room and sunroom, opening to a private, wooded backyard with serene lake views.
Situated on city water and sewer, this home combines convenience with peace of mind. The all-brick exterior offers timeless appeal and low-maintenance living, and the home includes a 10/2/1 builder warranty.
Located in Norman Pointe, a walkable community that feels tucked away yet remains convenient to everything Denver has to offer, this home delivers the best of both worlds—privacy and accessibility. Denver is widely considered one of Lake Norman’s hidden gems, offering plenty to do with noticeably less traffic than other Lake Norman towns.
Just minutes from a public boat ramp and a short drive to Charlotte, this location makes commuting easy while still allowing you to enjoy a relaxed, lake-focused lifestyle every day.
Active
$999,900
7717 Nautical View Dr, Denver, NC 28037
6beds
5,557sqft
Single Family Residence
Built in 2025
0.36 Acres Lot
$993,700 Zestimate®
$180/sqft
$83/mo HOA
What's special
Finished walkout basementSerene lake viewsGame roomAll-brick exteriorPrivate wooded backyardSpa-inspired bathGas cooktop
- 343 days
- 776
- 63
Zillow last checked:
Listing updated:
Listed by:
Raghu Vemuri vemurincre@gmail.com,
Coldwell Banker Realty
Source: Canopy MLS as distributed by MLS GRID,MLS#: 4304896
Facts & features
Interior
Bedrooms & bathrooms
- Bedrooms: 6
- Bathrooms: 5
- Full bathrooms: 5
- Main level bedrooms: 1
Primary bedroom
- Level: Upper
Bedroom s
- Level: Main
Bedroom s
- Level: Upper
Bedroom s
- Level: Third
Bedroom s
- Level: Basement
Bedroom s
- Level: Upper
Bathroom full
- Level: Main
Bathroom full
- Level: Upper
Bathroom full
- Level: Upper
Bathroom full
- Level: Third
Other
- Level: Basement
Dining room
- Level: Main
Kitchen
- Level: Main
Laundry
- Level: Upper
Living room
- Level: Main
Other
- Level: Main
Recreation room
- Level: Basement
Sunroom
- Level: Main
Sunroom
- Level: Basement
Heating
- Forced Air
Cooling
- Central Air
Appliances
- Included: Microwave, Dishwasher, Gas Range, Oven
- Laundry: Electric Dryer Hookup, Laundry Room, Sink, Washer Hookup
Features
- Drop Zone, Kitchen Island, Open Floorplan, Pantry, Walk-In Closet(s), Walk-In Pantry
- Flooring: Carpet, Vinyl
- Windows: Insulated Windows
- Basement: Finished,Storage Space,Walk-Out Access
- Fireplace features: Family Room
Interior area
- Total structure area: 3,430
- Total interior livable area: 5,557 sqft
- Finished area above ground: 3,859
- Finished area below ground: 1,698
Property
Parking
- Total spaces: 4
- Parking features: Attached Garage, Garage Door Opener, Garage Faces Side, Garage on Main Level
- Attached garage spaces: 2
- Carport spaces: 2
- Covered spaces: 4
Features
- Levels: Three Or More
- Stories: 3
- Patio & porch: Deck, Porch
- Exterior features: Fire Pit, In-Ground Irrigation
- Fencing: Privacy
- Has view: Yes
- View description: Water
- Has water view: Yes
- Water view: Water
Lot
- Size: 0.36 Acres
- Features: Cul-De-Sac
Details
- Parcel number: 85665
- Zoning: PD-R
- Special conditions: Standard
Construction
Type & style
- Home type: SingleFamily
- Property subtype: Single Family Residence
Materials
- Brick Full
- Foundation: Slab
Condition
- New construction: Yes
- Year built: 2025
Utilities & green energy
- Sewer: Public Sewer
- Water: City
- Utilities for property: Electricity Connected
Community & HOA
Community
- Features: Boat Storage, RV Storage
- Subdivision: Norman Pointe
HOA
- Has HOA: Yes
- HOA fee: $1,000 annually
- HOA name: Norman Pointe HOA
Location
- Region: Denver
Financial & listing details
- Price per square foot: $180/sqft
- Tax assessed value: $156,000
- Annual tax amount: $584
- Date on market: 9/26/2025
- Cumulative days on market: 422 days
- Listing terms: Conventional
- Electric utility on property: Yes
- Road surface type: Concrete, Gravel, Paved
Estimated market value
$993,700
$944,000 - $1.04M
$5,587/mo
Price history
| Date | Event | Price |
|---|---|---|
| 8/18/2026 | Listed for rent | $4,600$1/sqft |
Source: Zillow Rentals Report a problem | ||
| 5/6/2026 | Price change | $999,900-4.7%$180/sqft |
Source:  Canopy MLS as distributed by MLS GRID #4304896 Report a problem Canopy MLS as distributed by MLS GRID #4304896 Report a problem | ||
| 4/2/2026 | Price change | $1,049,000-5%$189/sqft |
Source: Canopy MLS as distributed by MLS GRID #4304896 Report a problem | ||
| 3/19/2026 | Price change | $1,104,000-1.3%$199/sqft |
Source: Canopy MLS as distributed by MLS GRID #4304896 Report a problem | ||
| 2/25/2026 | Price change | $1,119,000-0.5%$201/sqft |
Source: Canopy MLS as distributed by MLS GRID #4304896 Report a problem | ||
| 1/1/2026 | Price change | $1,125,000-2.1%$202/sqft |
Source: Canopy MLS as distributed by MLS GRID #4304896 Report a problem | ||
| 11/13/2025 | Price change | $1,149,000-1.4%$207/sqft |
Source: Canopy MLS as distributed by MLS GRID #4304896 Report a problem | ||
| 10/22/2025 | Price change | $1,165,000-0.9%$210/sqft |
Source: Canopy MLS as distributed by MLS GRID #4304896 Report a problem | ||
| 9/26/2025 | Listed for sale | $1,175,000-0.8%$211/sqft |
Source: Canopy MLS as distributed by MLS GRID #4304896 Report a problem | ||
| 9/17/2025 | Listing removed | $1,184,000$213/sqft |
Source: Canopy MLS as distributed by MLS GRID #4274481 Report a problem | ||
| 9/12/2025 | Price change | $1,184,000-0.4%$213/sqft |
Source: Canopy MLS as distributed by MLS GRID #4274481 Report a problem | ||
| 9/2/2025 | Price change | $1,189,000-0.8%$214/sqft |
Source: Canopy MLS as distributed by MLS GRID #4274481 Report a problem | ||
| 8/20/2025 | Price change | $1,199,000-6%$216/sqft |
Source: Canopy MLS as distributed by MLS GRID #4274481 Report a problem | ||
| 8/4/2025 | Price change | $1,275,000-5.6%$229/sqft |
Source: Canopy MLS as distributed by MLS GRID #4274481 Report a problem | ||
| 6/28/2025 | Listed for sale | $1,350,000+788.2%$243/sqft |
Source: Canopy MLS as distributed by MLS GRID #4274481 Report a problem | ||
| 11/15/2023 | Sold | $152,000+21.6%$27/sqft |
Source: Public Record Report a problem | ||
| 4/17/2023 | Sold | $125,000-7.4%$22/sqft |
Source: Public Record Report a problem | ||
| 9/23/2022 | Sold | $135,000+50%$24/sqft |
Source: Public Record Report a problem | ||
| 4/9/2021 | Sold | $90,000+462.5%$16/sqft |
Source: Public Record Report a problem | ||
| 1/27/2012 | Sold | $16,000-80%$3/sqft |
Source: Public Record Report a problem | ||
| 6/19/2009 | Sold | $80,000$14/sqft |
Source: Public Record Report a problem | ||
Public tax history
| Year | Property taxes | Tax assessment |
|---|---|---|
| 2025 | $584 +14.6% | $96,500 +14.2% |
| 2024 | $510 | $84,500 |
| 2023 | $510 +37.5% | $84,500 +69% |
| 2022 | $371 +1% | $50,000 |
| 2021 | $367 +2.8% | $50,000 |
| 2020 | $357 +2% | $50,000 |
| 2019 | $350 +63.9% | $50,000 +66.7% |
| 2018 | $213 | $30,000 |
| 2017 | $213 +0.3% | $30,000 |
| 2016 | $213 | -- |
| 2015 | $213 | -- |
Find assessor info on the county website
Monthly payment
Est. payment
Payment breakdown
Explore the cost of this home by adjusting the details. Changes won't be saved.Climate risks
Neighborhood: 28037
Nearby schools
Schools provided by the listing agent
- Elementary: Rock Springs
- Middle: North Lincoln
- High: North Lincoln
Source: Canopy MLS as distributed by MLS GRID. This data may not be complete. We recommend contacting the local school district to confirm school assignments for this home.
Similar homes
- $765,0005 bd4 ba4k sqft2442 Smith Cove Rd, Denver, NC 28037For Sale

 MLS ID #4396728, Wisdom Stikeleather, Southern Homes of the Carolinas, Inc. Canopy MLS as distributed by MLS GRID
 - $600,0005 bd4 ba3.8k sqft2435 Smith Cove Rd, Denver, NC 28037For Sale
 MLS ID #4415106, Julie Williams, Southern Homes of the Carolinas, Inc. Canopy MLS as distributed by MLS GRID
 - $1,199,9005 bd5 ba5.2k sqft107 McAuley Ct, Mooresville, NC 28117For Sale
 MLS ID #4413676, Kristen Hall, EXP Realty LLC Mooresville. Canopy MLS as distributed by MLS GRID
 - $1,399,0004 bd5 ba4.5k sqft2866 Backwoods Trl, Denver, NC 28037For Sale
 MLS ID #4351798, Dan Callahan, Keller Williams Lake Norman. Canopy MLS as distributed by MLS GRID
 - $975,0004 bd4 ba3.8k sqft2605 Penngate Dr, Sherrills Ford, NC 28673For SaleMLS ID #4386074, Boston Reid, COMPASS. Canopy MLS as distributed by MLS GRID
- $600,0005 bd5 ba3.6k sqft1390 Cedardale Ln, Denver, NC 28037For SaleMLS ID #4394013, Lauren Rocco, EXP Realty LLC Mooresville. Canopy MLS as distributed by MLS GRID
- $585,0005 bd4 ba3.5k sqft5039 Blue Serenity Ct, Denver, NC 28037New ConstructionCanopy MLS as distributed by MLS GRID
- $639,0005 bd4 ba3.5k sqft7027 Sylvan Retreat Dr, Denver, NC 28037For SaleMLS ID #4406947, Olga Leicht, COMPASS. Canopy MLS as distributed by MLS GRID
- $975,0005 bd3 ba3.7k sqft14015 Cameryn Elise Dr, Cornelius, NC 28031For SaleMLS ID #4410752, Kristen Bernard, Keller Williams South Park. Canopy MLS as distributed by MLS GRID
- $889,9005 bd4 ba3.6k sqft2455 Talbot Ct, Sherrills Ford, NC 28673For SaleMLS ID #4408385, Danica Martens, EXP Realty LLC Mooresville. Canopy MLS as distributed by MLS GRID
- $1,075,0006 bd6 ba4.9k sqft309 W Waterlynn Rd, Mooresville, NC 28117For SaleMLS ID #4340464, Sonya Leonard, Keller Williams Unified. Canopy MLS as distributed by MLS GRID
- $925,0006 bd5 ba5.6k sqft16306 Nicodemus Ln, Huntersville, NC 28078For SaleMLS ID #4386004, Nashira Waldron, NorthGroup Real Estate LLC. Canopy MLS as distributed by MLS GRID
- $1,220,0004 bd3 ba2.7k sqft9223 Robbins Preserve Rd, Cornelius, NC 28031For SaleMLS ID #4414938, Tom Palmer, Terra Vista Realty. Canopy MLS as distributed by MLS GRID
- $950,0005 bd4 ba4k sqft151 Maple View Dr, Troutman, NC 28166For SaleMLS ID #4405574, Daniel Rotenberg, Ivester Jackson Christie's. Canopy MLS as distributed by MLS GRID
- $950,0005 bd4 ba3.2k sqft21017 Entrada Dr, Cornelius, NC 28031New ConstructionCanopy MLS as distributed by MLS GRID
- $649,9004 bd3 ba3.2k sqft4762 Lazy Ln, Denver, NC 28037New ConstructionMLS ID #4373544, Catherine Webb, EXP Realty LLC Mooresville. Canopy MLS as distributed by MLS GRID
- $1,050,0005 bd5 ba4.4k sqft14309 Morningate St, Huntersville, NC 28078For SaleMLS ID #4406978, Mike Hege, COMPASS. Canopy MLS as distributed by MLS GRID
- $849,0005 bd5 ba4.1k sqft7778 Burning Ridge Dr, Stanley, NC 28164For SaleMLS ID #4336313, Kristen Dibble, Berkshire Hathaway HomeServices Carolinas Realty. Canopy MLS as distributed by MLS GRID
- $975,0004 bd4 ba4k sqft121 Juniper Rd, Mooresville, NC 28115New ConstructionMLS ID #4403335, Tom Bost, B & R Realty. Canopy MLS as distributed by MLS GRID
- $1,099,9953 bd3 ba3k sqft7663 Keistlers Store Rd, Sherrills Ford, NC 28673New ConstructionMLS ID #4332366, Shawn Murphy, Lake Norman Realty, Inc.. Canopy MLS as distributed by MLS GRID
