Escape to peaceful country living on approximately 5 acres in Perrysburg! This spacious 3-bedroom home offers over 2,000 sq. ft. of living space, a 2-car garage, and a beautiful setting filled with mature trees, colorful perennials, and natural charm. Enjoy established landscaping featuring peonies, lilies, irises, tulips, black-eyed Susans, raspberry plants, mulberry trees, weeping willows, and walnut trees. Outdoor fire pits provide the perfect place to unwind and enjoy the surrounding property. Inside, you'll find a freshly painted interior throughout, a primary suite with its own private bathroom, central air, propane heating, and kitchen appliances that stay! Notable improvements include siding (2013), an asphalt shingle roof (2017), and a newly completed driveway (2025). With plenty of room to enjoy the outdoors and make the property your own, this country retreat offers space, privacy, and convenience just minutes from Perrysburg amenities. Open House November 22 @ 2-4pm.
For sale
$445,000
10372 Dowling Rd, Perrysburg, OH 43551
3beds
2,048sqft
Single Family Residence
Built in 2001
5.03 Acres Lot
$425,600 Zestimate®
$217/sqft
$-- HOA
What's special
- 9 days
- 1,073
- 58
Zillow last checked:
Listing updated:
Listed by:
Victoria Scanlon 567-377-1763,
Serenity Realty LLC,
Anthony Rorigi 419-389-7208,
Serenity Realty LLC
Source: NORIS,MLS#: 10015760
Facts & features
Interior
Bedrooms & bathrooms
- Bedrooms: 3
- Bathrooms: 2
- Full bathrooms: 2
Bedroom 2
- Level: Upper
- Dimensions: 11 x 13
Bedroom 3
- Level: Upper
- Dimensions: 12 x 10
Other
- Level: Upper
- Dimensions: 13 x 18
Dining room
- Level: Main
- Dimensions: 13 x 12
Kitchen
- Level: Main
- Dimensions: 11 x 14
Laundry
- Level: Lower
- Dimensions: 21 x 15
Living room
- Level: Main
- Dimensions: 17 x 12
Heating
- Propane
Cooling
- Central Air
Appliances
- Included: Dryer, Gas Oven, Gas Range, Refrigerator, Washer
- Laundry: In Basement
Features
- Primary Bathroom
- Flooring: Carpet, Linoleum
- Basement: Block,Partial,Partially Finished,Sump Pump,Walk-Up Access
- Has fireplace: No
- Common walls with other units/homes: No Common Walls
Interior area
- Total structure area: 2,048
- Total interior livable area: 2,048 sqft
- Finished area below ground: 1
Video & virtual tour
Property
Parking
- Total spaces: 2
- Parking features: Gravel, Attached Garage
- Garage spaces: 2
Features
- Levels: Tri-Level
Lot
- Size: 5.03 Acres
- Dimensions: 164.14x1441.45
Details
- Parcel number: P59400330000021.004
- Zoning: residential
Construction
Type & style
- Home type: SingleFamily
- Architectural style: Split Level
- Property subtype: Single Family Residence
Materials
- Vinyl Siding
- Foundation: Block, Combination
- Roof: Shingle
Condition
- New construction: No
- Year built: 2001
Utilities & green energy
- Sewer: Septic Tank
- Water: Private, Well
- Utilities for property: Propane
Community & HOA
Community
- Subdivision: None
HOA
- Has HOA: No
Location
- Region: Perrysburg
Financial & listing details
- Price per square foot: $217/sqft
- Tax assessed value: $240,300
- Annual tax amount: $4,050
- Date on market: 11/15/2026
- Listing terms: Cash,Conventional,FHA,VA Loan
Estimated market value
$425,600
$404,000 - $447,000
$2,910/mo
Price history
| Date | Event | Price |
|---|---|---|
| 11/15/2026 | Listed for sale | $445,000+238.4%$217/sqft |
Source: NORIS #10015760 Report a problem | ||
| 9/15/2006 | Sold | $131,500-12.9%$64/sqft |
Source: Public Record Report a problem | ||
| 6/6/2006 | Sold | $151,000-2.6%$74/sqft |
Source: Public Record Report a problem | ||
| 4/10/2003 | Sold | $155,000+105.6%$76/sqft |
Source: Public Record Report a problem | ||
| 3/8/2002 | Sold | $75,400$37/sqft |
Source: Public Record Report a problem | ||
Public tax history
| Year | Property taxes | Tax assessment |
|---|---|---|
| 2025 | $4,050 +8.1% | $84,105 |
| 2024 | $3,745 +0.9% | $84,105 0% |
| 2023 | $3,710 +17.1% | $84,110 +33.9% |
| 2022 | $3,169 +0.8% | $62,830 |
| 2021 | $3,142 -0.8% | $62,830 |
| 2020 | $3,167 +3.5% | $62,830 +8% |
| 2019 | $3,058 +0.1% | $58,170 |
| 2018 | $3,056 +7.3% | $58,170 |
| 2017 | $2,847 +14.4% | $58,170 +13.9% |
| 2016 | $2,489 -0.2% | $51,070 |
| 2015 | $2,494 -5.9% | $51,070 |
| 2014 | $2,651 -5.3% | $51,070 |
| 2013 | $2,798 +4% | $51,070 |
| 2012 | $2,691 +10.3% | $51,070 -3.9% |
| 2010 | $2,439 -4.9% | $53,140 |
| 2009 | $2,565 +0.9% | $53,140 |
| 2008 | $2,543 | $53,140 |
| 2007 | $2,543 +0.3% | $53,140 |
| 2006 | $2,534 +3.3% | $53,140 |
| 2005 | $2,454 +0.6% | $53,140 |
| 2004 | $2,440 +1.1% | -- |
| 2003 | $2,413 +21% | -- |
| 2002 | $1,994 | -- |
Find assessor info on the county website
Monthly payment
Est. payment
Payment breakdown
Explore the cost of this home by adjusting the details. Changes won't be saved.Climate risks
Neighborhood: 43551
Nearby schools
Schools provided by the listing agent
- Elementary: Eastwood
- Middle: Eastwood
- High: Eastwood
Source: NORIS. This data may not be complete. We recommend contacting the local school district to confirm school assignments for this home.


Similar homes
- $419,9003 bd2 ba1.6k sqft3100 Steeple Chase Ln, Perrysburg, OH 43551New Construction
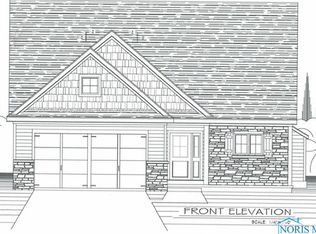 MLS ID #10015524, Cheryl Nissen, Martin Signature Properties. NORIS
- $470,0003 bd3 ba3k sqft862 Louisiana Ave, Perrysburg, OH 43551For Sale
 MLS ID #10012727, Rob E. Ludeman, The Danberry Co.. NORIS
- $413,0003 bd2 ba2k sqft14511 Dirlam Rd, Bowling Green, OH 43402For Sale
 MLS ID #10009389, Allison Fox, A.A. Green Realty, Inc.. NORIS
- $379,9003 bd2 ba1.5k sqft28920 Bates Rd, Perrysburg, OH 43551For Sale
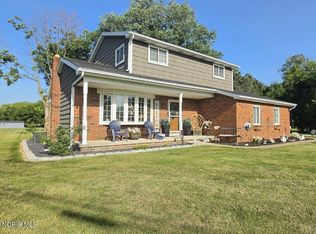 MLS ID #10010053, Abigail Vasko, Key Realty LTD. NORIS
