Penthouse living in a prime Lakeview location, just one block from the Diversey Brown Line and minutes from Lincoln Park and the lakefront. This highly upgraded 2-bedroom, 2-bath home features an open floor plan, two private outdoor spaces, garage parking, and additional storage. The interior is finished with oak hardwood floors, custom millwork and closets, solid-core doors, custom window treatments, recessed lighting, and a fireplace with a marble surround. The kitchen features Shaker cabinetry, natural stone countertops, an oversized island, and appliances from Sub-Zero, Wolf, Sharp, and Asko. The primary bath includes marble finishes, a double vanity, steam shower, Grohe Atrio fixtures, rain shower, and hand shower. Additional upgrades include Control4, Sonos speakers throughout the interior, Pella windows, high-efficiency HVAC, and enhanced sound insulation. An interior staircase leads directly to the expansive private roof deck with composite decking, gas, electric, water, and built-in speakers-offering plenty of room to dine, entertain, or enjoy a summer evening above the city. A thoughtfully upgraded penthouse with exceptional outdoor space in one of Lakeview's most convenient locations!
New
$825,000
1038 W Diversey Pkwy APT 3E, Chicago, IL 60614
2beds
--sqft
Condominium, Duplex, Single Family Residence
Built in 2017
-- sqft lot
$-- Zestimate®
$--/sqft
$261/mo HOA
What's special
Oversized islandRecessed lightingSolid-core doorsKitchen features shaker cabinetryOpen floor planCustom window treatmentsTwo private outdoor spaces
- --
- 818
- views
- 82
- saves
Likely to sell faster than
Zillow last checked:
Listing updated:
Listed by:
Jesse Masin 312-965-1231,
@properties Christie's International Real Estate
Source: MRED as distributed by MLS GRID,MLS#: 12735538
Facts & features
Interior
Bedrooms & bathrooms
- Bedrooms: 2
- Bathrooms: 2
- Full bathrooms: 2
Rooms
- Room types: No additional rooms
Primary bedroom
- Features: Flooring (Carpet), Bathroom (Full, Double Sink)
- Level: Main
- Area: 143 Square Feet
- Dimensions: 11X13
Bedroom 2
- Features: Flooring (Carpet)
- Level: Main
- Area: 100 Square Feet
- Dimensions: 10X10
Dining room
- Level: Main
- Dimensions: COMBO
Kitchen
- Features: Kitchen (Eating Area-Table Space), Flooring (Hardwood)
- Level: Main
- Area: 88 Square Feet
- Dimensions: 11X8
Living room
- Features: Flooring (Hardwood)
- Level: Main
- Area: 288 Square Feet
- Dimensions: 16X18
Heating
- Natural Gas, Forced Air
Cooling
- Central Air
Appliances
- Included: Range, Microwave, Dishwasher, Refrigerator, High End Refrigerator, Washer, Dryer, Disposal, Stainless Steel Appliance(s), Humidifier
Features
- Windows: Blinds
- Basement: None
- Number of fireplaces: 1
- Fireplace features: Gas Log, Living Room
Interior area
- Total structure area: 0
Property
Parking
- Total spaces: 1
- Parking features: Yes, Garage Owned, Detached, Garage
- Garage spaces: 1
Accessibility
- Accessibility features: No Disability Access
Features
- Patio & porch: Roof Deck, Deck
Details
- Parcel number: 14292280661006
- Special conditions: None
- Other equipment: Intercom, Sump Pump
Construction
Type & style
- Home type: Condo
- Property subtype: Condominium, Duplex, Single Family Residence
Materials
- Brick
- Foundation: Concrete Perimeter
- Roof: Rubber
Condition
- New construction: No
- Year built: 2017
Utilities & green energy
- Sewer: Public Sewer
- Water: Lake Michigan
Community & HOA
Community
- Security: Security System, Fire Sprinkler System, Carbon Monoxide Detector(s)
HOA
- Has HOA: Yes
- Amenities included: None
- Services included: Insurance, Exterior Maintenance, Lawn Care, Scavenger, Snow Removal
- HOA fee: $261 monthly
Location
- Region: Chicago
Financial & listing details
- Tax assessed value: $677,820
- Annual tax amount: $13,617
- Date on market: 8/25/2026
- Ownership: Condo
Estimated market value
Not available
Estimated sales range
Not available
Not available
Price history
Price history is unavailable.
Public tax history
| Year | Property taxes | Tax assessment |
|---|---|---|
| 2024 | $13,618 +5.8% | $67,782 +11.1% |
| 2023 | $12,870 +2.6% | $60,999 |
| 2022 | $12,546 +2.3% | $60,999 |
| 2021 | $12,266 -14.5% | $60,999 -5.2% |
| 2020 | $14,340 +2.1% | $64,373 -8% |
| 2019 | $14,050 +418.4% | $69,933 +409.6% |
| 2018 | $2,711 | $13,722 |
Find assessor info on the county website
Monthly payment
Est. payment
Payment breakdown
Explore the cost of this home by adjusting the details. Changes won't be saved.Climate risks
Neighborhood: Lake View
Nearby schools
Schools provided by the listing agent
- Elementary: Harriet Tubman Elementary School
- District: 299
Source: MRED as distributed by MLS GRID. This data may not be complete. We recommend contacting the local school district to confirm school assignments for this home.
- $880,200-- bd-- ba10k sqft1038 W Diversey Pkwy #2W, Chicago, IL 60614Off Market
- $901,2002 bd2 ba10k sqft1038 W Diversey Pkwy APT 3W, Chicago, IL 60614Off Market
- $866,700-- bd-- ba10k sqft1038 W Diversey Pkwy UNIT 2E, Chicago, IL 60614Off Market
- $1,183,3004 bd2 ba2.5k sqft1038 W Diversey Pkwy #1E, Chicago, IL 60614Off Market

Similar homes
- $835,0003 bd3 ba2.2k sqft1738 W Diversey Pkwy APT 3, Chicago, IL 60614New
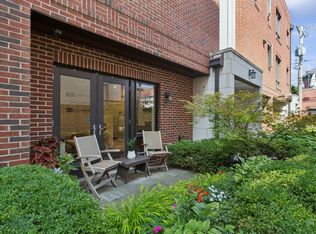 MLS ID #12741459, Jacqueline Patton, Baird & Warner. MRED as distributed by MLS GRID
 - $669,0002 bd2 ba1.4k sqft2736 N Ashland Ave #2S, Chicago, IL 60614New
 MLS ID #12735715, Anne Lenzini, Compass. MRED as distributed by MLS GRID
 - $875,0003 bd3 ba2k sqft1887 N Poe St APT 1R, Chicago, IL 60614New
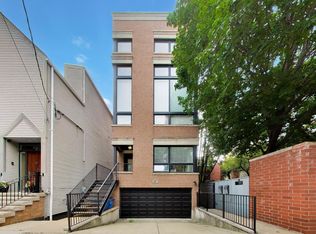 MLS ID #12740544, Daniel Pape, HUDSON PARKER. MRED as distributed by MLS GRID
 - $799,0003 bd4 ba2k sqft2342 W Montana St #2W, Chicago, IL 60647New
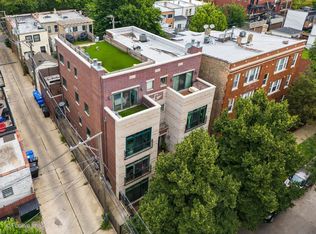 MLS ID #12733650, Antonio Bavaro, Fulton Grace Realty. MRED as distributed by MLS GRID
