Welcome to your own riverfront retreat at 10388 SW 64th Ave in Bushnell! This well-maintained and truly unique property offers a rare opportunity to enjoy peaceful waterfront living with NO HOA and NO CDD, giving you the freedom and flexibility that can be hard to find. Situated directly on the river, the property offers a generous homesite with approximately 50 feet of frontage and 141 feet of depth, providing plenty of outdoor space to enjoy the natural surroundings. Whether you are looking for a full-time residence, weekend getaway, seasonal retreat, or investment opportunity, this property delivers a setting that is difficult to duplicate. The charming home features an open floor plan, large windows that bring in natural light and showcase the surrounding scenery, and a loft area offering additional usable space and elevated views. Step outside and enjoy the peaceful riverfront atmosphere, where you can relax, fish, entertain, or simply unwind and take in the water views. A detached storage shed provides additional convenience. What truly sets this property apart is the combination of direct river frontage, privacy, character, and ownership without HOA or CDD restrictions. It offers the feel of a secluded Florida retreat while still providing access to Bushnell, major roadways, shopping, dining, and everyday necessities. If you have been searching for an affordable waterfront property with character, usable outdoor space, and a setting designed for relaxation, this is one you will want to see. Riverfront properties with this combination of charm, flexibility, and value do not come along often—schedule your private showing today.
For sale
Price cut: $10K (9/28)
$180,000
10388 SW 64TH AVENUE, BUSHNELL, FL 33513
1beds
1,140sqft
Single Family Residence
Built in 1967
0.41 Acres Lot
$-- Zestimate®
$158/sqft
$-- HOA
What's special
Peaceful riverfront atmosphereOpen floor planDirect river frontageRiverfront retreat
- 34 days
- 1,220
- 135
Zillow last checked:
Listing updated:
Listed by:
Shilaan Hakky 312-340-7335,
NXTDEAL REALTY LLC 312-340-7335
Source: Stellar MLS,MLS#: TB8544390 Originating MLS: Suncoast Tampa
Originating MLS: Suncoast Tampa
Facts & features
Interior
Bedrooms & bathrooms
- Bedrooms: 1
- Bathrooms: 1
- Full bathrooms: 1
Primary bedroom
- Features: Built-in Closet
- Level: Second
- Area: 180 Square Feet
- Dimensions: 15x12
Kitchen
- Level: First
- Area: 180 Square Feet
- Dimensions: 15x12
Living room
- Level: First
- Area: 198 Square Feet
- Dimensions: 11x18
Heating
- Wall Units / Window Unit
Cooling
- Central Air, Wall/Window Unit(s)
Appliances
- Included: Microwave, Range, Refrigerator
- Laundry: Other
Features
- Open Floorplan, PrimaryBedroom Upstairs
- Flooring: Laminate
- Windows: Window Treatments
- Has fireplace: No
Interior area
- Total structure area: 1,300
- Total interior livable area: 1,140 sqft
Video & virtual tour
Property
Features
- Levels: Two
- Stories: 2
- Exterior features: Storage
- Has view: Yes
- View description: River
- Has water view: Yes
- Water view: River
- Waterfront features: River Front, River Access
- Body of water: WITHLACOOCHEE RIVER
Lot
- Size: 0.41 Acres
- Dimensions: 113 x 158
Details
- Parcel number: L14A007
- Zoning: AE
- Special conditions: None
Construction
Type & style
- Home type: SingleFamily
- Property subtype: Single Family Residence
Materials
- Wood Siding
- Foundation: Crawlspace
- Roof: Shingle
Condition
- New construction: No
- Year built: 1967
Utilities & green energy
- Sewer: Septic Tank
- Water: Well
- Utilities for property: Cable Connected, Electricity Connected, Natural Gas Connected, Sewer Connected, Water Connected
Community & HOA
Community
- Pet fee: $0 monthly
- Subdivision: RIVERSIDE RETREATS 01
HOA
- Has HOA: No
Location
- Region: Bushnell
Financial & listing details
- Price per square foot: $158/sqft
- Tax assessed value: $49,890
- Annual tax amount: $1,492
- Date on market: 9/1/2026
- Cumulative days on market: 35 days
- Listing terms: Cash,Conventional,FHA,USDA Loan,VA Loan
- Ownership: Fee Simple
- Total actual rent: 0
- Electric utility on property: Yes
- Road surface type: Dirt
Estimated market value
Not available
Estimated sales range
Not available
$1,163/mo
Price history
| Date | Event | Price |
|---|---|---|
| 9/28/2026 | Price change | $180,000-5.3%$158/sqft |
Source:  Stellar MLS #TB8544390 Report a problem Stellar MLS #TB8544390 Report a problem | ||
| 9/1/2026 | Listed for sale | $190,000-15.6%$167/sqft |
Source: Stellar MLS #TB8544390 Report a problem | ||
| 6/1/2025 | Listing removed | $225,000$197/sqft |
Source: Stellar MLS #TB8326115 Report a problem | ||
| 12/3/2024 | Listed for sale | $225,000$197/sqft |
Source: Stellar MLS #TB8326115 Report a problem | ||
| 11/19/2024 | Listing removed | -- |
Source: Owner Report a problem | ||
| 8/21/2024 | Listed for sale | $225,000+45.2%$197/sqft |
Source: Owner Report a problem | ||
| 8/18/2022 | Sold | $155,000+127.9%$136/sqft |
Source: Public Record Report a problem | ||
| 8/8/2013 | Sold | $68,000-12.8%$60/sqft |
Source: Public Record Report a problem | ||
| 5/26/2013 | Listed for sale | $78,000$68/sqft |
Source: C21/PRIME PROPERTY RESOURCES, #G4695000 Report a problem | ||
Public tax history
| Year | Property taxes | Tax assessment |
|---|---|---|
| 2025 | $778 +8.9% | $29,830 +10% |
| 2024 | $714 +87.5% | $27,120 +10% |
| 2023 | $381 +5% | $24,660 +14.2% |
| 2022 | $363 -3.7% | $21,600 +10% |
| 2021 | $377 +1.8% | $19,640 +10% |
| 2020 | $370 | $17,860 -24.6% |
| 2019 | $370 +1.3% | $23,680 +14.5% |
| 2018 | $366 +13.9% | $20,690 +54.1% |
| 2017 | $321 +15.2% | $13,430 |
| 2016 | $279 -0.8% | $13,430 |
| 2015 | $281 -1% | $13,430 |
| 2014 | $284 -1.7% | $13,430 -13.1% |
| 2013 | $289 | $15,450 |
| 2012 | -- | $15,450 -8.3% |
| 2011 | -- | $16,857 |
| 2010 | -- | $16,857 -1.6% |
| 2009 | -- | $17,133 -2.9% |
| 2008 | -- | $17,650 |
| 2007 | -- | $17,650 |
| 2006 | -- | $17,650 +21.7% |
| 2005 | -- | $14,500 +55.1% |
| 2004 | -- | $9,350 -6% |
| 2003 | -- | $9,950 -22.6% |
| 2002 | -- | $12,850 +2.1% |
| 2001 | -- | $12,588 +10.2% |
| 2000 | -- | $11,425 |
| 1999 | -- | $11,425 |
Find assessor info on the county website
Monthly payment
Est. payment
Payment breakdown
Explore the cost of this home by adjusting the details. Changes won't be saved.Climate risks
Neighborhood: 33513

Similar homes
- $174,9002 bd1 ba768 sqft8935 CR 647S, BUSHNELL, FL 33513For Sale
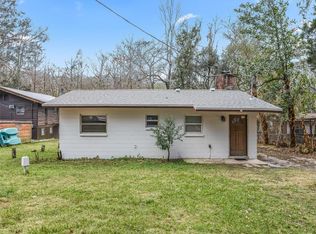
 MLS ID #G5108564, Nicole Tucci, CENTURY 21 PRIME PROPERTY RESOURCES INC. Stellar MLS
 - $175,0002 bd2 ba840 sqft7154 County Road 651, Bushnell, FL 33513For Sale
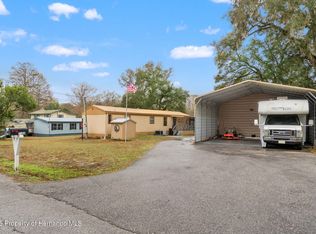 MLS ID #2257707, Michael Ulloa, Happy Florida Homes Realty & Property Management. HCMLS
 - $190,0002 bd2 ba960 sqft5675 S SANDALWOOD WAY, FLORAL CITY, FL 34436For Sale
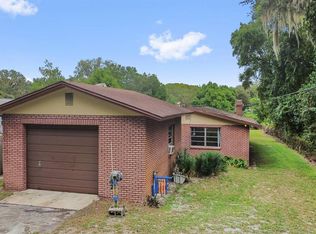 MLS ID #TB8553364, Lauren Jones, BHHS FLORIDA PROPERTIES GROUP. Stellar MLS
 - $210,0003 bd1 ba1.2k sqft310 E NOBLE AVENUE, BUSHNELL, FL 33513For Sale
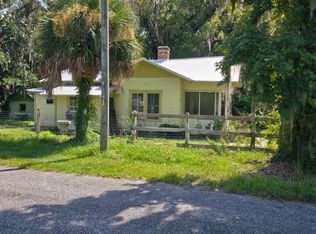 MLS ID #O6441139, Mohamed Inshan, ELEVATE REAL ESTATE BROKERS. Stellar MLS
 - $184,9002 bd1 ba875 sqft5175 E LIVE OAK LANE, INVERNESS, FL 34453For SaleMLS ID #TB8554596, Bethany Ruzic, DALTON WADE INC. Stellar MLS
- $250,0002 bd2 ba1.2k sqft1109 W C 48, BUSHNELL, FL 33513For SaleMLS ID #G5113223, Connie Mahan, CONNIE MAHAN REAL ESTATE GROUP. Stellar MLS
- $249,0003 bd2 ba1.4k sqft6590 CR 631, BUSHNELL, FL 33513For SaleMLS ID #G5115393, Erica Wood, COLDWELL BANKER HUBBARD HANSEN. Stellar MLS
- $260,0002 bd2 ba903 sqft7004 E HIDDEN COURT, FLORAL CITY, FL 34436For SaleMLS ID #TB8547284, Stanimir Todorov, PREFERRED SHORE LLC. Stellar MLS
- $269,9002 bd2 ba1.3k sqft4367 S US 301, BUSHNELL, FL 33513For SaleMLS ID #OM724775, David Melendez, Jr, RE/MAX PREMIER REALTY. Stellar MLS
- $189,0003 bd1 ba912 sqft25141 KIBLER LANE, BROOKSVILLE, FL 34601For SaleMLS ID #TB8537806, Tyler Grisley, LLC, INSPIRED REALTY, LLC. Stellar MLS
- $194,9002 bd2 ba1k sqft6013 IDLE A WHILE CIRCLE, DADE CITY, FL 33523For SaleMLS ID #G5110963, Dustin Dubie, CENTURY 21 MYERS ROSE REALTY. Stellar MLS
- $190,0001 bd1 ba792 sqft1198 CR 464, LAKE PANASOFFKEE, FL 33538For SaleMLS ID #TB8487387, Regina White, DALTON WADE INC. Stellar MLS
- $220,0003 bd2 ba1.2k sqft10541 S DREW BRYANT CIRCLE, FLORAL CITY, FL 34436For SaleMLS ID #TB8552962, Danielle Williams, MARK SPAIN REAL ESTATE. Stellar MLS
- $175,0002 bd2 ba952 sqft26007 HECKMAN DRIVE, BROOKSVILLE, FL 34601For SaleMLS ID #G5117153, Sherri O'Neal, CENTURY 21 PRIME PROPERTY RESOURCES INC. Stellar MLS
- $199,0002 bd1 ba640 sqft33065 CEDONIA ROAD, DADE CITY, FL 33523For SaleMLS ID #TB8519533, Justine Jolly, KING & ASSOCIATES REAL ESTATE LLC. Stellar MLS
