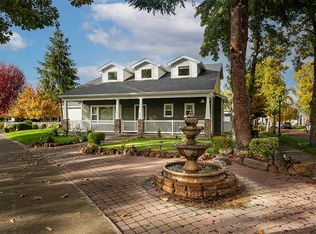
Great investment opportunity in Central Point! This well-maintained two-story duplex offers 2,736 sq. ft. of total living space, with each unit featuring 2 bedrooms, 1.5 bathrooms, and an attached 2-car garage. Built in 1995, each 1,368 sq. ft. unit offers comfortable living with central air conditioning, forced-air gas heat, a combination of tile, laminate, and carpet flooring, walk-in closets, and a private fenced yard. The property sits on a .14-acre lot and is zoned R-2. A new roof was installed in 2022. One unit is currently rented at $1,280 per month, providing immediate rental income. Whether you're expanding your investment portfolio or searching for an income-producing property, this Central Point duplex is an opportunity worth considering!
Active
$596,000
1039 Hopkins Rd, Central Point, OR 97502
4beds
2,736sqft
Duplex, Multi Family
Built in 1995
-- sqft lot
$583,900 Zestimate®
$218/sqft
$-- HOA
What's special
Private fenced yardForced-air gas heatCentral air conditioningWalk-in closets
- 11 days
- 276
- 17
Likely to sell faster than
Zillow last checked:
Listing updated:
Listed by:
Windermere Trails End R.E. 541-840-1424
Source: Oregon Datashare,MLS#: 220230855
Facts & features
Interior
Bedrooms & bathrooms
- Bedrooms: 4
- Bathrooms: 4
- Full bathrooms: 2
- 1/2 bathrooms: 2
Heating
- Forced Air, Heat Pump, Natural Gas
Cooling
- Central Air, Heat Pump
Appliances
- Included: Dishwasher, Range, Refrigerator
Features
- Walk-In Closet(s)
- Flooring: Carpet, Laminate, Tile
- Windows: Vinyl Frames
- Basement: None
- Has fireplace: No
- Common walls with other units/homes: 1 Common Wall
Interior area
- Total structure area: 2,736
- Total interior livable area: 2,736 sqft
Property
Parking
- Parking features: Attached
- Has attached garage: Yes
Features
- Levels: Two
- Stories: 2
- Patio & porch: Patio
- Fencing: Fenced
- Has view: Yes
- View description: Neighborhood, Territorial
Lot
- Size: 6,098 Square Feet
- Features: Sprinkler Timer(s), Sprinklers In Front, Sprinklers In Rear
Details
- Parcel number: 10851828
- Zoning description: R-2
- Special conditions: Standard
Construction
Type & style
- Home type: MultiFamily
- Architectural style: Other
- Property subtype: Duplex, Multi Family
Materials
- Frame
- Foundation: Stemwall
- Roof: Composition
Condition
- New construction: No
- Year built: 1995
Utilities & green energy
- Sewer: Public Sewer
- Water: Public
Community & HOA
Community
- Security: Carbon Monoxide Detector(s), Smoke Detector(s)
- Subdivision: Forest Glen Phase II
HOA
- Has HOA: No
Location
- Region: Central Point
Financial & listing details
- Price per square foot: $218/sqft
- Tax assessed value: $574,250
- Annual tax amount: $5,362
- Date on market: 11/6/2026
- Listing terms: Cash
- Road surface type: Paved
Estimated market value
$583,900
$555,000 - $613,000
$1,651/mo
Price history
| Date | Event | Price |
|---|---|---|
| 11/6/2026 | Listed for sale | $596,000+1005.8%$218/sqft |
Source:  Oregon Datashare #220230855 Report a problem | ||
| 10/5/2001 | Sold | $53,900-67.1%$20/sqft |
Source: Public Record Report a problem | ||
| 5/13/1999 | Sold | $164,000$60/sqft |
Source: Public Record Report a problem | ||
Public tax history
| Year | Property taxes | Tax assessment |
|---|---|---|
| 2025 | $5,362 +2.5% | $314,580 +3% |
| 2024 | $5,230 +3.3% | $305,420 +3% |
| 2023 | $5,062 +2.4% | $296,530 |
| 2022 | $4,944 +2.9% | $296,530 +3% |
| 2021 | $4,803 +3% | $287,900 +6.1% |
| 2020 | $4,662 +2.5% | $271,380 +3% |
| 2019 | $4,548 | $263,480 +3% |
| 2018 | $4,548 +3.1% | $255,810 |
| 2017 | $4,409 +2.6% | $255,810 +6.1% |
| 2016 | $4,298 +3% | $241,130 |
| 2015 | $4,173 +2.8% | $241,130 +6.1% |
| 2014 | $4,060 +10.6% | $227,300 +3% |
| 2013 | $3,669 +2.8% | $220,680 +3% |
| 2012 | $3,571 +2.7% | $214,260 +3% |
| 2011 | $3,476 +2.6% | $208,020 +3% |
| 2010 | $3,387 +3% | $201,970 +3% |
| 2009 | $3,289 +2.2% | $196,090 +3% |
| 2008 | $3,219 +1.9% | $190,380 +3% |
| 2007 | $3,160 +3.3% | $184,840 +3% |
| 2006 | $3,059 +2.9% | $179,460 +3% |
| 2005 | $2,972 +2.1% | $174,240 +3% |
| 2004 | $2,912 +1.4% | $169,170 +3% |
| 2003 | $2,871 | $164,250 |
Find assessor info on the county website
Monthly payment
Est. payment
Payment breakdown
Explore the cost of this home by adjusting the details. Changes won't be saved.Climate risks
Neighborhood: 97502
Nearby schools
Schools provided by the listing agent
- Elementary: Central Point Elem
- Middle: Scenic Middle
- High: Crater High
Source: Oregon Datashare. This data may not be complete. We recommend contacting the local school district to confirm school assignments for this home.


Similar homes
- $625,0003 bd3 ba3.9k sqft182 Justin Ct, Central Pt, OR 97502For Sale

 MLS ID #220226258, Julianne Rawlins, Cascade Hasson Sotheby's International Realty. Oregon Datashare
- $525,0004 bd2 ba2.1k sqft668 Vincent Ave, Central Pt, OR 97502For Sale
 MLS ID #220229726, Susan Clemmons, RE/MAX Integrity. Oregon Datashare
- $569,0003 bd3 ba1.7k sqft1114 Twin Creeks Xing, Central Pt, OR 97502For Sale
 MLS ID #220230400, Sara DeVries, John L. Scott Medford. Oregon Datashare
- $575,0004 bd3 ba3k sqft10178 Wheeler Rd, Central Point, OR 97502For Sale
 MLS ID #220229388, Colby Kielman, Oregon Opportunities Real Estate. Oregon Datashare
- $439,9003 bd2 ba1.8k sqft745 Hemlock Ct, Central Pt, OR 97502For SaleMLS ID #220230832, Kimi D Fernandez, 541 Real Estate LLC. Oregon Datashare
- $395,0003 bd2 ba1.6k sqft1222 Greentree Way, Central Pt, OR 97502For SaleMLS ID #220226634, John Guidos, Windermere Real Estate Southern Oregon. Oregon Datashare
- $429,0004 bd2 ba2.1k sqft208 Kings Way, Central Point, OR 97502For SaleMLS ID #220227138, Allen Broderick, i5 Real Estate. Oregon Datashare
- $419,0003 bd2 ba1.6k sqft732 Sandra Ln, Central Pt, OR 97502For SaleMLS ID #220228340, Renee Spahn, John L. Scott Medford. Oregon Datashare
- $625,0007 bd4 ba3.5k sqft325 W 4th St, Medford, OR 97501For SaleMLS ID #220223296, Israel Hunter, RE/MAX Platinum. Oregon Datashare
- $429,0003 bd2 ba1.5k sqft1826 Northwood Dr, Central Pt, OR 97502For SaleMLS ID #220228548, Ada Crystal Sanchez, RE/MAX Platinum. Oregon Datashare
- $388,9003 bd2 ba1.5k sqft2102 Lara Ln, Central Pt, OR 97502For SaleMLS ID #220227716, Kathy Adams, Windermere Van Vleet & Assoc.. Oregon Datashare
- $746,5006 bd4 ba3.6k sqft1320 Covina Ave, Medford, OR 97504For SaleMLS ID #220227027, Kelli Hokinson, RE/MAX Integrity. Oregon Datashare
- $359,9004 bd3 ba1.7k sqft1982 Pepper St, Medford, OR 97501For SaleMLS ID #220230897, Buying Southern Oregon Real Estate Team, Real Broker. Oregon Datashare
- $475,0004 bd2 ba2.4k sqft1265 Corona Ave, Medford, OR 97504For SaleMLS ID #220226626, Karen Toner, John L. Scott Medford. Oregon Datashare
- $874,0005 bd5 ba2.7k sqft2244 Hillside Dr, Central Point, OR 97502For SaleMLS ID #220220584, David J Case, Windermere Van Vleet Jacksonville. Oregon Datashare
- $600,0003 bd3 ba2.2k sqft1536 Pinecrest Ter, Ashland, OR 97520For SaleMLS ID #220231040, Tristan Freechild, Gateway Real Estate. Oregon Datashare
- $550,0003 bd3 ba2.2k sqft3477 Parkway Dr, Medford, OR 97504For SaleMLS ID #220230272, Rushell S Wood, Top Agents Real Estate Company. Oregon Datashare
- $512,0005 bd3 ba2.3k sqft2470 Herrington Way, Medford, OR 97504For SaleMLS ID #220225567, Jon Louis, eXp Realty, LLC. Oregon Datashare
- $609,0003 bd3 ba2.6k sqft3733 Sherwood Park Dr, Medford, OR 97504For SaleMLS ID #220223797, Janell Carpenter, Windermere Van Vleet & Assoc.. Oregon Datashare
- $499,0004 bd2 ba1.8k sqft2741 Brae Dr, Medford, OR 97501For SaleMLS ID #220224574, Karen Suller, Pine-Rok Realty. Oregon Datashare
