SELLER OFFERING $15,000 IN CLOSING COST CREDITS! MAY BE USED TO LOWER MONTHLY PAYMENT BY BUYING DOWN LOAN INTEREST RATE, REDUCING CASH NEEDED AT CLOSING OR TO MODIFY ANY HOME AMENITIES. Situated on a quiet cul-de-sac in Central Point, this move-in-ready 3-bedroom, 2.5-bath home offers comfort today & potential for tomorrow. New interior, exterior & kitchen cabinet paint create a fresh feel, while the kitchen features granite countertops & abundant storage. Enjoy a large second living room with a cozy wood stove plus a dedicated home office with built-in cabinetry. Upstairs, the 1,344 sq. ft. unfinished second story provides endless possibilities for additional bedrooms, a media room, home gym, business space, or extra storage. Car enthusiasts and hobbyists will appreciate the attached rear 2-car garage with workshop space. The fully fenced backyard includes mature fruit trees, raised garden beds, a large storage shed, and RV parking--offering room to relax, garden, and play.
Active
Price cut: $10K (9/24)
$665,000
182 Justin Ct, Central Pt, OR 97502
3beds
3baths
3,928sqft
Single Family Residence
Built in 1994
0.35 Acres Lot
$-- Zestimate®
$169/sqft
$-- HOA
What's special
Fully fenced backyardRv parkingBright updated feelQuiet cul-de-sacAbundant storageVaulted ceilingsCozy wood stove
- 69 days
- 458
- 33
Zillow last checked:
Listing updated:
Listed by:
Cascade Hasson Sotheby's International Realty 541-330-8505
Source: Oregon Datashare,MLS#: 220226258
Facts & features
Interior
Bedrooms & bathrooms
- Bedrooms: 3
- Bathrooms: 3
Heating
- Forced Air, Wood
Cooling
- Central Air
Appliances
- Included: Dishwasher, Disposal, Dryer, Microwave, Oven, Range, Refrigerator, Washer, Water Heater
Features
- Breakfast Bar, Built-in Features, Ceiling Fan(s), Granite Counters, Linen Closet, Open Floorplan, Primary Downstairs, Shower/Tub Combo, Soaking Tub, Solar Tube(s), Solid Surface Counters, Vaulted Ceiling(s), Walk-In Closet(s)
- Flooring: Carpet, Hardwood, Tile
- Windows: Vinyl Frames
- Basement: None
- Has fireplace: No
- Common walls with other units/homes: No Common Walls
Interior area
- Total structure area: 3,928
- Total interior livable area: 3,928 sqft
Property
Parking
- Total spaces: 4
- Parking features: Attached Carport, Concrete, Driveway, Gravel, RV Access/Parking, Workshop in Garage
- Garage spaces: 4
- Has carport: Yes
- Has uncovered spaces: Yes
Accessibility
- Accessibility features: Accessible Full Bath
Features
- Levels: Two
- Stories: 2
- Patio & porch: Patio
- Fencing: Fenced
Lot
- Size: 0.35 Acres
- Features: Garden, Level
Details
- Additional structures: Shed(s)
- Parcel number: 10813969
- Zoning description: R-1-8
- Special conditions: Standard
Construction
Type & style
- Home type: SingleFamily
- Architectural style: Contemporary
- Property subtype: Single Family Residence
Materials
- Frame
- Foundation: Block
- Roof: Composition
Condition
- New construction: No
- Year built: 1994
Utilities & green energy
- Sewer: Public Sewer
- Water: Public
Community & HOA
Community
- Security: Carbon Monoxide Detector(s), Smoke Detector(s)
- Subdivision: Jackson Creek Estates Subdivision Unit No 1
HOA
- Has HOA: No
Location
- Region: Central Pt
Financial & listing details
- Price per square foot: $169/sqft
- Tax assessed value: $668,470
- Annual tax amount: $7,071
- Date on market: 7/31/2026
- Cumulative days on market: 69 days
- Listing terms: Cash,Conventional,FHA,VA Loan
- Inclusions: washer, dryer, freezers in garage, all appliances
Estimated market value
Not available
Estimated sales range
Not available
Not available
Price history
| Date | Event | Price |
|---|---|---|
| 9/24/2026 | Price change | $665,000-1.5%$169/sqft |
Source:  Oregon Datashare #220226258 Report a problem Oregon Datashare #220226258 Report a problem | ||
| 8/27/2026 | Price change | $675,000-3.6%$172/sqft |
Source: Oregon Datashare #220226258 Report a problem | ||
| 7/31/2026 | Listed for sale | $700,000+145.6%$178/sqft |
Source: Oregon Datashare #220226258 Report a problem | ||
| 9/28/2007 | Sold | $285,000+2.5%$73/sqft |
Source: Public Record Report a problem | ||
| 9/20/2006 | Sold | $278,000$71/sqft |
Source: Public Record Report a problem | ||
Public tax history
| Year | Property taxes | Tax assessment |
|---|---|---|
| 2024 | $6,898 +3.3% | $402,820 +3% |
| 2023 | $6,676 +2.4% | $391,090 |
| 2022 | $6,520 +2.9% | $391,090 +3% |
| 2021 | $6,334 +3% | $379,700 +6.1% |
| 2020 | $6,149 +2.5% | $357,920 +3% |
| 2019 | $5,998 | $347,500 +3% |
| 2018 | $5,998 +3.1% | $337,380 |
| 2017 | $5,815 +2.6% | $337,380 +6.1% |
| 2016 | $5,669 +3% | $318,020 |
| 2015 | $5,503 +4.4% | $318,020 +6.1% |
| 2014 | $5,272 +8.9% | $299,770 +3% |
| 2013 | $4,839 +2.6% | $291,040 +3% |
| 2012 | $4,715 +2.9% | $282,570 +3% |
| 2011 | $4,585 +40% | $274,340 +40.5% |
| 2010 | $3,274 +12.9% | $195,250 +12.9% |
| 2009 | $2,900 +2.2% | $172,900 +3% |
| 2008 | $2,838 +1.9% | $167,870 +3% |
| 2007 | $2,786 +3.3% | $162,990 +3% |
| 2006 | $2,697 +2.9% | $158,250 +3% |
| 2005 | $2,621 +2.1% | $153,650 +3% |
| 2004 | $2,568 +1.4% | $149,180 +3% |
| 2003 | $2,532 | $144,840 |
Find assessor info on the county website
Monthly payment
Est. payment
Payment breakdown
Explore the cost of this home by adjusting the details. Changes won't be saved.Climate risks
Neighborhood: 97502
Nearby schools
Schools provided by the listing agent
- Elementary: Mae Richardson Elem
- Middle: Scenic Middle
- High: Crater High
Source: Oregon Datashare. This data may not be complete. We recommend contacting the local school district to confirm school assignments for this home.
Similar homes
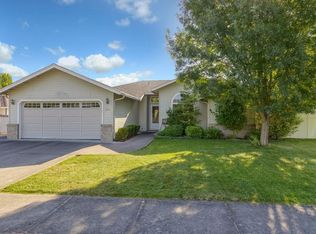
- $639,0004 bd3 ba2.8k sqft322 N 3rd St, Central Pt, OR 97502For Sale
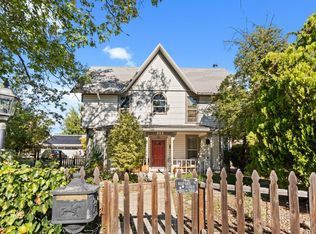
 MLS ID #220228927, Ellie George, Home Quest Realty. Oregon Datashare
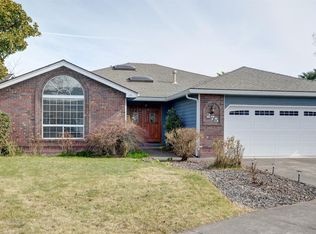
 - $649,0003 bd3 ba2.1k sqft2657 Old Stage Rd, Central Pt, OR 97502For Sale
 MLS ID #220227086, Sara Jo Robbins, John L. Scott Medford. Oregon Datashare
 - $795,0004 bd4 ba2.8k sqft3583 Ross Ln, Central Point, OR 97502For Sale
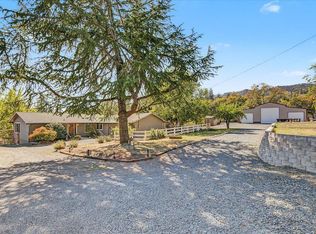 MLS ID #220229575, Keri Cossette, John L. Scott Medford. Oregon Datashare
 - $625,0003 bd2 ba2.2k sqft421 Stone Pointe Dr, Central Pt, OR 97502For Sale
 MLS ID #220229429, Jillian Hamilton, Windermere Van Vleet & Associates. Oregon Datashare
 - $640,0004 bd2 ba2.1k sqft5164 Glen Echo Way, Central Pt, OR 97502For SaleMLS ID #220224971, Shelly Culbertson, John L. Scott Medford. Oregon Datashare
- $729,9994 bd3 ba3.1k sqft875 N Mountain Ave, Central Pt, OR 97502For SaleMLS ID #220215243, Matt Misener, RE/MAX Platinum. Oregon Datashare
- $575,0004 bd3 ba3k sqft10178 Wheeler Rd, Central Point, OR 97502For SaleMLS ID #220229388, Colby Kielman, Oregon Opportunities Real Estate. Oregon Datashare
- $525,0004 bd2 ba2.1k sqft660 Valley Oak Blvd, Central Pt, OR 97502For SaleMLS ID #220228873, Jenelle R Matthews, John L. Scott Medford. Oregon Datashare
- $429,0004 bd2 ba2.1k sqft208 Kings Way, Central Point, OR 97502For SaleMLS ID #220227138, Allen Broderick, i5 Real Estate. Oregon Datashare
- $639,9004 bd3 ba2.8k sqft2769 Stonebrook Dr, Medford, OR 97504For SaleMLS ID #220221644, Patrick Leiser, eXp Realty, LLC. Oregon Datashare
- $634,8083 bd2 ba1.9k sqft2076 Magnolia Ave, Medford, OR 97501For SaleMLS ID #220222502, Douglas E Morse, John L. Scott Medford. Oregon Datashare
- $895,0005 bd5 ba2.7k sqft2244 Hillside Dr, Central Point, OR 97502For SaleMLS ID #220220584, David J Case, Windermere Van Vleet Jacksonville. Oregon Datashare
- $699,0004 bd3 ba2.3k sqft4131 W Griffin Creek Rd, Medford, OR 97501For SaleMLS ID #220218237, Alan DeVries, Cascade Hasson Sotheby's International Realty. Oregon Datashare
- $975,0004 bd3 ba2.6k sqft5900 Peace Ln, Central Point, OR 97502For SaleMLS ID #220220998, Wendy Vaughan, Windermere Van Vleet & Assoc.. Oregon Datashare
- $675,0004 bd3 ba3.3k sqft106 Creek View Ln, Rogue River, OR 97537For SaleMLS ID #220223261, Heather Mistretta, Windermere Real Estate Southern Oregon. Oregon Datashare
- $746,5006 bd4 ba3.6k sqft1320 Covina Ave, Medford, OR 97504For SaleMLS ID #220227027, Kelli Hokinson, RE/MAX Integrity. Oregon Datashare
- $525,0004 bd3 ba2.8k sqft2947 Leonard Ave, Medford, OR 97504For SaleMLS ID #220226120, Arron Waldron, Home Quest Realty. Oregon Datashare
- $790,0004 bd3 ba2.2k sqft640 Carriage Ln, Jacksonville, OR 97530For SaleMLS ID #220228879, Kimberly McMurtrey, John L Scott Ashland. Oregon Datashare
- $639,0003 bd3 ba3.7k sqft205 Witness Way, Rogue River, OR 97537For SaleMLS ID #220225500, Robin Kennedy, RE/MAX Integrity Grants Pass. Oregon Datashare
- $335,0003 bd2 ba2k sqft351 Orth Dr #14, Central Point, OR 97502For SaleMLS ID #220227908, Ellie George, Home Quest Realty. Oregon Datashare
