Welcome home to 104 S Park St, a beautiful, recently updated, move-in ready home! This house has been meticulously cared for with many recent updates. This property is a must-see!
Situated on a lot and a half this beautiful home boasts many premium amenities including recently updated LP siding, composite decking, vinyl privacy fencing, some new windows and an expansive 18' x 30' concrete patio.
Located just across the street from the school and two blocks from main street, this beautiful home seamlessly blends classic charm with modern convenience. From the moment you step inside you will be captivated by the gorgeous, well-preserved woodwork that flows throughout the home.
The living area is spacious in the kitchen, dining room, living room, half bath and bonus room off the dining room. The upper level features three sizable bedrooms, two walk-in closets, and a full bathroom.
An added bonus to this property is the house and lot next door at 106 S Park St. You have the option to keep the home or have it removed. The addition of the privacy fencing extends across two and a half lots with beautiful mature trees.
The detached 2-stall oversized, 30' x 36', garage features great storage for vehicles and toys.
Situated in between the garage and house, enjoy the private outdoor space on a concrete patio-the perfect spot for entertaining, morning coffee or evening relaxation. Embrace the large, fenced grassy yard-ideal for children or pets.
Experience the ideal lifestyle with the simple comforts of home or enjoy the many amenities the community has to offer including taking a stroll to the park and lake. Your next chapter starts in this beautiful home just waiting for you! Schedule your showing today!
Active
$207,000
104-106 S Park St, Hendricks, MN 56136
3beds
1,659sqft
Single Family
Built in 1902
0.28 Acres Lot
$203,100 Zestimate®
$125/sqft
$-- HOA
What's special
Vinyl privacy fencingSome new windowsDining roomHalf bathComposite deckingTwo walk-in closetsThree sizable bedrooms
- 8 days
- 437
- 14
Likely to sell faster than
Zillow last checked:
Listing updated:
Listed by:
Angie Schumacher 507-476-3329,
Wilson O'Brien REALTORS
Source: NorthstarMLS as distributed by MLS GRID,MLS#: 7162401
Facts & features
Interior
Bedrooms & bathrooms
- Bedrooms: 3
- Bathrooms: 2
- Full bathrooms: 1
- 1/2 bathrooms: 1
Bedroom
- Level: Upper
- Area: 212.5 Square Feet
- Dimensions: 14'2" x 15'
Bedroom 2
- Level: Upper
- Area: 167.53 Square Feet
- Dimensions: 12'4" x 13'7"
Bedroom 3
- Level: Upper
- Area: 154.29 Square Feet
- Dimensions: 11'6" x 13'5"
Bathroom
- Level: Main
- Area: 27.09 Square Feet
- Dimensions: 6'11" x 3'11"
Bathroom
- Level: Upper
- Area: 86.67 Square Feet
- Dimensions: 10'10" x 8'
Bonus room
- Level: Main
- Area: 107.25 Square Feet
- Dimensions: 9'9" x 11'
Dining room
- Level: Main
- Area: 230.02 Square Feet
- Dimensions: 15'3" x 15'1"
Kitchen
- Level: Main
- Area: 205.72 Square Feet
- Dimensions: 15'4" x 13'5"
Living room
- Level: Main
- Area: 213.55 Square Feet
- Dimensions: 15'11" x 13'5"
Walk in closet
- Level: Upper
- Area: 75.83 Square Feet
- Dimensions: 10'10" x 7'
Walk in closet
- Level: Upper
- Area: 34.67 Square Feet
- Dimensions: 8' x 4'4"
Heating
- Boiler
Cooling
- Window Unit(s)
Appliances
- Included: Dishwasher, Dryer, Electric Water Heater, Exhaust Fan, Microwave, Range, Refrigerator, Stainless Steel Appliance(s), Washer, Water Softener Owned
- Laundry: Main Level
Features
- Basement: Other,Partial,Unfinished
- Has fireplace: No
Interior area
- Total structure area: 1,756
- Total interior livable area: 1,659 sqft
- Finished area above ground: 1,659
- Finished area below ground: 0
Property
Parking
- Total spaces: 2
- Parking features: Detached Garage, Driveway - Other Surface, Electric, Garage Door Opener
- Garage spaces: 2
- Has uncovered spaces: Yes
- Details: Garage Dimensions (30' x 36'), Garage Door Height (7), Garage Door Width (9)
Accessibility
- Accessibility features: None
Features
- Levels: Two
- Stories: 2
- Patio & porch: Composite Decking, Deck, Patio, Porch
- Fencing: Privacy,Vinyl
Lot
- Size: 0.28 Acres
- Dimensions: 75 x 140
- Features: Tree Coverage - Medium
Details
- Foundation area: 968
- Additional parcels included: 170323000
- Parcel number: 170322000
- Zoning description: Residential-Single Family
Construction
Type & style
- Home type: SingleFamily
- Property subtype: Single Family
Materials
- Frame
- Roof: Age 8 Years or Less,Asphalt
Condition
- New construction: No
- Year built: 1902
Utilities & green energy
- Electric: Circuit Breakers, 100 Amp Service, Power Company: Ottertail Power
- Gas: Natural Gas
- Sewer: City Sewer/Connected
- Water: City Water/Connected
Community & HOA
Community
- Subdivision: Hendricks
HOA
- Has HOA: No
Location
- Region: Hendricks
Financial & listing details
- Price per square foot: $125/sqft
- Annual tax amount: $2,220
- Date on market: 10/25/2026
Estimated market value
$203,100
$193,000 - $213,000
Not available
Price history
| Date | Event | Price |
|---|---|---|
| 10/25/2026 | Listed for sale | $207,000$125/sqft |
Source:  NorthstarMLS as distributed by MLS GRID #7162401 Report a problem | ||
Public tax history
Tax history is unavailable.
Monthly payment
Est. payment
Payment breakdown
Explore the cost of this home by adjusting the details. Changes won't be saved.Climate risks
Neighborhood: 56136
Similar homes
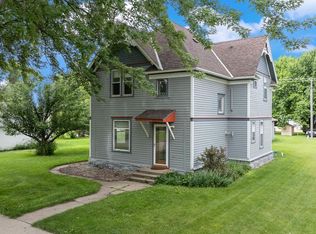
- $299,9004 bd2 ba1.9k sqft311 S Park St, Hendricks, MN 56136For Sale

 MLS ID #7089323, Brett Behrends, Real Broker, LLC. NorthstarMLS as distributed by MLS GRID
- $150,0001 bd1 ba1.6k sqft200 N Park St, Hendricks, MN 56136For Sale
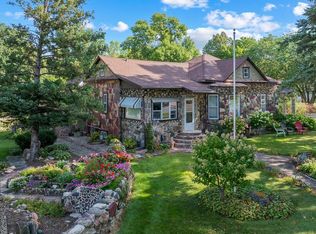 MLS ID #7139065, KaLea Swenson – The Deutz Group, Edina Realty, Inc.. NorthstarMLS as distributed by MLS GRID
- $169,0003 bd3 ba2.3k sqft106 E View Rd, Canby, MN 56220For Sale
 MLS ID #7164658, Jon Gorder, Full Circle Realty Group. NorthstarMLS as distributed by MLS GRID
- $190,0003 bd2 ba1.4k sqft104 Morton St N, Lake Benton, MN 56149For Sale By Owner
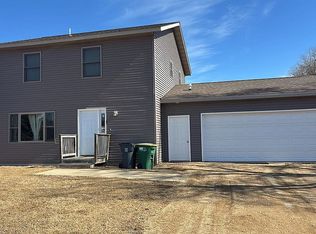
- $209,9004 bd2 ba2.3k sqft313 7th St W, Canby, MN 56220For SaleMLS ID #7092796, KaLea Swenson – The Deutz Group, Edina Realty, Inc.. NorthstarMLS as distributed by MLS GRID
- $194,9004 bd3 ba1.8k sqft714 Saint Olaf Ave N, Canby, MN 56220For SaleMLS ID #7135770, Jon Gorder, Full Circle Realty Group. NorthstarMLS as distributed by MLS GRID
- $164,9003 bd2 ba2.1k sqft201 Walnut Ave N, Canby, MN 56220For SaleMLS ID #7162928, Carrie Cleveland, Wilson O'Brien REALTORS. NorthstarMLS as distributed by MLS GRID
- $150,0004 bd2 ba2.3k sqft204 Fremont St S, Lake Benton, MN 56149For SaleMLS ID #7163325, Tara Onken, Edina Realty, Inc.. NorthstarMLS as distributed by MLS GRID
- $160,0003 bd3 ba1.4k sqft413 Oscar Ave N, Canby, MN 56220For SaleMLS ID #7127844, Carrie Cleveland, Wilson O'Brien REALTORS. NorthstarMLS as distributed by MLS GRID
- $160,0003 bd2 ba1.5k sqft116 Grant St S, Lake Benton, MN 56149For SaleMLS ID #7124201, Lisa Willert, Lake Benton Realty Inc. NorthstarMLS as distributed by MLS GRID
- $250,0003 bd2 ba2.4k sqft137 Center St S, Lake Benton, MN 56149For Sale
 MLS ID #22607081, Anthony J Graphenteen. Realtor Association of the Sioux Empire
- $139,0004 bd2 ba1.4k sqft213 Garfield St S, Lake Benton, MN 56149For SaleMLS ID #7139934, Jeffrey Paul Carpenter, Edina Realty, Inc.. NorthstarMLS as distributed by MLS GRID
- $299,0002 bd2 ba1.3k sqft205 Custer Ave N, Canby, MN 56220For SaleMLS ID #7120148, Carrie Cleveland, Wilson O'Brien REALTORS. NorthstarMLS as distributed by MLS GRID
