Welcome to 106-104 W San Diego Dr. This exceptional Lennar model home offers the well sought out for ADU/Casita! Only 2 years young and showcasing premium designer upgrades throughout. This north facing beautifully appointed 4-bedroom, 3.5-bath residence offers the perfect blend of modern style and everyday comfort. The gourmet kitchen features quartz countertops, a designer tile backsplash, stainless steel appliances, and elegant finishes that flow seamlessly into the open-concept living spaces. Thoughtfully selected high-end model home upgrades can be found throughout the interior, creating a sophisticated, move-in-ready living experience. Step outside to a professionally landscaped backyard, perfect for relaxing or entertaining with no work left to do. With its contemporary design, quality craftsmanship, and turnkey condition, this home offers an incredible opportunity to own one of the community's most desirable floor plans.
Active
$1,099,999
104-106 W San Diego Dr, Tracy, CA 95391
4beds
2,628sqft
Single Family Residence
Built in 2024
3,489 Square Feet Lot
$1,048,300 Zestimate®
$419/sqft
$130/mo HOA
What's special
Professionally landscaped backyardGourmet kitchenElegant finishesQuartz countertopsHigh-end model home upgradesOpen-concept living spacesStainless steel appliances
- 34 days |
- 171 |
- 2 |
Zillow last checked:
Listing updated:
Listed by:
Gevon Polgar DRE #01875675 925-344-9153,
Go2Realty Pros, Inc.
Source: MetroList Services of CA,MLS#: 226091012Originating MLS: MetroList Services, Inc.
Facts & features
Interior
Bedrooms & bathrooms
- Bedrooms: 4
- Bathrooms: 4
- Full bathrooms: 3
- Partial bathrooms: 1
Primary bathroom
- Features: Shower Stall(s), Double Vanity, Window
Dining room
- Features: Formal Area
Kitchen
- Features: Quartz Counter
Heating
- Central, Zoned
Cooling
- Central Air, Zoned
Appliances
- Included: Dishwasher, Disposal, Microwave, Free-Standing Electric Oven, Free-Standing Electric Range
- Laundry: Hookups Only, Inside Room
Features
- Flooring: Carpet, Tile, Luxury Vinyl Plank
- Has fireplace: No
Interior area
- Total structure area: 0
- Total interior livable area: 2,628 sqft
Property
Parking
- Total spaces: 3
- Parking features: Attached
- Attached garage spaces: 3
Features
- Fencing: Back Yard,Wood,Fenced
Lot
- Size: 3,489 Square Feet
- Features: Corner Lot, Low Maintenance
- Topography: Level,Level
Details
- Parcel number: 25657070
- Zoning: Residential
- Special conditions: Standard
Construction
Type & style
- Home type: SingleFamily
- Property subtype: Single Family Residence
Materials
- Stucco, Frame, Wood
- Foundation: Concrete, Slab
- Roof: Tile
Condition
- Year built: 2024
Details
- Builder name: Lennar
Utilities & green energy
- Electric: 220 Volts
- Sewer: Public Sewer
- Water: Public
- Utilities for property: Public
Community & HOA
HOA
- Has HOA: Yes
- Amenities included: Other
- Services included: Maintenance Grounds, Management
- HOA fee: $130 monthly
Location
- Region: Tracy
Financial & listing details
- Price per square foot: $419/sqft
- Price range: $1.1M - $1.1M
- Date on market: 7/17/2026
Estimated market value
$1,048,300
$996,000 - $1.10M
$3,337/mo
Price history
| Date | Event | Price |
|---|---|---|
| 7/17/2026 | Listed for sale | $1,099,999$419/sqft |
Source: MetroList Services of CA #226091012 Report a problem | ||
Public tax history
Tax history is unavailable.
Monthly payment
Est. payment
Payment breakdown
Explore the cost of this home by adjusting the details. Changes won't be saved.Climate risks
Neighborhood: 95391
Nearby schools
GreatSchools rating
- 9/10Altamont Elementary SchoolGrades: K-8Distance: 0.5 mi
- 10/10Mountain House High SchoolGrades: 9-12Distance: 1.4 mi
- $538,5003 bd3 ba1.6k sqft453 N Benicia Pl, Mountain House, CA 95391Off Market
- $1,022,5004 bd3 ba2.6k sqft106 W San Diego Dr, Mountain House, CA 95391Sold
- $804,5004 bd3 ba2k sqft119 W San Diego Dr, Mountain House, CA 95391Sold
- $810,5003 bd3 ba1.9k sqft476 N Oceanside Dr, Mountain House, CA 95391Sold
- $551,5003 bd3 ba1.8k sqft469 N Benicia Pl, Mountain House, CA 95391Off Market
- $613,3004 bd3 ba2k sqft103 W San Diego Dr, Mountain House, CA 95391Off Market
- $849,9993 bd3 ba1.9k sqft445 N Mendocino Way, Mountain House, CA 95391For Sale
- $743,5003 bd3 ba1.8k sqft484 N Chico Ln, Mountain House, CA 95391Sold
A local agent can set up tours, give advice and negotiate with sellers.
Similar homes
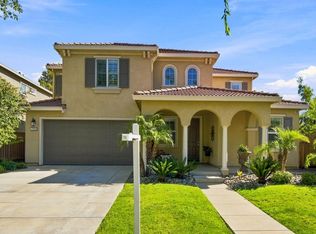
- $1,099,0005 bd4 ba3.3k sqft566 W Bonaventure Ave, Mountain House, CA 95391For Sale
 MLS ID #226103706, Gevon Polgar. MetroList Services of CA
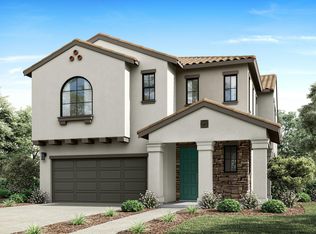
 - $1,168,8506 bd5 ba3.4k sqft759 W Plumas Ct, Mountain House, CA 95391For Sale
 MLS ID #226105214, Salah Salah. MetroList Services of CA
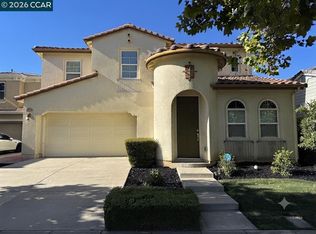
 - $1,054,5305 bd5 ba3k sqft1226 N Puccini Way, Mountain House, CA 95391New Construction
 Rurka Homes
 - $1,038,0005 bd4 ba3.3k sqft435 W Questa Trl, Mountain House, CA 95391For Sale
 MLS ID #41140846, Jenny Gee. CCAR
 - $950,0004 bd3 ba2.9k sqft379 N Sierra Madre St, Mountain House, CA 95391For SaleMLS ID #41144323, Sayed Wahezi. Bay East AOR
- $625,0004 bd3 ba2.4k sqft474 N Orinda Ct, Mountain House, CA 95391AuctionMLS ID #226104839, Lulu Logan. MetroList Services of CA
- from $1,164,8805 bd4 ba2.7k sqftPlan 2 Plan, Alserio at Lakeshore, Mountain House, CA 95391New ConstructionRurka Homes
- $928,0304 bd3 ba2.4k sqft1214 N Puccini Way, Mountain House, CA 95391New ConstructionRurka Homes
- from $1,098,5404 bd3 ba2.4k sqftPlan 1 Plan, Lotus at Lakeshore, Mountain House, CA 95391New ConstructionCentury Communities
- from $926,8804 bd3 ba2.2k sqftResidence 1 Plan, Lakeshore : Mezzano, Mountain House, CA 95391New ConstructionLennar Homes
- $1,098,6254 bd4 ba3.3k sqft351 W Calabria Dr, Mountain House, CA 95391New ConstructionRurka Homes
- $799,9004 bd3 ba2.5k sqft668 W Gravino Dr, Mountain House, CA 95391For SaleMLS ID #226101271, Mike Samawi. MetroList Services of CA
- from $1,134,8804 bd3 ba2.6k sqft2681 Plan, Bolsena at Lakeshore, Mountain House, CA 95391New ConstructionRurka Homes
- $899,9005 bd4 ba3.3k sqft33 N Puente Dr, Mountain House, CA 95391For SaleMLS ID #226102691, Mike Samawi. MetroList Services of CA
- from $1,083,8805 bd4 ba3k sqftResidence 3 Plan, Lakeshore : Mezzano, Mountain House, CA 95391New ConstructionLennar Homes
- $850,0004 bd3 ba2.5k sqft433 W Moraga St, Mountain House, CA 95391For SaleMLS ID #226071263, Andrey Zhuravel. MetroList Services of CA
- $1,243,4004 bd5 ba3.5k sqft317 W Volta St, Mountain House, CA 95391New ConstructionRurka Homes
- $848,8884 bd3 ba2.9k sqft690 N San Marcos Dr, Mountain House, CA 95391For SaleMLS ID #ML82053913, Joy Mamaril. MLSListings Inc
- from $1,019,8804 bd4 ba2.3k sqftPlan 1 Plan, Alserio at Lakeshore, Mountain House, CA 95391New ConstructionRurka Homes
- $1,050,0005 bd5 ba3.4k sqft727 N Pergola Ct, Mountain House, CA 95391For SaleMLS ID #226011134, Drew Jacobsen. MetroList Services of CA
Local buyer's agents are ready to help
