No HOA. Beautiful 4 bedrooms and 3 full baths located in a quiet neighborhood, featuring , high ceiling, granite counter top in the kitchen, stainless steel appliances and Pantry. There is a formal dining room, separate living & family room with cozy fireplace. One bedroom and a bath is downstairs. Many fruit trees in the backyard. After showing, please make sure all lights are off and all doors and windows are shut. DON'T MISS OUT!!!
For sale
$950,000
379 N Sierra Madre St, Mountain House, CA 95391
4beds
2,929sqft
Residential, Single Family Residence
Built in 2009
5,800 Square Feet Lot
$903,500 Zestimate®
$324/sqft
$-- HOA
What's special
Cozy fireplaceHigh ceilingFormal dining roomStainless steel appliances
- 22 days
- 368
- 7
Zillow last checked:
Listing updated:
Listed by:
Sayed Wahezi DRE #01314053 510-290-2256,
Intero Real Estate Services
Source: Bay East AOR,MLS#: 41144323
Facts & features
Interior
Bedrooms & bathrooms
- Bedrooms: 4
- Bathrooms: 3
- Full bathrooms: 3
Rooms
- Room types: 1 Bedroom, 1 Bath, Main Entry, 3 Bedrooms, 2 Baths, Primary Bedrm Suite - 1, Loft, Family Room
Bathroom
- Features: Shower Over Tub, Stall Shower, Tub with Jets
Kitchen
- Features: Stone Counters, Dishwasher, Double Oven, Disposal, Gas Range/Cooktop, Microwave, Pantry, Refrigerator
Heating
- Natural Gas, Central
Cooling
- Central Air
Appliances
- Included: Dishwasher, Double Oven, Gas Range, Microwave, Refrigerator, Dryer, Washer, Gas Water Heater
- Laundry: Laundry Room, Common Area
Features
- Pantry
- Flooring: Concrete, Tile, Carpet
- Windows: Double Pane Windows, Screens
- Number of fireplaces: 1
- Fireplace features: Family Room, Gas
Interior area
- Total structure area: 2,929
- Total interior livable area: 2,929 sqft
Property
Parking
- Total spaces: 3
- Parking features: Attached, Garage Door Opener
- Garage spaces: 3
Features
- Levels: Two
- Stories: 2
- Entry location: No Steps to Entry
- Pool features: None
- Has spa: Yes
- Spa features: Bath
- Fencing: Fenced
- Has view: Yes
- View description: None
Lot
- Size: 5,800 Square Feet
- Features: Back Yard, Landscaped, Landscape Back, Landscape Front
Details
- Parcel number: 256180280000
- Special conditions: Standard
Construction
Type & style
- Home type: SingleFamily
- Architectural style: Contemporary
- Property subtype: Residential, Single Family Residence
Materials
- Stucco, Fiberglass Siding, Frame
- Foundation: Slab
- Roof: Tile
Condition
- Existing
- New construction: No
- Year built: 2009
Utilities & green energy
- Electric: No Solar, 220 Volts in Laundry
- Sewer: Public Sewer
- Water: Public
- Utilities for property: Natural Gas Connected
Green energy
- Energy efficient items: None
Community & HOA
Community
- Security: Carbon Monoxide Detector(s), Smoke Detector(s), Closed Circuit Camera(s)
- Subdivision: Mountain House
HOA
- Has HOA: No
Location
- Region: Mountain House
Financial & listing details
- Price per square foot: $324/sqft
- Tax assessed value: $492,320
- Price range: $950K - $950K
- Date on market: 8/7/2026
- Listing agreement: Excl Right
- Listing terms: Cash,Conventional
- Electric utility on property: Yes
Estimated market value
$903,500
$858,000 - $949,000
$3,619/mo
Price history
| Date | Event | Price |
|---|---|---|
| 8/7/2026 | Listed for sale | $950,000$324/sqft |
Source:  Bay East AOR #41144323 Report a problem Bay East AOR #41144323 Report a problem | ||
Public tax history
| Year | Property taxes | Tax assessment |
|---|---|---|
| 2026 | -- | $492,320 +2% |
| 2025 | $9,175 +2.7% | $482,667 +2% |
| 2024 | $8,933 +1.9% | $473,204 +2% |
| 2023 | $8,768 +2.4% | $463,926 +2% |
| 2022 | $8,564 +1% | $454,831 +2% |
| 2021 | $8,476 +1.3% | $445,914 +1% |
| 2020 | $8,366 +1.4% | $441,343 +2% |
| 2019 | $8,252 +0.9% | $432,690 +2% |
| 2018 | $8,175 +2.3% | $424,206 +2% |
| 2017 | $7,993 +4.2% | $415,889 +2% |
| 2016 | $7,669 +3.3% | $407,736 +1.5% |
| 2015 | $7,423 | $401,616 +2% |
| 2014 | $7,423 | $393,752 +3.1% |
| 2013 | -- | $382,000 +15.1% |
| 2012 | -- | $332,000 -11.9% |
| 2011 | -- | $376,757 +0.8% |
| 2010 | -- | $373,942 0% |
| 2009 | -- | $374,000 +311% |
| 2008 | -- | $91,000 +39.5% |
| 2007 | -- | $65,248 +2% |
| 2006 | -- | $63,969 |
Find assessor info on the county website
Monthly payment
Est. payment
Payment breakdown
Explore the cost of this home by adjusting the details. Changes won't be saved.Climate risks
Neighborhood: 95391
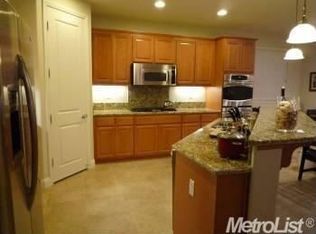
- $919,9004 bd3 ba3.1k sqft401 N Sierra Madre St, Mountain House, CA 95391Off Market
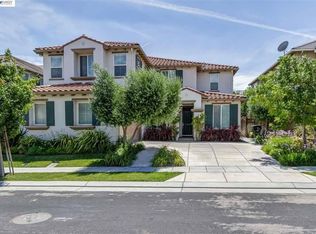
- $987,6004 bd3 ba3.1k sqft353 N Sierra Madre St, Mountain House, CA 95391Off Market
- $922,8004 bd3 ba3.1k sqft418 N Mill Valley Dr, Mountain House, CA 95391Off Market
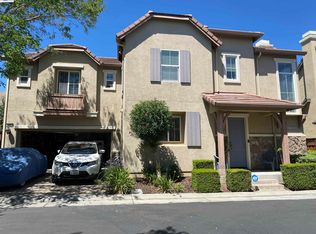
- $990,5004 bd3 ba3.3k sqft415 N Sierra Madre St, Mountain House, CA 95391Off Market
Similar homes
- $729,8883 bd3 ba1.7k sqft427 N Estes Way, Mountain House, CA 95391For Sale
 MLS ID #41142944, Sammy Rahmatti. Bay East AOR
 - $698,0004 bd3 ba2.1k sqft60 S Pacifico St, Mountain House, CA 95391For Sale
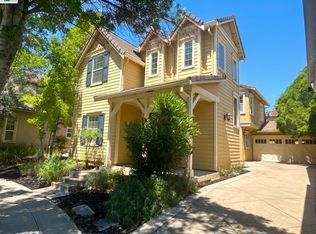 MLS ID #41140984, Bilal Salimi. Bay East AOR
 - $629,9003 bd3 ba1.6k sqft218 W Erics Way, Mountain House, CA 95391For Sale
 MLS ID #226062883, Dale Cheng, Jr.. MetroList Services of CA
 - $780,0004 bd2 ba2k sqft524 Hutchings Way, Mountain House, CA 95391For Sale
 MLS ID #226061299, Karen Chandler. MetroList Services of CA
Local buyer's agents are ready to help
