Welcome to this beautifully maintained 4-bedroom, 2-bath home offering approximately 2,004 square feet of thoughtfully designed living space in the highly desirable Mountain House community. Built in 2004 as part of the original Liberty Homes neighborhood, this steel-frame residence combines quality construction with modern comfort. The remodeled kitchen is the heart of the home, featuring a spacious island with electrical outlets, pull-out cabinet drawers for convenient storage, and beautiful Tigerwood flooring that extends through approximately 80% of the home. A water softener and reverse osmosis system add everyday convenience, while the clean, move-in-ready interior makes this home ready for its next owners. Designed for today's lifestyle, the home also includes a custom real-wood office workspace that's ideal for working remotely. Step outside to enjoy the beautifully maintained yard, perfect for relaxing or entertaining family and friends. Conveniently located near parks, top-rated schools, shopping, dining, and major commuter routes with easy access to BART, this home offers the perfect balance of suburban living and Bay Area convenience. Enjoy the benefits of a vibrant, growing community while remaining within easy reach of outdoor recreation and weekend destinations. A home warranty is included through February 2027, providing added peace of mind. Some photos done with AI
Active
$780,000
524 Hutchings Way, Mountain House, CA 95391
4beds
2,004sqft
:
Get pre-qualified$5,158/mo
Single Family Residence
Built in 2004
5,776 Square Feet Lot
$749,600 Zestimate®
$389/sqft
$-- HOA
What's special
Steel-frame residenceClean move-in-ready interiorRemodeled kitchen
- 85 days |
- 492 |
- 9 |
Zillow last checked:
Listing updated:
Listed by:
Karen Chandler DRE #01106048 209-369-6868,
Bokides-Hesseltine Real Estate
Source: MetroList Services of CA,MLS#: 226061299Originating MLS: MetroList Services, Inc.
Facts & features
Interior
Bedrooms & bathrooms
- Bedrooms: 4
- Bathrooms: 2
- Full bathrooms: 2
Primary bedroom
- Features: Walk-In Closet, Outside Access
Dining room
- Features: Formal Area
Kitchen
- Features: Breakfast Area, Pantry Closet, Kitchen Island
Heating
- Central
Cooling
- Central Air
Appliances
- Included: Built-In Gas Oven, Built-In Gas Range, Trash Compactor, Dishwasher, Disposal
- Laundry: Hookups Only
Features
- Flooring: Carpet, Tile
- Number of fireplaces: 1
- Fireplace features: Electric
Interior area
- Total structure area: 0
- Total interior livable area: 2,004 sqft
Property
Parking
- Total spaces: 2
- Parking features: Attached
- Attached garage spaces: 2
Features
- Levels: One
- Stories: 1
Lot
- Size: 5,776 Square Feet
- Features: See Remarks
Details
- Parcel number: 254090590000
- Zoning: R-L
- Special conditions: Standard
Construction
Type & style
- Home type: SingleFamily
- Architectural style: Craftsman
- Property subtype: Single Family Residence
Materials
- Stucco
- Foundation: Concrete
- Roof: Tile
Condition
- Year built: 2004
Utilities & green energy
- Electric: 220 Volts in Laundry
- Sewer: Public Sewer
- Water: Public
- Utilities for property: Public, Electric, Internet Available
Community & HOA
Location
- Region: Mountain House
Financial & listing details
- Price per square foot: $389/sqft
- Tax assessed value: $589,071
- Annual tax amount: $9,766
- Price range: $780K - $780K
- Date on market: 5/14/2026
Estimated market value
$749,600
$712,000 - $787,000
$3,046/mo
Price history
| Date | Event | Price |
|---|---|---|
| 5/14/2026 | Listed for sale | $780,000+86.8%$389/sqft |
Source: MetroList Services of CA #226061299 Report a problem | ||
| 1/20/2004 | Sold | $417,500$208/sqft |
Source: Public Record Report a problem | ||
Public tax history
| Year | Property taxes | Tax assessment |
|---|---|---|
| 2025 | $9,766 +2.7% | $589,071 +2% |
| 2024 | $9,508 +1.8% | $577,522 +2% |
| 2023 | $9,341 +3% | $566,199 +2% |
| 2022 | $9,068 +1.1% | $555,098 +2% |
| 2021 | $8,966 +1.2% | $544,215 +1% |
| 2020 | $8,859 +1.3% | $538,636 +2% |
| 2019 | $8,747 +1% | $528,075 +2% |
| 2018 | $8,659 +9.3% | $517,722 +13% |
| 2017 | $7,923 +5.3% | $458,000 +2.9% |
| 2016 | $7,527 +6.7% | $445,000 +5.7% |
| 2015 | $7,054 | $421,000 +3.4% |
| 2014 | $7,054 | $407,000 +44.3% |
| 2013 | -- | $282,000 +15.6% |
| 2012 | -- | $244,000 -9.6% |
| 2011 | -- | $270,000 -3.2% |
| 2010 | -- | $279,000 +1.1% |
| 2009 | -- | $276,000 -33.4% |
| 2008 | -- | $414,337 -5.8% |
| 2007 | -- | $439,694 +2% |
| 2006 | -- | $431,076 +2% |
| 2005 | -- | $422,624 +37.2% |
| 2004 | -- | $308,060 +827.3% |
| 2003 | -- | $33,221 |
Find assessor info on the county website
Monthly payment
Est. payment
Payment breakdown
Explore the cost of this home by adjusting the details. Changes won't be saved.Climate risks
Neighborhood: 95391
Nearby schools
GreatSchools rating
- 9/10Wicklund Elementary SchoolGrades: K-8Distance: 0.3 mi
- 10/10Mountain House High SchoolGrades: 9-12Distance: 0.6 mi
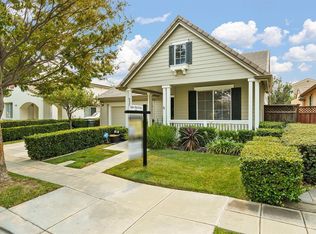
- $888,9004 bd3 ba2.4k sqft538 Hutchings Way, Mountain House, CA 95391Off Market
- $918,7004 bd3 ba2.4k sqft518 Hutchings Way, Mountain House, CA 95391Off Market
- $840,0005 bd3 ba2.6k sqft531 Freeman Way, Mountain House, CA 95391Sold
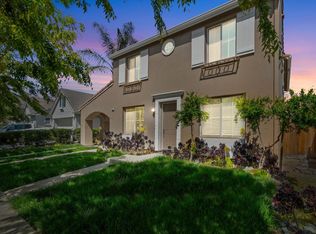
- $814,1005 bd3 ba2.6k sqft546 Hutchings Way, Mountain House, CA 95391Off Market
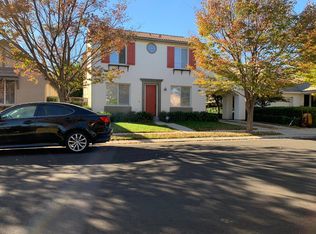
- $783,2004 bd2 ba2k sqft514 Hutchings Way, Mountain House, CA 95391Off Market
- $775,8004 bd2 ba2k sqft539 Freeman Way, Tracy, CA 95391Off Market
- $739,4004 bd2 ba2k sqft523 Freeman Way, Mountain House, CA 95391Off Market
- $834,8004 bd3 ba2.4k sqft515 Freeman Way, Mountain House, CA 95391Off Market
A local agent can set up tours, give advice and negotiate with sellers.
Similar homes
- $688,0004 bd3 ba1.8k sqft438 Hatheway St, Mountain House, CA 95391For Sale
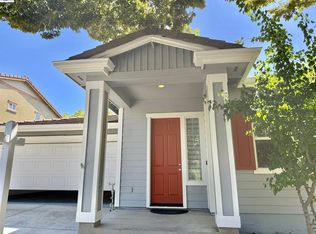 MLS ID #41143989, May Pu. Bay East AOR
 - $680,0003 bd2 ba2k sqft360 Collins Ct, Mountain House, CA 95391For Sale
 MLS ID #226096905, Drew Jacobsen. MetroList Services of CA
 - $730,0004 bd3 ba2.1k sqft188 S Pacifico St, Mountain House, CA 95391For Sale
 MLS ID #226079756, Lorena Carrillo. MetroList Services of CA
 - $745,8883 bd3 ba1.7k sqft427 N Estes Way, Mountain House, CA 95391For Sale
 MLS ID #41142944, Sammy Rahmatti. Bay East AOR
 - $698,0004 bd3 ba2.1k sqft60 S Pacifico St, Mountain House, CA 95391For SaleMLS ID #41140984, Bilal Salimi. Bay East AOR
- $849,9004 bd3 ba2.5k sqft668 W Gravino Dr, Mountain House, CA 95391For SaleMLS ID #226090633, Mike Samawi. MetroList Services of CA
- $849,9503 bd3 ba2.2k sqft103 E Vince St, Mountain House, CA 95391For SaleMLS ID #41140378, Jason Peceny. bridgeMLS/CCAR/Bay East AOR
- $854,0004 bd2 ba2.3k sqft779 New Haven Dr, Tracy, CA 95377For SaleMLS ID #226099210, Susan Sharpe. MetroList Services of CA
- $620,0003 bd3 ba1.6k sqft277 W Saint Francis Ave, Mountain House, CA 95391For SaleMLS ID #41138074, Mallikarjuna Kesari. Bay East AOR
- $1,069,0004 bd4 ba2.8k sqft1505 S Perkins Pl, Mountain House, CA 95391For SaleMLS ID #226086531, Mahendra Damodara. MetroList Services of CA
- $799,0003 bd2 ba1.5k sqft16178 Von Sosten Rd, Tracy, CA 95304For SaleMLS ID #225132621, Sue Ormonde. MetroList Services of CA
- $875,0004 bd4 ba2.3k sqft311 W Calabria Dr, Mountain House, CA 95391New ConstructionRurka Homes
- $679,9004 bd3 ba1.9k sqft2135 Devin Ct, Tracy, CA 95376For SaleMLS ID #41144058, Connie Tan. Bay East AOR
- $749,0004 bd3 ba2.7k sqft5556 Arcadia Cir, Discovery Bay, CA 94505For SaleMLS ID #41143754, Michael Guzzardo. bridgeMLS/CCAR/Bay East AOR
- $699,0004 bd3 ba1.9k sqft715 Cambridge Ct, Tracy, CA 95377For SaleMLS ID #226096610, Cody Lee. MetroList Services of CA
- $500,0003 bd3 ba1.4k sqftCambridge Place Association, Mountain House, CA 95391For SaleMLS ID #41135897, Lisa He. Bay East AOR
- $619,9994 bd3 ba1.8k sqft1356 Gentry Ln, Tracy, CA 95377For SaleMLS ID #41136850, Princess Cooper. Bay East AOR
- $935,0004 bd3 ba2.6k sqft227 W Volta St, Tracy, CA 95391New ConstructionRurka Homes
- $750,0005 bd3 ba2.2k sqft2484 Marshall Dr, Brentwood, CA 94513For SaleMLS ID #41143261, Jane Liu. Bay East AOR
- $725,0004 bd3 ba1.8k sqft7313 Umberto Pl, Tracy, CA 95377New ConstructionMLS ID #ML82056454, Nelson Nguyen. MLSListings Inc
Local buyer's agents are ready to help
