Welcome to 668 W Gravino Dr in the heart of Questa Village. Energy Efficient Solar Home (Producing 120%) Located in Shea's Esplanade subdivision, this East facing St. Claire model leaves little to be desired. This layout is an entertainers dream! Formal living room/den with high ceilings, formal dining room, gourmet kitchen with a large island, black granite slab counters, stainless steel appliances & upgraded espresso cabinetry with built-in racks, and all within an eye shot of both the dining room & your family room. Mudroom leading into the kitchen from the garage that makes a perfect drop zone for shoes and coats to hang, make a secondary office space, or for having a secondary fridge or freezer. Separated by nothing but a sliding glass door, you will find an enclosed California room with a built-in fireplace & ceiling fan. The perfect space for a summer hang-out or a secondary outdoor dining room. Imagine having no morning drop off or afternoon pick up, just wave them off from the front porch as they walk across the street to a 10/10 Great Schools rated K-8, Sebastian Questa. Gorgeous tile floors, tasteful custom paint, quality carpeting, and all tied together with one of the most glamorous custom lighting packages that money can buy! Grand stair case leading you upstairs to your very own loft (optional 4th bedroom at loft)! 2 more spacious guest bedrooms, laundry room & a hall bath with dual sinks and a tub w/shower over. Huge master suite with a connected retreat, resort hotel sized master bath with dual sinks, soaking tub, roomy shower stall & a huge walk-in closet with a high end custom shelving system. Dual pain windows, new HVAC system, 120% capacity solar system, heated in-ground swimming pool & jacuzzi with controlled smart-lighting, custom water features such as splatter water falls, bubblers, & water bowls. Smart controlled Govee holiday & landscape lighting in the front and back. This has got to be one of the most posh homes I have had the pleasure of listing. NO HOA!
Pending
Price cut: $50K (8/11)
$799,900
668 W Gravino Dr, Mountain House, CA 95391
4beds
2,556sqft
Single Family Residence
Built in 2012
4,787 Square Feet Lot
$773,800 Zestimate®
$313/sqft
$-- HOA
What's special
Front porchGlamorous custom lighting packageGrand staircaseBlack granite slab countersFormal dining roomStainless steel appliancesGorgeous tile floors
- 6 days |
- 1,286 |
- 76 |
Likely to sell faster than
Zillow last checked:
Listing updated:
Listed by:
Mike Samawi DRE #01872701 209-814-6370,
Compass
Source: MetroList Services of CA,MLS#: 226101271Originating MLS: MetroList Services, Inc.
Facts & features
Interior
Bedrooms & bathrooms
- Bedrooms: 4
- Bathrooms: 3
- Full bathrooms: 2
- Partial bathrooms: 1
Dining room
- Features: Formal Room
Kitchen
- Features: Island w/Sink
Heating
- Central
Cooling
- Central Air
Appliances
- Included: Built-In Electric Oven, Gas Cooktop, Dishwasher, Disposal
- Laundry: Upper Level
Features
- Flooring: Carpet, Tile
- Number of fireplaces: 2
- Fireplace features: Family Room, Other
Interior area
- Total structure area: 0
- Total interior livable area: 2,556 sqft
Property
Parking
- Total spaces: 2
- Parking features: Garage Faces Rear
- Garage spaces: 2
Features
- Has private pool: Yes
- Pool features: In Ground
Lot
- Size: 4,787 Square Feet
- Features: Auto Sprinkler F&R
Details
- Parcel number: 256480290000
- Zoning: RES
- Special conditions: Standard
Construction
Type & style
- Home type: SingleFamily
- Property subtype: Single Family Residence
Materials
- Stucco
- Foundation: Slab
- Roof: Tile
Condition
- Year built: 2012
Details
- Builder name: Shea
Utilities & green energy
- Electric: 220 Volts
- Sewer: Public Sewer
- Water: Meter on Site
- Utilities for property: Electric, Natural Gas Connected
Community & HOA
Community
- Subdivision: Esplanade - Questa
Location
- Region: Mountain House
Financial & listing details
- Price per square foot: $313/sqft
- Tax assessed value: $681,160
- Annual tax amount: $10,973
- Price range: $799.9K - $799.9K
- Date on market: 8/11/2026
Estimated market value
$773,800
$735,000 - $812,000
$3,777/mo
Price history
| Date | Event | Price |
|---|---|---|
| 8/18/2026 | Pending sale | $799,900$313/sqft |
Source: MetroList Services of CA #226101271 Report a problem | ||
| 8/11/2026 | Price change | $799,900-5.9%$313/sqft |
Source: MetroList Services of CA #226101271 Report a problem | ||
| 7/17/2026 | Price change | $849,900-3.4%$333/sqft |
Source: MetroList Services of CA #226090633 Report a problem | ||
| 7/2/2026 | Price change | $879,900-4.4%$344/sqft |
Source: MetroList Services of CA #226083705 Report a problem | ||
| 6/25/2026 | Listed for sale | $920,000+58.6%$360/sqft |
Source: MetroList Services of CA #226080627 Report a problem | ||
| 11/20/2017 | Sold | $580,000$227/sqft |
Source:  CCAR #40796468 Report a problem CCAR #40796468 Report a problem | ||
| 10/28/2017 | Pending sale | $580,000$227/sqft |
Source: Danville #40796468 Report a problem | ||
| 9/9/2017 | Listed for sale | $580,000+75.3%$227/sqft |
Source: Keller Williams Realty #40796468 Report a problem | ||
| 5/22/2012 | Sold | $330,772$129/sqft |
Source: Public Record Report a problem | ||
Public tax history
| Year | Property taxes | Tax assessment |
|---|---|---|
| 2025 | $10,973 +2.7% | $681,160 +2% |
| 2024 | $10,680 +1.8% | $667,805 +5.3% |
| 2023 | $10,491 +4.4% | $634,312 +2% |
| 2022 | $10,052 +1.1% | $621,875 +2% |
| 2021 | $9,939 +1.2% | $609,682 +1% |
| 2020 | $9,821 +1.3% | $603,431 +2% |
| 2019 | $9,698 +1% | $591,600 +2% |
| 2018 | $9,603 +34.1% | $580,000 +62.2% |
| 2017 | $7,162 +4.1% | $357,500 +2% |
| 2016 | $6,877 +3.3% | $350,490 +1.5% |
| 2015 | $6,658 | $345,228 +2% |
| 2014 | $6,658 | $338,466 +0.5% |
| 2013 | -- | $336,937 +349.2% |
| 2012 | -- | $75,000 |
| 2011 | -- | $75,000 +233.3% |
| 2010 | -- | $22,500 -83.2% |
| 2009 | -- | $134,160 |
Find assessor info on the county website
Monthly payment
Est. payment
Payment breakdown
Explore the cost of this home by adjusting the details. Changes won't be saved.Climate risks
Neighborhood: 95391
Nearby schools
GreatSchools rating
- 10/10Sebastian Questa Elementary SchoolGrades: K-8Distance: 0.1 mi
- 10/10Mountain House High SchoolGrades: 9-12Distance: 1.7 mi
- $930,5004 bd3 ba2.9k sqft662 W Gravino Dr, Mountain House, CA 95391Sold

- $911,8004 bd3 ba2.7k sqft672 W Gravino Dr, Mountain House, CA 95391Off Market
- $880,2004 bd6 ba2.5k sqft656 W Gravino Dr, Mountain House, CA 95391Off Market

- $864,5004 bd3 ba2.9k sqft691 W Tramonto Dr, Mountain House, CA 95391Off Market

- $801,9004 bd3 ba2.7k sqft687 W Tramonto Dr, Mountain House, CA 95391Off Market
- $1,125,0004 bd3 ba2.7k sqft650 W Gravino Dr, Mountain House, CA 95391Sold
- $784,9004 bd2 ba2.7k sqft695 W Tramonto Dr, Mountain House, CA 95391Off Market
- $862,7003 bd3 ba2.5k sqft683 W Tramonto Dr, Mountain House, CA 95391Off Market
A local agent can set up tours, give advice and negotiate with sellers.
Similar homes
- $848,8884 bd3 ba2.9k sqft690 N San Marcos Dr, Mountain House, CA 95391For Sale
 MLS ID #ML82053913, Joy Mamaril. MLSListings Inc
 - $788,0004 bd3 ba2.5k sqft415 N Ventura St, Mountain House, CA 95391For Sale
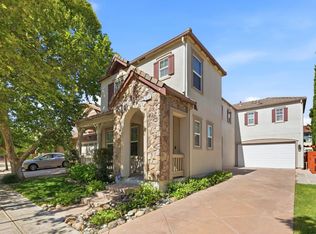 MLS ID #226070909, Jasmin Ongsiako DRE #01409950, Financial Home Associates. SFAR
 - $899,9005 bd4 ba3.3k sqft33 N Puente Dr, Mountain House, CA 95391For Sale
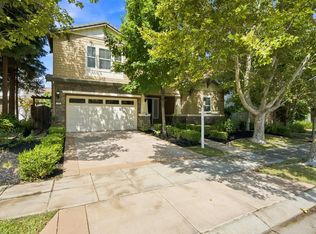 MLS ID #226102691, Mike Samawi. MetroList Services of CA
 - $1,099,0005 bd4 ba3.3k sqft566 W Bonaventure Ave, Mountain House, CA 95391For Sale
 MLS ID #226103706, Gevon Polgar. MetroList Services of CA
 - $849,9004 bd3 ba2.3k sqft1837 S La Barbera Ave, Mountain House, CA 95391For SaleMLS ID #226078313, Mike Samawi. MetroList Services of CA
- $898,0004 bd3 ba2.7k sqft24 E Heritage Dr, Mountain House, CA 95391For SaleMLS ID #41141957, Jun Gao. Bay East AOR
- $749,9504 bd2 ba2k sqft568 Farrington St, Mountain House, CA 95391For SaleMLS ID #226078085, Donny Piwowarski. MetroList Services of CA
- $620,0003 bd3 ba1.6k sqft277 W Saint Francis Ave, Mountain House, CA 95391For SaleMLS ID #41138074, Mallikarjuna Kesari. Bay East AOR
- $669,0003 bd3 ba2.3k sqft43 W Casita Ln, Mountain House, CA 95391For SaleMLS ID #41125804, Nahid Monahelis. Bay East AOR
- $1,148,5005 bd3 ba3.4k sqft55 Bryant Ave, Mountain House, CA 95391For SaleMLS ID #226096255, Salah Salah. MetroList Services of CA
- $719,0004 bd3 ba2k sqft1417 Sentinel Dr, Tracy, CA 95304For SaleMLS ID #226101747, Emad Basma. MetroList Services of CA
- $699,8003 bd3 ba1.8k sqft98 E Calder Dr, Mountain House, CA 95391For SaleMLS ID #226063742, Sonia Qurashi. MetroList Services of CA
- $834,9994 bd3 ba2.8k sqft3943 Summit Dr, Tracy, CA 95377For SaleMLS ID #226072074, Katrina Dew. MetroList Services of CA
- $749,0004 bd3 ba2.4k sqft1932 Tolbert Ave, Manteca, CA 95337For SaleMLS ID #226101367, Gustavo Saucedo. MetroList Services of CA
- $749,9984 bd3 ba2.4k sqft1315 Eagle St, Tracy, CA 95376For SaleMLS ID #226096750, Janet Anderson. MetroList Services of CA
- $849,9995 bd3 ba2.8k sqft2897 Rabbit Hollow Dr, Lathrop, CA 95330For SaleMLS ID #226097619, Vanessa Vo. MetroList Services of CA
- $729,0004 bd3 ba3.1k sqft6409 Pine Meadow Cir, Stockton, CA 95219For SaleMLS ID #226102550, Belinda Mills. MetroList Services of CA
- $826,5004 bd3 ba2.8k sqft690 Avonelle Street, Oakley, CA 94561New ConstructionBAREIS
- $829,0004 bd3 ba2.7k sqft209 Brush Creek Dr, Brentwood, CA 94513For SaleMLS ID #41144534, Phong Nguyen. Bay East AOR
- $723,0004 bd3 ba2.4k sqft1776 Winchester Dr, Manteca, CA 95336For SaleMLS ID #226101148, Philip Rodriguez. MetroList Services of CA
Local buyer's agents are ready to help
