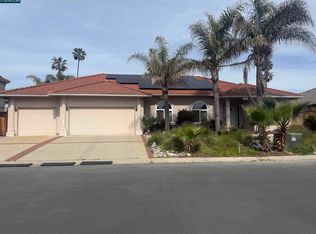
Located in Discovery Bay with a stunning lake front location, this home offers 4 bedrooms, 2 full bathrooms and a half bah on the ground floor within a minimum 7,500 sq ft lot. The primary suite includes a walk-in closet and a bathroom featuring double sinks and a stall shower, bathroom 2 has a shower over tub. The kitchen is equipped with granite countertops, an electric cooktop, oven, microwave, dishwasher, refrigerator, pantry, and a 220-volt outlet, opening to a combined kitchen and family room area. Flooring throughout includes carpet and laminate, complemented by high ceilings. The living space features a wood-burning fireplace and a formal dining room. Comfort is enhanced with central AC, forced air heating, and solar energy. Laundry facilities with washer and dryer are conveniently located inside. The home includes a two-car garage and is part of the Byron Union Elementary school district and the Liberty Union High School District.
For sale
$825,000
Discovery Bay, CA 94505
4beds
2,577sqft
:
Get pre-qualified$5,556/mo
Single Family Residence, Residential
Built in 1980
7,500 Square Feet Lot
$831,800 Zestimate®
$320/sqft
$-- HOA
What's special
- 7 days |
- 219 |
- 8 |
Zillow last checked:
Listing updated:
Listed by:
Christy Del Casale 00979544 408-828-2880,
Property Masters Realty Group 408-759-7069
Source: MLSListings Inc,MLS#: ML82055487
Facts & features
Interior
Bedrooms & bathrooms
- Bedrooms: 4
- Bathrooms: 3
- Full bathrooms: 2
- 1/2 bathrooms: 1
Rooms
- Room types: Laundry
Bedroom
- Features: PrimarySuiteRetreat, WalkinCloset
Bathroom
- Features: DoubleSinks, PrimaryStallShowers, ShoweroverTub1
Dining room
- Features: FormalDiningRoom
Family room
- Features: KitchenFamilyRoomCombo
Kitchen
- Features: _220VoltOutlet, Countertop_Granite, Pantry
Heating
- Forced Air, Solar
Cooling
- Central Air
Appliances
- Included: Electric Cooktop, Dishwasher, Microwave, Electric Oven, Refrigerator, Washer/Dryer
- Laundry: Inside
Features
- High Ceilings
- Flooring: Carpet, Laminate
- Doors: None
- Number of fireplaces: 1
- Fireplace features: Wood Burning
Interior area
- Total structure area: 2,577
- Total interior livable area: 2,577 sqft
Property
Parking
- Total spaces: 2
- Parking features: Attached, On Street
- Attached garage spaces: 2
Accessibility
- Accessibility features: None
Features
- Stories: 2
- Fencing: Partial
- Has view: Yes
- View description: Lake, Water
- Has water view: Yes
- Water view: Lake,Water
Lot
- Size: 7,500 Square Feet
Details
- Parcel number: 0041910340
- Zoning: R-1
- Special conditions: Standard
Construction
Type & style
- Home type: SingleFamily
- Property subtype: Single Family Residence, Residential
Materials
- Foundation: Slab
- Roof: Composition
Condition
- New construction: No
- Year built: 1980
Utilities & green energy
- Gas: PublicUtilities
- Sewer: Public Sewer
- Water: Public
- Utilities for property: Public Utilities, Water Public, Solar
Community & HOA
Location
- Region: Discovery Bay
Financial & listing details
- Price per square foot: $320/sqft
- Date on market: 7/24/2026
- Listing agreement: ExclusiveRightToSell
- Listing terms: FHA, VALoan, CashorConventionalLoan
Estimated market value
$831,800
$790,000 - $873,000
$4,130/mo
Price history
| Date | Event | Price |
|---|---|---|
| 7/25/2026 | Listed for sale | $825,000-58.8%$320/sqft |
Source:  MLSListings Inc #ML82055487 Report a problem MLSListings Inc #ML82055487 Report a problem | ||
| 7/9/2026 | Sold | $2,000,000+445%$776/sqft |
Source: Public Record Report a problem | ||
| 1/13/2025 | Sold | $367,000-39.8%$142/sqft |
Source: Public Record Report a problem | ||
| 6/8/2017 | Sold | $610,000+58.4%$237/sqft |
Source:  CCAR #40777218 Report a problem CCAR #40777218 Report a problem | ||
| 12/7/2016 | Sold | $385,000+105.1%$149/sqft |
Source: Public Record Report a problem | ||
| 12/22/1995 | Sold | $187,727+7.3%$73/sqft |
Source: Public Record Report a problem | ||
| 2/3/1994 | Sold | $175,000$68/sqft |
Source: Public Record Report a problem | ||
Public tax history
| Year | Property taxes | Tax assessment |
|---|---|---|
| 2025 | $9,535 +5.1% | $707,952 +2% |
| 2024 | $9,075 +1.5% | $694,071 +2% |
| 2023 | $8,943 +1.6% | $680,462 +2% |
| 2022 | $8,805 +2.3% | $667,121 +2% |
| 2021 | $8,605 +0.3% | $654,041 +1% |
| 2020 | $8,581 +1.1% | $647,336 +2% |
| 2019 | $8,489 +3.9% | $634,644 +2% |
| 2018 | $8,174 +8.4% | $622,200 +13.1% |
| 2017 | $7,538 +69.9% | $550,000 +108.5% |
| 2016 | $4,436 +8% | $263,809 +1.5% |
| 2015 | $4,109 | $259,848 +2% |
| 2014 | $4,109 | $254,759 +0.5% |
| 2013 | -- | $253,608 +2% |
| 2012 | -- | $248,637 +2% |
| 2011 | -- | $243,763 +0.8% |
| 2010 | -- | $241,942 -0.2% |
| 2009 | -- | $242,518 +2% |
| 2008 | -- | $237,763 +2% |
| 2007 | -- | $233,102 +2% |
| 2006 | -- | $228,532 +2% |
| 2005 | -- | $224,052 +2% |
| 2004 | -- | $219,660 +1.9% |
| 2003 | -- | $215,635 +2% |
| 2002 | -- | $211,408 +2% |
| 2001 | -- | $207,264 |
Monthly payment
Est. payment
Payment breakdown
Explore the cost of this home by adjusting the details. Changes won't be saved.Climate risks
Neighborhood: 94505
Nearby schools
GreatSchools rating
- 8/10Discovery Bay Elementary SchoolGrades: K-5Distance: 0.3 mi
- 4/10Excelsior Middle SchoolGrades: 6-8Distance: 2.9 mi
- 7/10Liberty High SchoolGrades: 9-12Distance: 5.6 mi
Schools provided by the listing agent
- Elementary: DiscoveryBayElementary
- High: LibertyHigh_2
- District: ByronUnionElementary
Source: MLSListings Inc. This data may not be complete. We recommend contacting the local school district to confirm school assignments for this home.
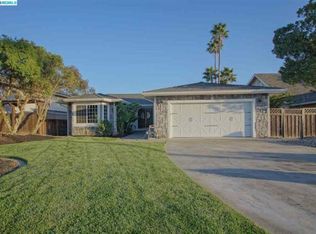
- $845,2004 bd2 ba2.2k sqft1345 Shell Ct, Discovery Bay, CA 94505Off Market
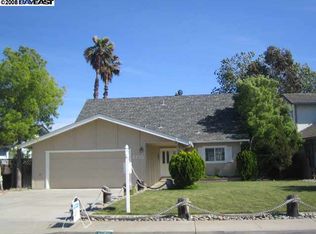
- $933,7003 bd2 ba3k sqft1325 Shell Ct, Discovery Bay, CA 94505Off Market
- $787,3003 bd2 ba1.8k sqft1355 Shell Ct, Byron, CA 94514Off Market
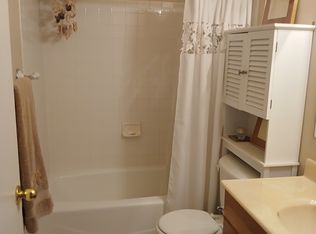
- $748,6003 bd2 ba1.8k sqft1355 Shell Ct, Discovery Bay, CA 94505Off Market
- $3,4003 bd2 ba1.5k sqft1315 Shell Ct, Discovery Bay, CA 94505For Rent
- $947,2004 bd4 ba2.5k sqft1365 Shell Ct, Discovery Bay, CA 94505Off Market
- $673,7003 bd2 ba1.6k sqft1336 Shell Ct, Discovery Bay, CA 94505Off Market
- $808,9003 bd3 ba1.8k sqft1326 Shell Ct, Discovery Bay, CA 94505Off Market
- $939,6005 bd4 ba3.3k sqft1356 Shell Ct, Discovery Bay, CA 94505Off Market
A local agent can set up tours, give advice and negotiate with sellers.
Similar homes
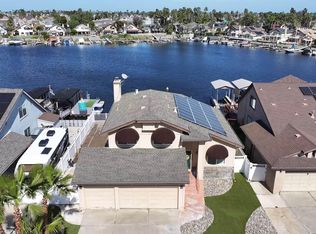
- $795,0004 bd3 ba1.8k sqft1835 Dolphin Ct, Discovery Bay, CA 94505For Sale
 MLS ID #41127455, Michael Guzzardo. bridgeMLS/CCAR/Bay East AOR
 - $735,0004 bd3 ba3.6k sqft8625 Livingston Way, Discovery Bay, CA 94505For Sale
 MLS ID #41142958, Peggy Whalen. CCAR
 - $715,9505 bd3 ba2.2k sqft1970 Cherry Hills Dr, Discovery Bay, CA 94505For Sale
 MLS ID #ML82053915, Rom Skierski. MLSListings Inc
 - $729,9503 bd3 ba2.3k sqft5593 Edgeview Dr, Discovery Bay, CA 94505For Sale
 MLS ID #41127451, Raquel Rath. CCAR
 - $1,068,0003 bd2 ba1.7k sqft281 Discovery Bay Blvd, Discovery Bay, CA 94505For SaleMLS ID #41137310, Michael Guzzardo. bridgeMLS/CCAR/Bay East AOR
- $849,9005 bd3 ba3.1k sqft782 Redhaven St, Brentwood, CA 94513For SaleMLS ID #41137320, Jake Fahnhorst. Bay East AOR
- $749,9504 bd2 ba2.1k sqft2833 Clover Hill Ct, Tracy, CA 95377For SaleMLS ID #41143444, Omar Murillo. Bay East AOR
- $--3 bd2 ba1.7k sqft3250 Stone Rd, Bethel Island, CA 94511AuctionServiceLink Auction
- $874,5004 bd3 ba3.5k sqft1671 Observation Way, Antioch, CA 94531AuctionMLS ID #IV26121827, NEVEN SPRALJA, REALHOME SERVICES & SOLUTIONS. CRMLS
- $855,0004 bd3 ba2.6k sqft4582 Pine Valley Cir, Stockton, CA 95219For SaleMLS ID #226087985, Steven Werner. MetroList Services of CA
- $675,0004 bd2 ba2k sqft3894 Mission Ct, Oakley, CA 94561For SaleMLS ID #41140039, Deborah Maisterrena. bridgeMLS/CCAR/Bay East AOR
- $665,0004 bd3 ba2.1k sqft1212 Marcus Ct, Antioch, CA 94509For SaleMLS ID #41142853, Stacy Lahn. CCAR
- $745,8883 bd3 ba1.7k sqft427 N Estes Way, Mountain House, CA 95391For SaleMLS ID #41142944, Sammy Rahmatti. Bay East AOR
- $799,0004 bd3 ba2.8k sqft1315 Oak Crest Way, Antioch, CA 94531For SaleMLS ID #41135155, Rajinder Chahal. bridgeMLS/CCAR/Bay East AOR
- $849,9984 bd3 ba2.3k sqft28165 S Chrisman Rd, Tracy, CA 95304For SaleMLS ID #226083386, Renee Saenz. MetroList Services of CA
- $675,0004 bd3 ba2.1k sqft1906 Calaveras Ct, Tracy, CA 95377For SaleMLS ID #226091578, Reem Al-Hindi. MetroList Services of CA
- $799,9992 bd3 ba2.2k sqft1657 Gamay Ln, Brentwood, CA 94513For SaleMLS ID #225143632, Julie Stearns-Hammon. MetroList Services of CA
- $860,0005 bd4 ba3.3k sqft5370 Daffodil Dr, Oakley, CA 94561For SaleMLS ID #41136809, Rosemarie Villanueva. CCAR
- $687,5004 bd3 ba1.7k sqft4201 Palomar Dr, Antioch, CA 94531For SaleMLS ID #ML82055151, Hatim M. Elmashni. MLSListings Inc
- $875,0004 bd3 ba3.2k sqft6 Bridlewood Ct, Pittsburg, CA 94565For SaleMLS ID #41137153, Luis Salas. bridgeMLS/CCAR/Bay East AOR
Local buyer's agents are ready to help
