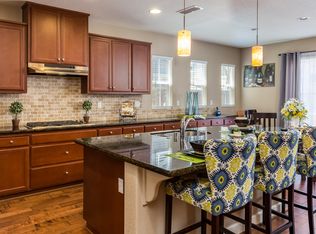
Stunning Mountain House Executive Home! Discover modern luxury and unparalleled convenience at 435 W Questa Trl, a spacious and meticulously designed 5-bedroom, 4-bathroom residence offering 3,348 square feet of refined living space. Located in one of Mountain House’s most sought-after neighborhoods, this home sits just one block from the highly-rated Questa Elementary School and the expansive Questa Park, with Central Park and local grocery stores just a short, pleasant walk away. Main Level Highlights: Designed for both entertaining and comfortable daily living, the main floor features an inviting, wide-open floor plan that seamlessly connects the family room, living room, and formal dining area. The heart of the home is a chef-inspired kitchen equipped with generous cabinetry and an expansive center island, perfect for gathering. A true highlight for multi-generational needs or hosting guests is the main-floor bedroom and full bathroom. Additionally, a versatile utility room offers the perfect space for a quiet home office, study, or cozy den. Second Floor Retreat: Upstairs, you will find four generously sized bedrooms, including a sprawling primary suite. This private sanctuary boasts a massive walk-in closet, a spa-like bathroom with dual sinks, a deep soaking tub, and a separate shower, plus a dedicated integrated office area—ideal for remote work. One of the additional upstairs bedrooms features an ensuite bathroom, providing excellent privacy for family or guests. A dedicated, full-sized laundry room is conveniently located on this level to streamline household chores. Additional Features: Parking & Storage: Spacious tandem 3-car garage. Prime Location: Situated in the heart of Mountain House with easy access to premier parks, schools, and essential amenities. This move-in-ready home perfectly balances elegance, functionality, and an unbeatable location. Schedule your private tour today to experience everything this exceptional property has to offer!
For sale
$1,038,000
435 W Questa Trl, Mountain House, CA 95391
5beds
3,348sqft
:
Get pre-qualified$6,864/mo
Residential, Single Family Residence
Built in 2010
5,227 Square Feet Lot
$990,000 Zestimate®
$310/sqft
$-- HOA
What's special
Chef-inspired kitchenMassive walk-in closetSprawling primary suiteInviting wide-open floor planGenerous cabinetry
- 15 days |
- 535 |
- 18 |
Zillow last checked:
Listing updated:
Listed by:
Jenny Gee DRE #02228080 510-734-1116,
Intero Real Estate Services
Source: CCAR,MLS#: 41140846
Facts & features
Interior
Bedrooms & bathrooms
- Bedrooms: 5
- Bathrooms: 4
- Full bathrooms: 4
Rooms
- Room types: 1 Bedroom, 1 Bath, Main Entry, Office
Kitchen
- Features: 220 Volt Outlet, Stone Counters, Dishwasher, Disposal, Gas Range/Cooktop, Kitchen Island, Microwave, Range/Oven Built-in
Heating
- Zoned
Cooling
- Central Air
Appliances
- Included: Dishwasher, Gas Range, Microwave, Range
- Laundry: Gas Dryer Hookup, Hookups Only, Laundry Room
Features
- Flooring: Laminate, Carpet
- Number of fireplaces: 1
- Fireplace features: Family Room, Gas Piped
Interior area
- Total structure area: 3,348
- Total interior livable area: 3,348 sqft
Property
Parking
- Total spaces: 3
- Parking features: Attached, Garage Faces Front, Garage Door Opener
- Attached garage spaces: 3
Features
- Levels: Two
- Stories: 2
- Pool features: None
- Fencing: Fenced
Lot
- Size: 5,227 Square Feet
- Features: Other, Back Yard, Front Yard, Side Yard
Details
- Parcel number: 256360480000
- Special conditions: Standard
- Other equipment: None, Irrigation Equipment
Construction
Type & style
- Home type: SingleFamily
- Architectural style: Other
- Property subtype: Residential, Single Family Residence
Materials
- Stucco
- Roof: Tile
Condition
- Existing
- New construction: No
- Year built: 2010
Utilities & green energy
- Electric: No Solar, 220 Volts in Kitchen, 220 Volts in Laundry
- Sewer: Public Sewer
- Water: Public
Community & HOA
Community
- Subdivision: Mountain House
HOA
- Has HOA: No
Location
- Region: Mountain House
Financial & listing details
- Price per square foot: $310/sqft
- Tax assessed value: $548,573
- Annual tax amount: $10,185
- Date on market: 7/8/2026
Estimated market value
$990,000
$941,000 - $1.04M
$3,905/mo
Price history
| Date | Event | Price |
|---|---|---|
| 7/8/2026 | Listed for sale | $1,038,000-16.3%$310/sqft |
Source:  CCAR #41140846 Report a problem CCAR #41140846 Report a problem | ||
| 10/9/2022 | Listing removed | -- |
Source: MetroList Services of CA #222075904 Report a problem | ||
| 6/9/2022 | Listed for sale | $1,240,000+191.8%$370/sqft |
Source: MetroList Services of CA #222075904 Report a problem | ||
| 10/19/2013 | Listing removed | $2,300$1/sqft |
Source: PL Property Investments, Inc Report a problem | ||
| 7/31/2013 | Listed for rent | $2,300$1/sqft |
Source: PL Property Investments, Inc Report a problem | ||
| 3/22/2010 | Sold | $425,000$127/sqft |
Source: Public Record Report a problem | ||
Public tax history
| Year | Property taxes | Tax assessment |
|---|---|---|
| 2025 | $10,185 +2.7% | $548,573 +2% |
| 2024 | $9,917 +1.9% | $537,818 +2% |
| 2023 | $9,737 +2.4% | $527,273 +2% |
| 2022 | $9,513 +1% | $516,935 +2% |
| 2021 | $9,414 +1.3% | $506,800 +1% |
| 2020 | $9,295 +1.3% | $501,604 +2% |
| 2019 | $9,173 +0.9% | $491,769 +2% |
| 2018 | $9,090 +2.3% | $482,128 +2% |
| 2017 | $8,887 +4.3% | $472,676 +2% |
| 2016 | $8,519 +3.3% | $463,411 +1.5% |
| 2015 | $8,250 | $456,454 +2% |
| 2014 | $8,250 | $447,517 +0.5% |
| 2013 | -- | $445,497 +2% |
| 2012 | -- | $436,764 +2% |
| 2011 | -- | $428,200 +31.3% |
| 2010 | -- | $326,024 +365.7% |
| 2009 | -- | $70,000 -47.8% |
| 2008 | -- | $134,160 +4.6% |
| 2007 | -- | $128,313 |
Find assessor info on the county website
Monthly payment
Est. payment
Payment breakdown
Explore the cost of this home by adjusting the details. Changes won't be saved.Climate risks
Neighborhood: 95391
Nearby schools
GreatSchools rating
- 10/10Sebastian Questa Elementary SchoolGrades: K-8Distance: 0.2 mi
- 10/10Mountain House High SchoolGrades: 9-12Distance: 1.7 mi
- $902,6004 bd3 ba2.9k sqft449 W Questa Trl, Mountain House, CA 95391Off Market
- $920,1005 bd3 ba3k sqft423 W Questa Trl, Mountain House, CA 95391Off Market
- $937,0004 bd3 ba3k sqft461 W Questa Trl, Mountain House, CA 95391Off Market
- $981,7005 bd4 ba3.3k sqft411 W Questa Trl, Mountain House, CA 95391Off Market
- $994,6005 bd4 ba3.3k sqft466 W Bonaventure Ave, Mountain House, CA 95391Off Market
- $843,5003 bd3 ba2.6k sqft458 W Bonaventure Ave, Mountain House, CA 95391Off Market
- $942,8004 bd3 ba3k sqft474 W Bonaventure Ave, Mountain House, CA 95391Off Market
- $1,113,7004 bd3 ba3k sqft474 W Bonaventure Ave, Tracy, CA 95391Off Market
A local agent can set up tours, give advice and negotiate with sellers.
Similar homes
- $848,8884 bd3 ba2.9k sqft690 N San Marcos Dr, Mountain House, CA 95391For Sale
 MLS ID #ML82053913, Joy Mamaril. MLSListings Inc
 - $1,069,0005 bd4 ba3.5k sqft698 W Rico Way, Mountain House, CA 95391For Sale
 MLS ID #ML82039435, Andrew Tseng. MLSListings Inc
 - $969,0004 bd3 ba3.1k sqft749 Ellerbrook St, Mountain House, CA 95391For Sale
 MLS ID #41135580, Sunny George. Bay East AOR
 - $849,0004 bd3 ba2.4k sqft474 N Orinda Ct, Mountain House, CA 95391For Sale
 MLS ID #226067534, Lulu Logan. MetroList Services of CA
 - $940,0004 bd3 ba2.5k sqft232 E Ramsey Dr, Mountain House, CA 95391For SaleMLS ID #41137577, Karunasagar Kotha. Bay East AOR
- $935,0004 bd3 ba2.4k sqft1446 S Terra Verde St, Mountain House, CA 95391For SaleMLS ID #41139297, Varsha Upadhye. Bay East AOR
- $899,0004 bd3 ba2.8k sqft202 W Fauna Ave, Mountain House, CA 95391For SaleMLS ID #ML82024227, Mimi Quach. MLSListings Inc
- $648,7244 bd3 ba2k sqft437 N Orinda Ct, Mountain House, CA 95391For SaleMLS ID #226086425, Leo Garza Garza. MetroList Services of CA
- $774,9994 bd3 ba2.6k sqft246 W Recreo Way, Mountain House, CA 95391For SaleMLS ID #226078553, Yousuf Kaleem. MetroList Services of CA
- $699,0003 bd3 ba2k sqft703 N Claret Ln, Mountain House, CA 95391For SaleMLS ID #41127439, Lakshmi Mantirraju. Bay East AOR
- $849,9503 bd3 ba2.2k sqft103 E Vince St, Mountain House, CA 95391For SaleMLS ID #41140378, Jason Peceny. bridgeMLS/CCAR/Bay East AOR
- $620,0003 bd3 ba1.6k sqft277 W Saint Francis Ave, Mountain House, CA 95391For SaleMLS ID #41138074, Mallikarjuna Kesari. Bay East AOR
- $729,0004 bd3 ba2.1k sqft140 W Brilloso Ln, Mountain House, CA 95391For SaleMLS ID #41134327, Eddie Gold Li. Bay East AOR
- $669,0003 bd3 ba2.3k sqft43 W Casita Ln, Mountain House, CA 95391For SaleMLS ID #41125804, Nahid Monahelis. Bay East AOR
- $1,019,0004 bd4 ba3.8k sqft2609 Aurora Astorga Dr, Tracy, CA 95376For SaleMLS ID #41136435, Jose Feliciano. Bay East AOR
- $1,049,8884 bd3 ba1.7k sqft6418 Tiffany Cmn, Livermore, CA 94551For SaleMLS ID #41141946, Nancy Bathla. Bay East AOR
- $888,8885 bd4 ba3.7k sqft967 Dainty Ave, Brentwood, CA 94513For SaleMLS ID #41141335, Khristian Buison. Bay East AOR
- $748,0003 bd2 ba2k sqft2114 Diego Ct, Tracy, CA 95377For SaleMLS ID #ML82055202, Susan LaRagione. MLSListings Inc
- $1,089,0005 bd3 ba3.2k sqft547 Lakeview Dr, Brentwood, CA 94513For SaleMLS ID #41135339, Donna Parker. bridgeMLS/CCAR/Bay East AOR
- $850,0004 bd4 ba3k sqft2062 Superior Ct, Tracy, CA 95304For SaleMLS ID #226072326, Manpreet Nagi. MetroList Services of CA
Local buyer's agents are ready to help
