Currently under contract, seller accepting backup offers. Experience the best of coastal living in the highly sought-after Summer Breeze community of Panama City Beach. Tucked away on a quiet cul-de-sac south of Highway 98, this immaculate 3-bedroom, 2-bath home offers easy access to the beach and is just minutes from some of the area's most popular destinations, including McGuire's Irish Pub of Panama City Beach, Pier Park, and the scenic communities and beaches along 30A.
Designed for both comfort and entertaining, the move-in ready home features an open-concept layout with a spacious kitchen complete with granite countertops, abundant cabinetry, and seamless flow into the dining and living areas. The split-bedroom floor plan provides added privacy, while the generous primary suite includes a cozy sitting area and direct access to the large covered porch -- the perfect spot to enjoy your morning coffee or relax after a day at the beach. The en-suite bath features a whirlpool tub, separate shower, and double vanity.
Step outside to enjoy the spacious fenced backyard, ideal for pets, gatherings, or soaking in the coastal breeze. The oversized two-car garage offers plenty of room for vehicles, beach gear, and even a golf cart.
Summer Breeze is a golf cart-friendly, pet-friendly neighborhood with sidewalks throughout, making it easy to bike or cruise to the nearby beach access. Whether you're looking for a full-time residence, vacation home, or investment property, this home offers the perfect combination of location, lifestyle, and convenience along the Emerald Coast.Ideally located south of Highway 98, you'll enjoy quick beach access while being only minutes from Pier Park, Topgolf, Pirate's Voyage, McGuire's, and multiple premier dining, shopping, and local golf courses.
All measurement sare approximate and should be verified if important. Motivated Sellers
Pending
Price cut: $12K (6/22)
$453,000
104 Bimini Ct, Panama City Beach, FL 32413
3beds
1,628sqft
:
Get pre-qualified$2,871/mo
Single Family Residence
Built in 1997
6,534 Square Feet Lot
$436,400 Zestimate®
$278/sqft
$25/mo HOA
What's special
Granite countertopsOversized two-car garageLarge covered porchOpen-concept layoutGenerous primary suiteSpacious fenced backyardSpacious kitchen
- 137 days |
- 152 |
- 3 |
Zillow last checked:
Listing updated:
Listed by:
Beth Christie 850-832-9417,
Local Insight Realty
Source: CPAR,MLS#: 787101 Originating MLS: Central Panhandle Association of REALTORS
Originating MLS: Central Panhandle Association of REALTORSFacts & features
Interior
Bedrooms & bathrooms
- Bedrooms: 3
- Bathrooms: 2
- Full bathrooms: 2
Rooms
- Room types: Bedroom, Dining Room, Living Room, Primary Bedroom
Primary bedroom
- Level: First
- Dimensions: 20 x 15
Bedroom
- Level: First
- Dimensions: 12 x 10
Bedroom
- Level: First
- Dimensions: 12 x 10
Dining room
- Level: First
- Dimensions: 12 x 12
Living room
- Level: First
- Dimensions: 17 x 17
Heating
- Central, Electric
Cooling
- Central Air, Ceiling Fan(s)
Appliances
- Included: Electric Range, Electric Water Heater
Features
- Double Vanity, Jetted Tub, Main Level Primary, Separate Shower, Walk-In Closet(s)
Interior area
- Total structure area: 1,628
- Total interior livable area: 1,628 sqft
Property
Parking
- Total spaces: 2
- Parking features: Garage
- Garage spaces: 2
Features
- Patio & porch: Covered, Patio, Porch
- Exterior features: Outdoor Shower
- Has spa: Yes
- Fencing: Fenced
Lot
- Size: 6,534 Square Feet
- Dimensions: 188 x 110 x 54 x 123
- Features: Sprinkler System, Paved
Details
- Parcel number: 38333050170
- Zoning description: Resid Single Family
Construction
Type & style
- Home type: SingleFamily
- Architectural style: Contemporary
- Property subtype: Single Family Residence
Materials
- Stucco
- Foundation: Slab
- Roof: Composition,Shingle
Condition
- New construction: No
- Year built: 1997
Utilities & green energy
- Sewer: Public Sewer
- Utilities for property: Electricity Available, Underground Utilities
Community & HOA
Community
- Subdivision: Summer Breeze
HOA
- Has HOA: Yes
- Services included: Association Management
- HOA fee: $300 annually
Location
- Region: Panama City Beach
Financial & listing details
- Price per square foot: $278/sqft
- Tax assessed value: $363,367
- Annual tax amount: $3,255
- Date on market: 3/27/2026
- Cumulative days on market: 103 days
- Electric utility on property: Yes
Estimated market value
$436,400
$415,000 - $458,000
$2,597/mo
Price history
| Date | Event | Price |
|---|---|---|
| 7/13/2026 | Pending sale | $453,000$278/sqft |
Source:  CPAR #787101 Report a problem CPAR #787101 Report a problem | ||
| 6/22/2026 | Price change | $453,000-2.6%$278/sqft |
Source: CPAR #787101 Report a problem | ||
| 5/7/2026 | Price change | $465,000-2.1%$286/sqft |
Source: CPAR #787101 Report a problem | ||
| 3/27/2026 | Listed for sale | $475,000+64.1%$292/sqft |
Source: CPAR #787101 Report a problem | ||
| 11/22/2016 | Sold | $289,500+0.2%$178/sqft |
Source: CPAR #651556 Report a problem | ||
| 10/17/2016 | Listed for sale | $289,000+41%$178/sqft |
Source: Beachy Beach Inc #651556 Report a problem | ||
| 3/1/2010 | Sold | $205,000-6.8%$126/sqft |
Source: Public Record Report a problem | ||
| 2/12/2010 | Listed for sale | $220,000+30.2%$135/sqft |
Source: United, Realtors #403150 Report a problem | ||
| 8/9/2002 | Sold | $169,000$104/sqft |
Source: Public Record Report a problem | ||
Public tax history
| Year | Property taxes | Tax assessment |
|---|---|---|
| 2024 | $3,255 +2.4% | $289,117 +3% |
| 2023 | $3,178 +12.4% | $280,696 +3% |
| 2022 | $2,827 | $272,520 |
| 2021 | -- | -- |
| 2020 | $2,755 +1.7% | $260,930 +2.3% |
| 2019 | $2,709 | $255,064 +1.9% |
| 2018 | $2,709 +0.4% | $250,308 +2.1% |
| 2017 | $2,697 +11.1% | $245,160 +56.5% |
| 2016 | $2,429 +27.3% | $156,697 -1% |
| 2015 | $1,907 | $158,260 -1% |
| 2014 | $1,907 | $159,823 -1.1% |
| 2013 | -- | $161,611 +1.1% |
| 2012 | -- | $159,783 -9% |
| 2011 | -- | $175,618 +0.3% |
| 2010 | -- | $175,069 +1.4% |
| 2009 | -- | $172,702 +0.1% |
| 2008 | -- | $172,529 +3% |
| 2007 | -- | $167,504 +2.5% |
| 2006 | -- | $163,419 +3% |
| 2005 | -- | $158,659 +10.5% |
| 2004 | -- | $143,612 |
| 2003 | -- | $143,612 +13.3% |
| 2002 | -- | $126,796 +1.6% |
| 2001 | -- | $124,799 -5.6% |
| 2000 | -- | $132,155 |
Find assessor info on the county website
Monthly payment
Est. payment
Payment breakdown
Explore the cost of this home by adjusting the details. Changes won't be saved.Climate risks
Neighborhood: 32413
Nearby schools
GreatSchools rating
- 7/10Surfside Middle SchoolGrades: PK-12Distance: 3 mi
- 6/10West Bay Elementary SchoolGrades: PK-5Distance: 4.6 mi
- 4/10J.R. Arnold High SchoolGrades: 9-12Distance: 5.2 mi
Schools provided by the listing agent
- Elementary: West Bay
- Middle: Surfside
- High: Arnold
Source: CPAR. This data may not be complete. We recommend contacting the local school district to confirm school assignments for this home.
- $545,0003 bd2 ba1.7k sqft106 Bimini Ct, Panama City Beach, FL 32413Sold
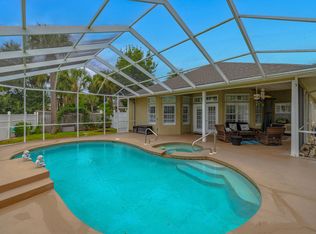
- $488,6003 bd2 ba1.6k sqft102 Bimini Ct, Panama City Beach, FL 32413Off Market

- $430,4003 bd2 ba1.4k sqft101 Nautical Way, Panama City Beach, FL 32413Off Market
- $484,2003 bd2 ba1.6k sqft108 Bimini Ct, Panama City Beach, FL 32413Off Market
- $587,5003 bd2 ba1.7k sqft100 Bimini Ct, Panama City Beach, FL 32413Sold
- $495,0003 bd2 ba1.9k sqft126 Summer Breeze Rd, Panama City Beach, FL 32413Sold
- $504,4003 bd2 ba2k sqft105 Bimini Ct, Panama City Beach, FL 32413Off Market
- $503,1003 bd2 ba1.9k sqft124 Summer Breeze Rd, Panama City Beach, FL 32413Off Market
A local agent can set up tours, give advice and negotiate with sellers.
A local lender can help you make sure your offer is ready when you are.
Similar homes
- $429,0003 bd2 ba1.4k sqft17179 Firenzo Ave, Panama City Beach, FL 32413For Sale
 MLS ID #793202, Angela Budeanu. CPAR
 - $399,0003 bd2 ba1.3k sqft157 Coral Dr, Panama City Beach, FL 32413For Sale
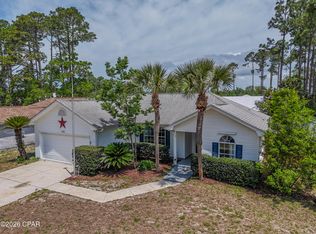 MLS ID #789872, Cory E Herrman. CPAR
 - $394,0003 bd2 ba1.5k sqft113 Cape Cir, Panama City Beach, FL 32413For Sale
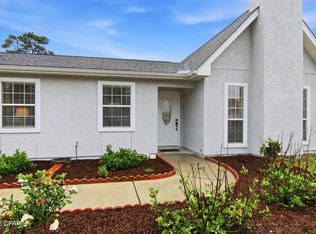 MLS ID #789490, Patricia Bernstein. CPAR
 - $449,0003 bd2 ba1.9k sqft109 Blue Sage Rd, Panama City Beach, FL 32413For Sale
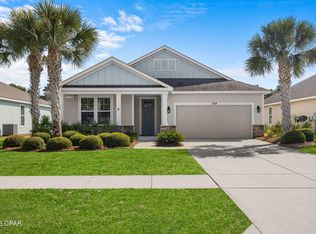 MLS ID #785506, Craig Duran. CPAR
 - $505,5003 bd2 ba1.5k sqft249 Oxford Ave, Panama City Beach, FL 32413For SaleMLS ID #790701, O M Orellana. CPAR
- $409,9003 bd3 ba2.1k sqft300 Sand Oak Blvd, Panama City Beach, FL 32413For SaleMLS ID #787633, Jacob Willenborg. CPAR
- $450,0003 bd2 ba1.7k sqft120 Glades Turn, Panama City Beach, FL 32407For SaleMLS ID #793348, Nichole P Causton. CPAR
- $599,0005 bd3 ba2.2k sqft339 Blue Sage Rd, Panama City Beach, FL 32413For SaleMLS ID #793731, Zak C Kennedy. CPAR
- $448,0003 bd2 ba1.5k sqft215 Wiregrass Ln, Panama City Beach, FL 32407For SaleMLS ID #784742, Beth Christie. CPAR
- $368,0003 bd2 ba1.4k sqft210 Turtle Cv, Panama City Beach, FL 32413For SaleMLS ID #791839, Millie McClung. CPAR
- $385,0004 bd2 ba2k sqft142 Butler Cv, Panama City Beach, FL 32413For Sale
 MLS ID #1004136, Renata Morse, Beachy Beach Real Estate. ECAOR
 - $368,0003 bd2 ba1.6k sqft936 Pelican Pl, Panama City Beach, FL 32407For SaleMLS ID #788172, Tabitha Garcia. CPAR
- $489,0003 bd2 ba1.7k sqft702 Lyndell Pl, Panama City Beach, FL 32407For SaleMLS ID #789553, Beth Mulvey. CPAR
- $499,9003 bd3 ba1.6k sqft6222 Pinetree Ave, Panama City Beach, FL 32408For SaleMLS ID #793748, Regina M Kukla. CPAR
- $349,9004 bd2 ba1.5k sqft745 Westwood Beach Cir, Panama City Beach, FL 32413For SaleMLS ID #784655, Savannah J Shand. CPAR
- $414,9003 bd2 ba1.7k sqft308 Jase Ct, Panama City Beach, FL 32408For SaleMLS ID #793187, Courtney Pantalena. CPAR
- $450,0003 bd2 ba1.7k sqft1608 Plover St, Panama City, FL 32405For SaleMLS ID #793494, Kelly L Moody. CPAR
- $379,0003 bd2 ba1.7k sqft2512 Dorothy Ave, Panama City Beach, FL 32408For SaleMLS ID #793578, Lindsey A Morrissey-Lanier. CPAR
- $445,0004 bd2 ba2.1k sqft1803 Pond Ln, Lynn Haven, FL 32444For SaleMLS ID #793260, Lee Ann Swartzentruber. CPAR
- $359,9003 bd2 ba1.8k sqft1008 Minnesota Ave, Lynn Haven, FL 32444For SaleMLS ID #793770, Susan Morrison. CPAR
