Welcome to this lovely, spacious condo in the desirable High Point community! At 1,650 sq ft, the home offers condo living at its best. The inviting interior boasts new LVP flooring, beautifully updated kitchen w Quartz countertops, large LR w gas FP, PLUS -- a standout feature -- a huge FR down the hall. The versatile combo of open flow in the main living area AND a separate FR retreat makes this unit truly special! Enjoy a private balcony, ideal for morning coffee & relaxing evenings. The conveniences of attached garage, dual BR closets, in-unit laundry, & gigantic pantry make for easy everyday living. While peaceful surroundings create a residential feel, the prime location close to shopping, dining, Interurban Trail, & easy freeway access make for a perfect blend. The whole package!
Pending
$295,000
104 Bur Oak LANE #D, Grafton, WI 53024
2beds
1,650sqft
:
Get pre-qualified$2,181/mo
Condominium
Built in 1995
-- sqft lot
$292,800 Zestimate®
$179/sqft
$270/mo HOA
What's special
- 39 days |
- 60 |
- 1 |
Zillow last checked:
Listing updated:
Listed by:
Jennifer Hercreg 847-638-2236,
Coldwell Banker Realty
Source: WIREX MLS,MLS#: 1968172 Originating MLS: Metro MLS
Originating MLS: Metro MLSFacts & features
Interior
Bedrooms & bathrooms
- Bedrooms: 2
- Bathrooms: 2
- Full bathrooms: 2
- Main level bedrooms: 2
Primary bedroom
- Level: Main
- Area: 208
- Dimensions: 16 x 13
Bedroom 2
- Level: Main
- Area: 180
- Dimensions: 12 x 15
Bathroom
- Features: Tub Only, Ceramic Tile, Master Bedroom Bath: Walk-In Shower, Master Bedroom Bath, Shower Over Tub
Dining room
- Level: Main
- Area: 99
- Dimensions: 9 x 11
Family room
- Level: Main
- Area: 260
- Dimensions: 13 x 20
Kitchen
- Level: Main
- Area: 108
- Dimensions: 9 x 12
Living room
- Level: Main
- Area: 238
- Dimensions: 17 x 14
Heating
- Natural Gas, Forced Air
Cooling
- Central Air
Appliances
- Included: Dishwasher, Disposal, Dryer, Microwave, Oven, Range, Refrigerator, Washer, Water Filtration Own, Water Softener
- Laundry: In Unit
Features
- High Speed Internet, Cathedral/vaulted ceiling, Walk-In Closet(s)
- Flooring: Wood or Sim.Wood Floors
- Basement: None / Slab
Interior area
- Total structure area: 1,650
- Total interior livable area: 1,650 sqft
Property
Parking
- Total spaces: 2
- Parking features: Attached, Garage Door Opener, 2 Car, Surface
- Attached garage spaces: 2
Features
- Levels: Two,1 Story
- Stories: 2
- Exterior features: Balcony, Private Entrance
Details
- Parcel number: 101580104000
- Zoning: PUD
Construction
Type & style
- Home type: Condo
- Property subtype: Condominium
Materials
- Vinyl Siding
Condition
- 21+ Years
- New construction: No
- Year built: 1995
Utilities & green energy
- Sewer: Public Sewer
- Water: Public
Community & HOA
HOA
- Has HOA: Yes
- Amenities included: Common Green Space
- HOA fee: $270 monthly
Location
- Region: Grafton
- Municipality: Grafton
Financial & listing details
- Price per square foot: $179/sqft
- Annual tax amount: $3,151
- Date on market: 6/22/2026
- Inclusions: Oven/Stove, Refrigerator, Dishwasher, Microwave, Garbage Disposal, Washer, Dryer, Water Softener -- Owned, Window Treatments, Chair Lift
- Exclusions: Seller's Personal Property
Estimated market value
$292,800
$278,000 - $307,000
$2,387/mo
Price history
| Date | Event | Price |
|---|---|---|
| 7/28/2026 | Pending sale | $295,000$179/sqft |
Source:  WIREX MLS #1968172 Report a problem WIREX MLS #1968172 Report a problem | ||
| 6/27/2026 | Contingent | $295,000$179/sqft |
Source: WIREX MLS #1968172 Report a problem | ||
| 6/22/2026 | Listed for sale | $295,000$179/sqft |
Source: WIREX MLS #1968172 Report a problem | ||
Public tax history
Tax history is unavailable.
Monthly payment
Est. payment
Payment breakdown
Explore the cost of this home by adjusting the details. Changes won't be saved.Climate risks
Neighborhood: 53024
Nearby schools
GreatSchools rating
- 7/10Kennedy Elementary SchoolGrades: PK-5Distance: 0.6 mi
- 9/10John Long Middle SchoolGrades: 6-8Distance: 1.6 mi
- 9/10Grafton High SchoolGrades: 9-12Distance: 1.4 mi
Schools provided by the listing agent
- Middle: John Long
- High: Grafton
- District: Grafton
Source: WIREX MLS. This data may not be complete. We recommend contacting the local school district to confirm school assignments for this home.
- $235,0002 bd2 ba1.2k sqft104 Bur Oak Ln, Grafton, WI 53024Sold
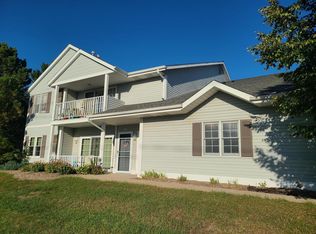
- $260,1002 bd2 ba1.3k sqft160 Bur Oak Ln, Grafton, WI 53024Off Market
- $264,5002 bd2 ba1.3k sqft160 Bur Oak Ln, Grafton, WI 53024Off Market
- $275,0002 bd2 ba-- sqft160 Bur Oak Ln, Grafton, WI 53024Sold
- $256,0002 bd2 ba1.3k sqft160 Bur Oak Ln, Grafton, WI 53024Off Market
- $257,0002 bd2 ba1.2k sqft1787 White Pine Ct, Grafton, WI 53024Sold
- $258,5002 bd2 ba-- sqft1787 White Pine Ct, Grafton, WI 53024Off Market
- $285,0002 bd2 ba1.6k sqft1787 White Pine Ct, Grafton, WI 53024Sold
- $271,8002 bd2 ba-- sqft1787 White Pine Ct, Grafton, WI 53024Off Market
A local agent can set up tours, give advice and negotiate with sellers.
A local lender can help you make sure your offer is ready when you are.
Similar homes
- $294,9002 bd2 ba1.1k sqftCobblestone Village Of Chateau, Grafton, WI 53024Active
 MLS ID #1973378, Adam Poehlman. WIREX MLS
 - $319,9003 bd2 ba1.6k sqftPine Ridge, Grafton, WI 53024Active
 MLS ID #1972848, Julie Bushman. WIREX MLS
 - $334,9002 bd2 ba1.3k sqftNew Port Vista, Grafton, WI 53024Active
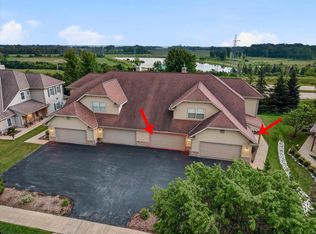 MLS ID #1968764, Dave Didier Team*. WIREX MLS
 - $350,0003 bd3 ba1.6k sqftMckinley Commons I, Cedarburg, WI 53012Active
 MLS ID #1973315, Alexis Ruzell. WIREX MLS
 - $294,9002 bd2 ba1.6k sqftArbor Pointe, Slinger, WI 53086ActiveMLS ID #1970398, Joseph Jewell. WIREX MLS
- $289,9003 bd2 ba1.6k sqft8134 N 66th STREET, Brown Deer, WI 53223ActiveMLS ID #1973124, Shar Borg Team*. WIREX MLS
- $306,7002 bd2 ba1.6k sqftRiver Bluff, Menomonee Falls, WI 53051ActiveMLS ID #1969777, Tina Conley. WIREX MLS
- $289,9004 bd2 ba2k sqft4212 W Clinton AVENUE, Milwaukee, WI 53209ActiveMLS ID #1972694, Carol Nigh. WIREX MLS
- $349,0004 bd2 ba1.8k sqft7423 N 86th STREET, Milwaukee, WI 53224ActiveMLS ID #1973858, Gayle Matt. WIREX MLS
- $285,0002 bd2 ba1.3k sqftMaisonette, Milwaukee, WI 53202ActiveMLS ID #1965083, David Price. WIREX MLS
- $239,9002 bd2 ba1.2k sqftRiver Bluff, Menomonee Falls, WI 53051ActiveMLS ID #1973335, Robin Fazio. WIREX MLS
- $409,9003 bd3 ba2.3k sqftNew Port Vista, Port Washington, WI 53074ActiveMLS ID #1960026, Will Hollrith. WIREX MLS
- $323,9002 bd2 ba1.3k sqftArbor Pointe, Slinger, WI 53086ActiveMLS ID #1972427, Kimberly Laufer. WIREX MLS
- $299,5002 bd3 ba1.4k sqftRivercrest Condominiums, Milwaukee, WI 53212ActiveMLS ID #1953636, Joseph Schwalbach. WIREX MLS
- $344,9002 bd2 ba1.4k sqftNorth Hills, Menomonee Falls, WI 53051ActiveMLS ID #1964369, Mary Carstens. WIREX MLS
- $325,0003 bd2 ba1.4k sqft10404 W Darnel AVENUE, Milwaukee, WI 53224ActiveMLS ID #1972860, Peter Adams. WIREX MLS
- $267,9003 bd3 ba1.5k sqft4158 N 77th STREET, Milwaukee, WI 53222ActiveMLS ID #1973848, Frieda Smart. WIREX MLS
- $374,8993 bd2 ba1.6k sqft9224 N Fairy Chasm LANE, Brown Deer, WI 53223ActiveMLS ID #1973036, The Hupke Team*. WIREX MLS
- $270,0003 bd2 ba1.3k sqft6235 N 95th STREET, Milwaukee, WI 53225ActiveMLS ID #1972163, LETS GO! Realty Group*. WIREX MLS
- $289,9004 bd3 ba2.4k sqft1721 N 21st STREET, Milwaukee, WI 53205ActiveMLS ID #1971138, LeKeisha Roberts. WIREX MLS
