Over 3,000 sq ft of updated living space with 5 bedrooms, 3 full baths, and 1.39 acres in the heart of DeQuincy. Renovated in 2019 with new plumbing, electrical, insulation, and a tankless water heater. Spacious kitchen features granite countertops, a large island, walk-in pantry, and premium appliances including a surface mounted gas cooktop, and built-in smart oven. Split floor plan includes a private primary suite with soaking tub, double sinks, walk-in shower, and oversized closet. Second ensuite bedroom, flex spaces, and abundant storage throughout. 3-car garage with an attached 20x30 workshop pre-plumbed. Covered rear patio, and meticulously maintained. Must see!
Pending
$365,000
104 Camelia Ave, Dequincy, LA 70633
5beds
3,080sqft
:
Get pre-qualified$2,341/mo
Single Family Residence, Residential
Built in 1960
1.39 Acres Lot
$-- Zestimate®
$119/sqft
$-- HOA
What's special
Built-in smart ovenWalk-in showerSplit floor planFlex spacesCovered rear patioGranite countertopsSurface mounted gas cooktop
- 52 days |
- 49 |
- 1 |
Zillow last checked:
Listing updated:
Listed by:
Skylar Rutledge 337-707-0790,
Exit Realty Southern 337-287-9500
Source: SWLAR,MLS#: SWL26002630
Facts & features
Interior
Bedrooms & bathrooms
- Bedrooms: 5
- Bathrooms: 3
- Full bathrooms: 3
Bathroom
- Features: Bathtub, Closet in bathroom, Double Vanity, Exhaust fan(s), Granite Counters, Linen Closet/Storage, Privacy toilet door, Remodeled, Separate tub and shower, Shower, Soaking Tub, Upgraded, Walk-in shower
Kitchen
- Features: Granite Counters, Kitchen Island, Kitchen Open to Family Room, Remodeled Kitchen, Pantry
Heating
- Central, Fireplace(s)
Cooling
- Ceiling Fan(s), Central Air
Appliances
- Included: 6 Burner Stove, Built-In Range, Convection Oven, Dishwasher, Electric Oven, Freezer, Gas Cooktop, Range Hood, Refrigerator, Tankless Water Heater, Water Heater
- Laundry: Electric Dryer Hookup, Inside, Laundry Room, Washer Hookup
Features
- Beamed Ceilings, Bathtub, Ceiling Fan(s), Crown Molding, Granite Counters, Kitchen Island, Kitchen Open to Family Room, Pantry, Recessed Lighting, Remodeled Kitchen, Shower, Shower in Tub, Storage, Breakfast Counter / Bar, Eating Area In Dining Room, Eat-in Kitchen, Separated Eating Area
- Has basement: No
- Attic: Pull Down Stairs
- Has fireplace: Yes
- Fireplace features: Electric, Gas, Wood Burning
Interior area
- Total structure area: 4,514
- Total interior livable area: 3,080 sqft
Video & virtual tour
Property
Parking
- Total spaces: 3
- Parking features: Concrete, Garage Faces Front, Garage Door Opener, Oversized, Private, Storage, Garage, Workshop in Garage
- Attached garage spaces: 3
Features
- Patio & porch: Brick, Covered, Concrete, Patio, Front Porch, Rear Porch, Slab, Tile, Wood
- Exterior features: Rain Gutters
- Fencing: None
- Has view: Yes
- View description: Neighborhood, Trees/Woods
Lot
- Size: 1.39 Acres
- Dimensions: 296' x 236' x 302' x 186' +/-
- Features: Back Yard, Front Yard, Garden, Landscaped, Regular Lot
Details
- Additional structures: Workshop
- Parcel number: 00738700
- Special conditions: Standard
Construction
Type & style
- Home type: SingleFamily
- Architectural style: Ranch
- Property subtype: Single Family Residence, Residential
Materials
- Blown-In Insulation, Brick, Concrete, HardiPlank Type
- Foundation: Combination
- Roof: Shingle
Condition
- Turnkey,Updated/Remodeled
- New construction: No
- Year built: 1960
- Major remodel year: 2019
Utilities & green energy
- Sewer: Public Sewer
- Water: Public
- Utilities for property: Cable Available, Electricity Connected, Natural Gas Connected, Sewer Connected, Phone Available, Water Connected
Community & HOA
Community
- Security: Carbon Monoxide Detector(s), Smoke Detector(s), Security System, Prewired
- Subdivision: Western Pines
HOA
- Has HOA: No
Location
- Region: Dequincy
Financial & listing details
- Price per square foot: $119/sqft
- Tax assessed value: $345,300
- Annual tax amount: $3,305
- Date on market: 6/5/2026
- Cumulative days on market: 405 days
- Electric utility on property: Yes
- Road surface type: Paved
Estimated market value
Not available
Estimated sales range
Not available
$2,888/mo
Price history
| Date | Event | Price |
|---|---|---|
| 6/5/2026 | Pending sale | $365,000$119/sqft |
Source: SWLAR #SWL26002630 Report a problem | ||
| 3/22/2026 | Price change | $365,000-2.7%$119/sqft |
Source: SWLAR #SWL25102359 Report a problem | ||
| 5/30/2025 | Listed for sale | $375,000-1.3%$122/sqft |
Source: Greater Southern MLS #SWL25003171 Report a problem | ||
| 6/10/2024 | Sold | -- |
Source: SWLAR #SWL23007413 Report a problem | ||
| 6/4/2024 | Pending sale | $380,000$123/sqft |
Source: Greater Southern MLS #SWL23007413 Report a problem | ||
| 4/1/2024 | Contingent | $380,000$123/sqft |
Source: Greater Southern MLS #SWL23007413 Report a problem | ||
| 3/9/2024 | Price change | $380,000-3.8%$123/sqft |
Source: Greater Southern MLS #SWL23007413 Report a problem | ||
| 1/5/2024 | Price change | $395,000-2.5%$128/sqft |
Source: Greater Southern MLS #SWL23007413 Report a problem | ||
| 12/5/2023 | Listed for sale | $405,000-2.4%$131/sqft |
Source: Greater Southern MLS #SWL23007413 Report a problem | ||
| 11/16/2023 | Listing removed | -- |
Source: Greater Southern MLS #SWL23003030 Report a problem | ||
| 7/14/2023 | Price change | $415,000-2.4%$135/sqft |
Source: Greater Southern MLS #SWL23003030 Report a problem | ||
| 5/16/2023 | Listed for sale | $425,000$138/sqft |
Source: Greater Southern MLS #SWL23003030 Report a problem | ||
| 9/18/2018 | Sold | -- |
Source: Public Record Report a problem | ||
Public tax history
| Year | Property taxes | Tax assessment |
|---|---|---|
| 2025 | $3,305 +1.5% | $34,530 |
| 2024 | $3,255 +448.6% | $34,530 +448.1% |
| 2023 | $593 +0.8% | $6,300 |
| 2022 | $589 -4.8% | $6,300 |
| 2021 | $619 +8.7% | $6,300 +6.1% |
| 2020 | $569 +66.9% | $5,940 +68.3% |
| 2019 | $341 | $3,530 |
| 2018 | $341 -56.8% | $3,530 -56.3% |
| 2017 | $790 +669.9% | $8,080 |
| 2016 | $103 -88.2% | $8,080 |
| 2015 | $873 | $8,080 |
Find assessor info on the county website
Monthly payment
Est. payment
Payment breakdown
Explore the cost of this home by adjusting the details. Changes won't be saved.Climate risks
Neighborhood: 70633
Nearby schools
GreatSchools rating
- 6/10Dequincy Elementary SchoolGrades: 3-5Distance: 1 mi
- 7/10Dequincy Middle SchoolGrades: 6-8Distance: 0.8 mi
- 7/10Dequincy High SchoolGrades: 9-12Distance: 0.3 mi
- $18,000-- bd-- ba-- sqftCamelia Ave, Dequincy, LA 70633Off Market
- $20,000-- bd-- ba-- sqftCamelia Ave, Dequincy, LA 70633Off Market
- $263,2000.58 Acres105 Azalea Dr, Dequincy, LA 70633Off Market
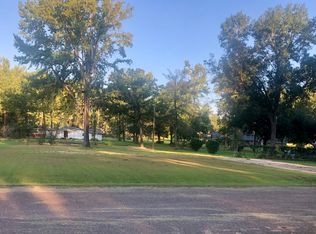
- $140,300-- bd-- ba1.5k sqft506 Smith St, Dequincy, LA 70633Off Market
- $174,300-- bd-- ba1.3k sqft103 Azalea Dr, Dequincy, LA 70633Off Market
- $104,000-- bd-- ba-- sqft110 Camelia Ave, Dequincy, LA 70633Off Market
- $188,800-- bd-- ba2.1k sqft110 Camelia Ave, Dequincy, LA 70633Off Market
- $203,200-- bd-- ba1.6k sqft502 Smith St, Dequincy, LA 70633Off Market
A local agent can set up tours, give advice and negotiate with sellers.
A local lender can help you make sure your offer is ready when you are.
Similar homes
- $325,0003 bd2 ba1.8k sqft1234 Sonny Granger Rd, Dequincy, LA 70633For Sale
 MLS ID #SWL26003197, Josh Foster. SWLAR
 - $425,0003 bd2 ba2.2k sqft124 Wallace Ellender Rd, Dequincy, LA 70633For Sale
 MLS ID #SWL26002749, Haley Bonin. SWLAR
 - $330,0004 bd2 ba2.1k sqft2060 Quailridge Dr, Lake Charles, LA 70611For Sale
 MLS ID #SWL26003352, Jodi Duhon. SWLAR
 - $340,0004 bd2 ba1.8k sqft133 Plantation Trace Dr, Longville, LA 70652For Sale
 MLS ID #SWL26003191, McCall Nixon. SWLAR
 - $379,5003 bd2 ba2.4k sqft212 Andrew Mouhot Rd, Ragley, LA 70657For SaleMLS ID #SWL26002126, Lydia L Holland. SWLAR
- $345,5005 bd3 ba3k sqft1415 Dorothy Jane Dr, Sulphur, LA 70665For SaleMLS ID #SWL26001353, Bailey K Dowden. SWLAR
- $395,0004 bd4 ba3.5k sqft454 White Oak Dr, Lake Charles, LA 70611For SaleMLS ID #SWL26001736, Haylee Dugas. SWLAR
- $340,0004 bd2 ba1.8k sqft133 Plantation Trce, Longville, LA 70652For SaleMLS ID #45-749, Mccall Thibodeaux Nixon. Greater Fort Polk Area Realtors
- $385,0004 bd3 ba3.1k sqft4795 Maplewood Dr, Sulphur, LA 70663For SaleMLS ID #SWL25001840, Drusilla B Ellender. SWLAR
- $330,0004 bd4 ba2.9k sqft1563 Noelie St, Lake Charles, LA 70611For SaleMLS ID #SWL26002770, Quinnetta Senegal. SWLAR
- $325,0003 bd2 ba2.3k sqft2854 Topsy Rd, Lake Charles, LA 70611For SaleMLS ID #SWL26003416, Kailey Frazier. SWLAR
- $274,9004 bd2 ba2.3k sqft206 Vine St, Sulphur, LA 70663For SaleMLS ID #SWL26003455, Tyson M Letlow. SWLAR
- $439,0004 bd4 ba2.5k sqft4176 Hickory Branch Rd, Lake Charles, LA 70611For SaleMLS ID #SWL26002795, Kurt E Clements. SWLAR
- $323,0003 bd2 ba2k sqft132 Ridgeway Dr, Ragley, LA 70657For SaleMLS ID #SWL26003377, Morgan Denman. SWLAR
- $372,7503 bd2 ba2k sqft2419 Doran Dr, Lake Charles, LA 70611For SaleMLS ID #SWL26002717, Marilyn M Boudreaux. SWLAR
- $299,0004 bd2 ba2.4k sqft1683 Goos Rd, Lake Charles, LA 70611For SaleMLS ID #SWL26003379, Cheyenne Bustamante. SWLAR
- $415,0004 bd4 ba3.8k sqft357 White Oak Dr, Lake Charles, LA 70611For SaleMLS ID #SWL26002710, Morgan Denman. SWLAR
- $319,9004 bd2 ba2.8k sqft2720 Twin Oaks Rd, Sulphur, LA 70663For SaleMLS ID #SWL25102436, Kym A DiGiovanni. SWLAR
- $315,0003 bd3 ba1.9k sqft521 Josh St, Lake Charles, LA 70611For SaleMLS ID #SWL26003232, Haley Bonin. SWLAR
- $279,0004 bd3 ba2.6k sqft101 Buhler Station Rd, Sulphur, LA 70663For SaleMLS ID #SWL25102335, Josh Foster. SWLAR
