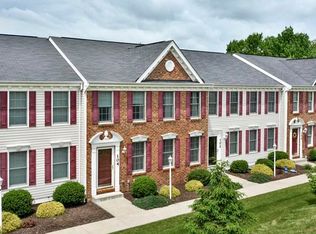
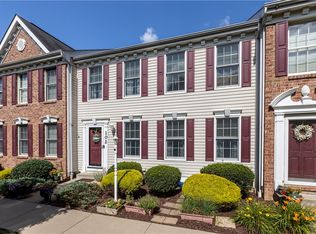
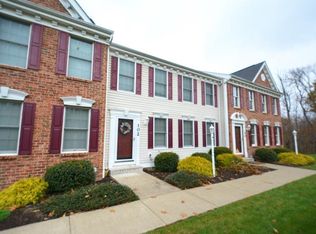
Welcome home to this beautifully maintained 3-bedroom townhouse in the desirable Castleview community of Kennedy Township, where comfortable living meets a peaceful, tranquil setting.
Step inside to a welcoming living room featuring brand new carpet, enhancing the warm and inviting space to relax or entertain. Just beyond, the spacious eat-in kitchen is designed with both functionality and style in mind. The home chef will appreciate the stainless steel appliances, abundant cabinetry, generous counter space for meal preparation, and an impressive walk-in pantry that offers exceptional storage. Enjoy your morning coffee or unwind at the end of the day on the private balcony overlooking a tranquil wooded backdrop—a serene extension of your living space.
Upstairs, the spacious primary suite serves as a private retreat with a walk-in closet, complete with an impressive custom closet system to keep everything organized. The en-suite bath features a double-sink vanity, making busy mornings a breeze. Two additional bright bedrooms offer comfortable accommodations, and share a tastefully appointed hall bathroom.
Storage is never a concern in this home. the oversized two-car garage offers space for sports equipment and seasonal items. And the additional space in both the basement and attic provides plenty of room to keep everything neatly tucked away.
The private wooded setting is one of this home's standout features, offering beautiful views and a sense of seclusion while still being conveniently located near shopping, dining, parks, and major roadways for an easy commute.
Recent updates include new HVAC (2024), dishwasher and dryer, custom closet systems, and new carpeting in the main living areas.
For sale
Price cut: $6K (9/11)
$299,000
104 Castle View Dr, Mc Kees Rocks, PA 15136
3beds
1,716sqft
Townhouse
Built in 2008
-- sqft lot
$296,800 Zestimate®
$174/sqft
$240/mo HOA
What's special
Oversized two-car garageImpressive walk-in pantryGenerous counter spaceAbundant cabinetryBrand new carpetTwo additional bright bedroomsSpacious primary suite
- 75 days
- 75
- 7
Zillow last checked:
Listing updated:
Listed by:
Pam Firth 412-264-8300,
COLDWELL BANKER REALTY 412-264-8300
Source: WPMLS,MLS#: 1763097 Originating MLS: West Penn Multi-List
Originating MLS: West Penn Multi-ListFacts & features
Interior
Bedrooms & bathrooms
- Bedrooms: 3
- Bathrooms: 3
- Full bathrooms: 2
- 1/2 bathrooms: 1
Primary bedroom
- Level: Upper
- Dimensions: 16x12
Bedroom 2
- Level: Upper
- Dimensions: 12x11
Bedroom 3
- Level: Upper
- Dimensions: 12x11
Dining room
- Level: Main
- Dimensions: 11x11
Kitchen
- Level: Main
- Dimensions: 11x11
Laundry
- Level: Lower
Living room
- Level: Main
- Dimensions: 16x13
Heating
- Forced Air, Gas
Cooling
- Central Air
Appliances
- Included: Some Electric Appliances, Dryer, Dishwasher, Disposal, Microwave, Refrigerator, Stove, Washer
Features
- Pantry, Window Treatments
- Flooring: Vinyl, Carpet
- Windows: Screens, Window Treatments
- Basement: Unfinished,Walk-Up Access
Interior area
- Total structure area: 1,716
- Total interior livable area: 1,716 sqft
Video & virtual tour
Property
Parking
- Total spaces: 2
- Parking features: Built In, Garage Door Opener
- Has attached garage: Yes
Features
- Levels: Two
- Stories: 2
Construction
Type & style
- Home type: Townhouse
- Architectural style: Two Story
- Property subtype: Townhouse
Materials
- Brick
- Roof: Asphalt
Condition
- Resale
- Year built: 2008
Utilities & green energy
- Sewer: Public Sewer
- Water: Public
Community & HOA
Community
- Subdivision: Castle View Estates
HOA
- Has HOA: Yes
- HOA fee: $240 monthly
Location
- Region: Mc Kees Rocks
Financial & listing details
- Price per square foot: $174/sqft
- Tax assessed value: $161,600
- Annual tax amount: $4,370
- Date on market: 7/10/2026
Estimated market value
$296,800
$282,000 - $312,000
Not available
Price history
| Date | Event | Price |
|---|---|---|
| 9/11/2026 | Price change | $299,000-2%$174/sqft |
Source:  WPMLS #1763097 Report a problem WPMLS #1763097 Report a problem | ||
| 7/10/2026 | Listed for sale | $305,000$178/sqft |
Source: WPMLS #1763097 Report a problem | ||
Public tax history
Tax history is unavailable.
Monthly payment
Est. payment
Payment breakdown
Explore the cost of this home by adjusting the details. Changes won't be saved.Climate risks
Neighborhood: 15136
Similar homes
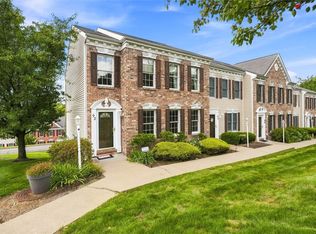
- $305,0003 bd3 ba2k sqft92 Castleview Dr, Mc Kees Rocks, PA 15136For Sale
 MLS ID #1771684, Alex Norton. WPMLS
 - $269,9003 bd3 ba1.9k sqft13 Castleview Dr, Mc Kees Rocks, PA 15136For Sale
 MLS ID #1765631, Greg Mathiowetz. WPMLS
 - $275,0003 bd2 ba1.4k sqft1064 Fiddleback Dr, Mc Kees Rocks, PA 15136For Sale
 MLS ID #1775275, Brenda Deems. WPMLS
 - $279,9003 bd1 ba1.4k sqft987 McCoy Rd, Mc Kees Rocks, PA 15136For Sale
 MLS ID #1752484, DJ Fairley. WPMLS
