**Brand-New. Move-In Ready. Low Maintenance.**
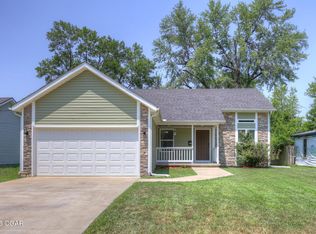
Be the first to call this beautiful **3-bedroom, 2-bath new construction home** yours! Located in the quiet community of **Duenweg, Missouri**, this thoughtfully designed home offers approximately **1,370 square feet of comfortable, modern living space** plus a **2-car attached garage**.
Step inside to an inviting open layout featuring **custom cabinetry, granite countertops, durable LVT flooring, and carpeted bedrooms for added comfort**. The all-electric design keeps things simple and efficient, while the brand-new construction means you can move in without worrying about costly updates or immediate repairs.
The private primary suite features its own **walk-in closet and en-suite bathroom**, giving you a comfortable space to unwind. Two additional bedrooms offer plenty of room for family, guests, a home office, or hobbies.
With modern finishes, a functional floor plan, attached garage, and low-maintenance construction, this home is an excellent option for buyers looking for the ease and peace of mind that comes with owning brand new.
Even better, the property is located in a **USDA Rural Development eligible area**, which may allow qualified buyers to purchase with **100% financing and no down payment**.
Skip the renovations, repairs, and waiting. This home is **complete, move-in ready, and waiting for its first owner**.
**Schedule your showing today and come see what new-construction living in Duenweg has to offer!**
Owner/Agent
Active
Price cut: $10K (10/5)
$220,000
104 Coyle St, Joplin, MO 64801
3beds
1,370sqft
Single Family Residence
Built in 2026
6,969 Square Feet Lot
$220,000 Zestimate®
$161/sqft
$-- HOA
What's special
Low-maintenance constructionGranite countertopsModern finishesTwo additional bedroomsFunctional floor planPrivate primary suiteEn-suite bathroom
- 10 days
- 276
- 28
Likely to sell faster than
Zillow last checked:
Listing updated:
Listed by:
Trevor Frerer 417-674-0065,
P. Brown and Assoc.
Source: Ozark Gateway AOR,MLS#: 265486
Facts & features
Interior
Bedrooms & bathrooms
- Bedrooms: 3
- Bathrooms: 2
- Full bathrooms: 2
Primary bedroom
- Dimensions: 13 x 14
Bedroom 2
- Dimensions: 10 x 11
Bedroom 3
- Dimensions: 10 x 11
Full bathroom
- Dimensions: 6 x 8
Full bathroom
- Dimensions: 6 x 6
Dining room
- Dimensions: 11 x 14
Garage
- Dimensions: 20 x 20
Kitchen
- Dimensions: 11 x 13
Living room
- Dimensions: 14 x 17
Utility room
- Dimensions: 5 x 8
Heating
- Heat Pump
Cooling
- Heat Pump
Features
- Ceiling Fan(s), Pantry
- Flooring: Carpet, Vinyl
- Has basement: No
- Has fireplace: No
- Fireplace features: None
Interior area
- Total structure area: 1,370
- Total interior livable area: 1,370 sqft
- Finished area above ground: 1,370
- Finished area below ground: 0
Property
Parking
- Total spaces: 2
- Parking features: Garage - Attached
- Attached garage spaces: 2
- Details: 2 Car Att Garage
Features
- Patio & porch: Patio, Porch
- Fencing: None
Lot
- Size: 6,969 Square Feet
- Dimensions: 7127sf
- Features: Corner Lot
- Topography: Level
Construction
Type & style
- Home type: SingleFamily
- Architectural style: Traditional
- Property subtype: Single Family Residence
Materials
- Stone, Vinyl
- Foundation: Concrete Perimeter
Condition
- New construction: Yes
- Year built: 2026
Details
- Warranty included: Yes
Utilities & green energy
- Sewer: Public Sewer
- Utilities for property: Cable Available
Community & HOA
Community
- Security: Smoke Detector(s)
Location
- Region: Joplin
Financial & listing details
- Price per square foot: $161/sqft
- Date on market: 9/26/2026
- Listing terms: Cash,Conventional,FHA
Estimated market value
$220,000
$209,000 - $231,000
Not available
Price history
| Date | Event | Price |
|---|---|---|
| 10/5/2026 | Price change | $220,000-4.3%$161/sqft |
Source:  Ozark Gateway AOR #265486 Report a problem Ozark Gateway AOR #265486 Report a problem | ||
| 9/26/2026 | Listed for sale | $230,000$168/sqft |
Source: Ozark Gateway AOR #265486 Report a problem | ||
Public tax history
Tax history is unavailable.
Monthly payment
Est. payment
Payment breakdown
Explore the cost of this home by adjusting the details. Changes won't be saved.Climate risks
Neighborhood: 64801
Nearby schools
Schools provided by the listing agent
- Elementary: Soaring Heights
- Middle: East
Source: Ozark Gateway AOR. This data may not be complete. We recommend contacting the local school district to confirm school assignments for this home.

Similar homes
- $230,0003 bd2 ba1.3k sqft108 Coyle St, Joplin, MO 64801New Construction
 MLS ID #265487, Trevor Frerer, P. Brown and Assoc.. Ozark Gateway AOR
 - $224,9793 bd2 ba1.3k sqft809 Irwin St, Duenweg, MO 64841For Sale
 MLS ID #265280, Susie Goodall, Legacy Real Estate. Ozark Gateway AOR
 - $224,0003 bd2 ba1.5k sqft2650 E 8th St, Joplin, MO 64801For Sale
 MLS ID #265493, Lori Salchow, PRO 100 Inc., REALTORS. Ozark Gateway AOR
 - $219,9003 bd2 ba1.2k sqft209 Hardy St, Duenweg, MO 64841For Sale
 MLS ID #264075, Quinton Shanks, KELLER WILLIAMS REALTY ELEVATE. Ozark Gateway AOR
