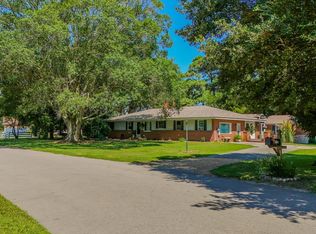
This spacious 4-bedroom, 3-bath home offers 1,950 square feet of living space, sound views, and plenty of potential to make it your own. Ready for a little TLC and some fresh love, this could be the perfect opportunity for someone with a vision to bring new life to a home in a fantastic coastal location. Tucked away at the end of a quiet street, you'll enjoy a peaceful, private setting just steps from the water and only 10 minutes from the Outer Banks. Spend your days enjoying Kitty Hawk's beautiful beaches, local shops, coffee spots, and favorite restaurants--all just a short drive away. Less than a mile from Sound Park, you'll also have convenient access to a boat launch, tennis courts, and playground. If you've been looking for a home where you can add your own style, build equity, and create something special near the coast, this one is worth a look. Bring your ideas, a little love, and imagine the possibilities. Schedule your showing today!
For sale
Price cut: $14.9K (9/30)
$385,000
104 Darsel Lane, Point Harbor, NC 27964
4beds
1,950sqft
Single Family Residence
Built in 1970
0.26 Acres Lot
$367,900 Zestimate®
$197/sqft
$-- HOA
What's special
- 46 days
- 757
- 40
Zillow last checked:
Listing updated:
Listed by:
Michael Reed 252-216-2659,
REAL Broker LLC
Source: Hive MLS,MLS#: 100599469 Originating MLS: Albemarle Area Association of REALTORS
Originating MLS: Albemarle Area Association of REALTORSFacts & features
Interior
Bedrooms & bathrooms
- Bedrooms: 4
- Bathrooms: 3
- Full bathrooms: 3
Rooms
- Room types: Living Room, Dining Room, Master Bedroom, Bedroom 2, Bedroom 3, Bedroom 4, Laundry
Primary bedroom
- Level: Second
Bedroom 2
- Level: First
Bedroom 3
- Level: First
Bedroom 4
- Level: Second
Dining room
- Level: First
Kitchen
- Level: First
Laundry
- Level: First
Living room
- Level: First
Heating
- Electric, Heat Pump
Cooling
- Central Air
Features
- None
- Has fireplace: No
Interior area
- Total structure area: 1,950
- Total interior livable area: 1,950 sqft
Property
Parking
- Parking features: Unpaved
Features
- Levels: One and One Half
- Patio & porch: Deck
- Fencing: Chain Link
- Has view: Yes
- View description: Sound
- Has water view: Yes
- Water view: Sound
- Frontage type: See Remarks
Lot
- Size: 0.26 Acres
- Dimensions: 75.28 x 154.75 x 74.6 x 150.19
Details
- Parcel number: 013200000720000
- Zoning: Sfm: Single-Family Reside
- Special conditions: Standard
Construction
Type & style
- Home type: SingleFamily
- Property subtype: Single Family Residence
Materials
- Block, Brick, Vinyl Siding, Wood Frame
- Foundation: Other, Crawl Space, Pilings
- Roof: Architectural Shingle
Condition
- New construction: No
- Year built: 1970
Utilities & green energy
- Sewer: Private Sewer
- Water: Well
Community & HOA
Community
- Subdivision: N/A
HOA
- Has HOA: No
Location
- Region: Point Harbor
Financial & listing details
- Price per square foot: $197/sqft
- Tax assessed value: $224,400
- Annual tax amount: $1,656
- Date on market: 8/27/2026
- Cumulative days on market: 46 days
- Listing agreement: Exclusive Right To Sell
- Listing terms: Cash,Conventional
Estimated market value
$367,900
$350,000 - $386,000
$2,522/mo
Price history
| Date | Event | Price |
|---|---|---|
| 9/30/2026 | Price change | $385,000-3.7%$197/sqft |
Source:  OBAR #133884 Report a problem OBAR #133884 Report a problem | ||
| 8/27/2026 | Price change | $399,9000%$205/sqft |
Source: OBAR #133884 Report a problem | ||
| 8/10/2026 | Price change | $400,000-6.9%$205/sqft |
Source: OBAR #130851 Report a problem | ||
| 3/7/2026 | Price change | $429,500-4.4%$220/sqft |
Source: OBAR #130851 Report a problem | ||
| 10/23/2025 | Listed for sale | $449,500+591.5%$231/sqft |
Source: OBAR #130851 Report a problem | ||
| 4/5/2000 | Sold | $65,000$33/sqft |
Source: Agent Provided Report a problem | ||
Public tax history
| Year | Property taxes | Tax assessment |
|---|---|---|
| 2025 | $1,656 +0.5% | $224,400 |
| 2024 | $1,647 +9.6% | $224,400 |
| 2023 | $1,504 +18.3% | $224,400 |
| 2022 | $1,271 +0.6% | $224,400 |
| 2021 | $1,263 +57.5% | $224,400 +65.2% |
| 2020 | $802 | $135,800 |
| 2019 | $802 | $135,800 |
| 2018 | $802 +4.7% | $135,800 |
| 2017 | $766 | $135,800 |
| 2016 | $766 | $135,800 |
| 2015 | $766 | $135,800 -28% |
| 2009 | -- | $188,666 +12.8% |
| 2007 | -- | $167,234 +25.1% |
| 2005 | -- | $133,701 |
Find assessor info on the county website
Monthly payment
Est. payment
Payment breakdown
Explore the cost of this home by adjusting the details. Changes won't be saved.Climate risks
Neighborhood: 27964
Nearby schools
Schools provided by the listing agent
- Elementary: Jarvisburg Elementary
- Middle: Currituck County Middle
- High: Currituck County High School
Source: Hive MLS. This data may not be complete. We recommend contacting the local school district to confirm school assignments for this home.
Similar homes
- $444,9003 bd3 ba2.1k sqft102 Acorn Ln Lot 1, Pt Harbor, NC 27964For Sale
 MLS ID #133002, Cherie Beacham, Keller Williams Outer Banks KDH. OBAR
 - $329,9004 bd3 ba1.9k sqft113 Briggs Street, Jarvisburg, NC 27947For Sale

 MLS ID #100598272, Susie Sullivan, Sun Realty of Nags Head/Harbin. Hive MLS
 - $420,0003 bd1 ba1.1k sqft227 Colonial Beach Road, Jarvisburg, NC 27947For Sale
 MLS ID #100602645, Travis Old, Horizon Real Estate Group. Hive MLS
 - $389,9004 bd3 ba2.2k sqft405 Driftwood Drive, Elizabeth City, NC 27909For Sale
 MLS ID #100573693, Randi Hill, Keller Williams Town Center. Hive MLS
 - $425,0003 bd2 ba1.3k sqft118 Colleton Lane, Kill Devil Hills, NC 27948For SaleMLS ID #100602747, Grace Anlauf, Ocean Pearl Realty, LLC. Hive MLS
- $425,0004 bd4 ba2.2k sqft104 Windwood Drive, Elizabeth City, NC 27909For SaleMLS ID #100567068, Ralph M Harvey, ListWithFreedom.com. Hive MLS
- $385,0004 bd2 ba1.8k sqft559 Grandy Road, Grandy, NC 27939For SaleMLS ID #100608743, Michelle Smith, Sun Realty of Nags Head/Harbin. Hive MLS
- $425,0003 bd2 ba1.9k sqft100 Savannah Avenue, Grandy, NC 27939For SaleMLS ID #100582699, Terry Blocher, Keller Williams - OBX. Hive MLS
- $327,7003 bd1 ba1k sqft1488 Colington Road, Kill Devil Hills, NC 27948For SaleMLS ID #100592965, Sarah Van Leeuwen, LPT Realty, LLC. Hive MLS
