Welcome home to 104 Fairview Lake Way where you'll find low-maintenance and single-level living all within a short drive to everyday conveniences on Fairview Road! Highlights of this beautiful home include a private fenced-in backyard with a covered deck, a newer roof and HVAC (2024), and an extra parking pad. The light-filled formal dining room features tray ceilings and wainscoting and flows seamlessly into the beautiful kitchen. A gas cooktop, stainless steel appliances, a sizeable pantry, and a single-bowl sink make weeknight dinners a breeze. Enjoy morning coffee in your cozy breakfast nook. The inviting living room features vaulted ceilings and a gas fireplace, providing a warm and inviting place to relax on the cooler SC days ahead. A sliding glass door opens to a level, fully fenced backyard with mature shade trees. A covered deck is ready for gatherings and a large shed with electricity allows you to store tools and seasonal gear freeing up your garage space. The primary suite features a vaulted ceiling and a large walk-in closet with an ensuite bath offering a large walk-in shower, dual sinks, and its own linen closet. The walk-in laundry room offers cabinet storage and includes the GE washer and dryer. The Fairview Lake neighborhood offers a beautiful pond with walking trails, a swimming pool, a playground, and an open field with soccer nets. Easy access to I-385, grocery stores, gyms, healthcare, and local restaurants on Fairview Road makes this a wonderful place to call home. Possible USDA rural housing. Reach out today to schedule your private showing!
Contingent
$289,000
104 Fairview Lake Way, Simpsonville, SC 29680
3beds
1,476sqft
Single Family Residence, Residential
Built in 1996
0.25 Acres Lot
$284,800 Zestimate®
$196/sqft
$-- HOA
What's special
Gas fireplaceCovered deckNewer roofBeautiful kitchenSliding glass doorExtra parking padStainless steel appliances
- 8 days
- 507
- 56
Likely to sell faster than
Zillow last checked:
Listing updated:
Listed by:
Jennifer Winton 864-293-4470,
RE/MAX Moves Simpsonville
Source: Greater Greenville AOR,MLS#: 1609302
Facts & features
Interior
Bedrooms & bathrooms
- Bedrooms: 3
- Bathrooms: 2
- Full bathrooms: 2
- Main level bathrooms: 2
- Main level bedrooms: 3
Rooms
- Room types: Breakfast Area, Laundry
Primary bedroom
- Area: 180
- Dimensions: 12 x 15
Bedroom 2
- Area: 100
- Dimensions: 10 x 10
Bedroom 3
- Area: 100
- Dimensions: 10 x 10
Primary bathroom
- Features: Double Sink, Full Bath, Shower Only, Walk-In Closet(s)
- Level: Main
Dining room
- Area: 121
- Dimensions: 11 x 11
Kitchen
- Area: 108
- Dimensions: 9 x 12
Living room
- Area: 270
- Dimensions: 15 x 18
Heating
- Forced Air, Natural Gas
Cooling
- Central Air, Electric
Appliances
- Included: Dishwasher, Disposal, Dryer, Microwave, Refrigerator, Free-Standing Gas Range, Washer, Gas Water Heater
- Laundry: 1st Floor, Electric Dryer Hookup, Walk-in, Washer Hookup, Laundry Room
Features
- Ceiling Blown, Vaulted Ceiling(s), Ceiling Fan(s), Tray Ceiling(s), Laminate Counters, Open Floorplan, Pantry, Walk-In Closet(s)
- Flooring: Ceramic Tile, Laminate, Vinyl
- Doors: Storm Door(s)
- Windows: Tilt Out Windows, Vinyl/Aluminum Trim, Insulated Windows
- Basement: None
- Attic: Pull Down Stairs
- Number of fireplaces: 1
- Fireplace features: Gas Log, Masonry, Screen
Interior area
- Total interior livable area: 1,476 sqft
Property
Parking
- Total spaces: 2
- Parking features: Attached, Garage Door Opener, Driveway, Key Pad Entry, Parking Pad, Concrete
- Attached garage spaces: 2
- Has uncovered spaces: Yes
Features
- Levels: One
- Stories: 1
- Patio & porch: Deck, Rear Porch
- Fencing: Fenced
Lot
- Size: 0.25 Acres
- Features: Few Trees, 1/2 Acre or Less
- Topography: Level
Details
- Parcel number: 0566.0501070.00
Construction
Type & style
- Home type: SingleFamily
- Architectural style: Ranch,Traditional
- Property subtype: Single Family Residence, Residential
Materials
- Vinyl Siding
- Foundation: Slab
- Roof: Architectural
Condition
- Year built: 1996
Utilities & green energy
- Sewer: Public Sewer
- Water: Public
- Utilities for property: Cable Available, Underground Utilities
Community & HOA
Community
- Features: Neighborhood Lake/Pond, Other, Playground, Pool, Walking Trails
- Security: Smoke Detector(s)
- Subdivision: Fairview Lake
HOA
- Has HOA: Yes
- Services included: Pool, Restrictive Covenants
Location
- Region: Simpsonville
Financial & listing details
- Price per square foot: $196/sqft
- Tax assessed value: $200,620
- Annual tax amount: $1,151
- Date on market: 11/13/2026
- Listing terms: USDA Loan
Estimated market value
$284,800
$271,000 - $299,000
$1,774/mo
Price history
| Date | Event | Price |
|---|---|---|
| 11/18/2026 | Contingent | $289,000$196/sqft |
Source:  Greater Greenville AOR #1609302 Report a problem | ||
| 11/13/2026 | Listed for sale | $289,000-2%$196/sqft |
Source: Greater Greenville AOR #1609302 Report a problem | ||
| 6/18/2025 | Sold | $295,000$200/sqft |
Source: Greater Greenville AOR #1555498 Report a problem | ||
| 5/6/2025 | Contingent | $295,000$200/sqft |
Source: Greater Greenville AOR #1555498 Report a problem | ||
| 4/27/2025 | Listed for sale | $295,000+61.2%$200/sqft |
Source: Greater Greenville AOR #1555498 Report a problem | ||
| 11/21/2019 | Sold | $183,000+0.3%$124/sqft |
Source: Greater Greenville AOR #1403626 Report a problem | ||
| 10/13/2019 | Pending sale | $182,500$124/sqft |
Source: That Realty Group #1403626 Report a problem | ||
| 10/10/2019 | Listed for sale | $182,500+35.2%$124/sqft |
Source: That Realty Group #1403626 Report a problem | ||
| 6/10/2014 | Sold | $135,000+0.1%$91/sqft |
Source: Greater Greenville AOR #1279399 Report a problem | ||
| 5/15/2014 | Pending sale | $134,900$91/sqft |
Source: Keller Williams Realty #1279399 Report a problem | ||
| 5/11/2014 | Listed for sale | $134,900-3.6%$91/sqft |
Source: Keller Williams Realty #1279399 Report a problem | ||
| 4/18/2008 | Sold | $140,000$95/sqft |
Source: Public Record Report a problem | ||
Public tax history
| Year | Property taxes | Tax assessment |
|---|---|---|
| 2025 | $1,151 -0.7% | $200,620 +10% |
| 2024 | $1,159 -1.8% | $182,420 |
| 2023 | $1,180 +4.5% | $182,420 |
| 2022 | $1,129 -0.1% | $182,420 |
| 2021 | $1,130 -4.9% | $182,420 |
| 2020 | $1,189 +119.1% | $182,420 +40.7% |
| 2019 | $543 -7.7% | $129,630 |
| 2018 | $588 | $129,630 +2397.7% |
| 2017 | $588 +5.1% | $5,190 -96% |
| 2016 | $560 | $129,630 |
| 2015 | $560 -35.5% | $129,630 +3.5% |
| 2014 | $867 +8.5% | $125,210 |
| 2013 | $800 +2.2% | $125,210 |
| 2012 | $783 | -- |
| 2011 | $783 -0.4% | -- |
| 2010 | $786 | -- |
| 2009 | -- | -- |
| 2008 | -- | -- |
| 2007 | -- | -- |
| 2006 | -- | -- |
| 2005 | -- | -- |
| 2004 | -- | -- |
| 2003 | -- | -- |
| 2002 | -- | -- |
| 2001 | -- | -- |
| 2000 | -- | -- |
Find assessor info on the county website
Monthly payment
Est. payment
Payment breakdown
Explore the cost of this home by adjusting the details. Changes won't be saved.Climate risks
Neighborhood: 29680
Nearby schools
Schools provided by the listing agent
- Elementary: Bryson
- Middle: Bryson
- High: Hillcrest
Source: Greater Greenville AOR. This data may not be complete. We recommend contacting the local school district to confirm school assignments for this home.
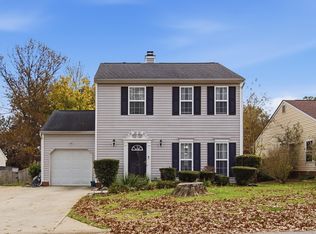
- $265,0003 bd3 ba1.5k sqft106 Fairview Lake Way, Simpsonville, SC 29680For Sale
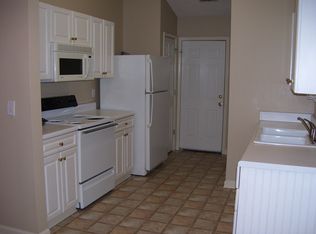
- $266,4003 bd2 ba1.4k sqft102 Fairview Lake Way, Simpsonville, SC 29680Off Market
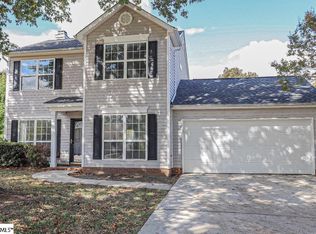
- $267,7003 bd2 ba1.4k sqft108 Fairview Lake Way, Simpsonville, SC 29680Off Market

- $270,0003 bd3 ba1.3k sqft105 Fairview Lake Way, Simpsonville, SC 29680Sold
Similar homes
- $265,0003 bd3 ba1.5k sqft106 Fairview Lake Way, Simpsonville, SC 29680For SaleMLS ID #1609410, Chrystal Wilson, WilsonHouse Realty. Greater Greenville AOR
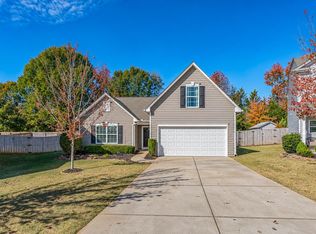
- $310,0003 bd2 ba1.5k sqft317 Engelmann Ln, Simpsonville, SC 29680For Sale
 MLS ID #1609862, W. Elizabeth Willingham, Agape Real Estate Solutions. Greater Greenville AOR
- $299,0003 bd3 ba1.9k sqft312 Engelmann Ln, Simpsonville, SC 29680For Sale
 MLS ID #20309568, BRITT BRANDT, Real Home International. WUMLS
- $279,0004 bd2 ba1.5k sqft8 Crossview Dr, Simpsonville, SC 29680For Sale
 MLS ID #20308917, Christian Joyce, Rich Southern Properties. WUMLS
