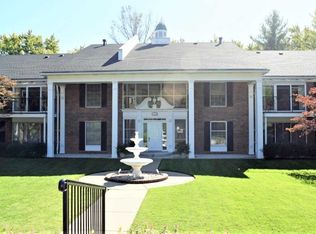
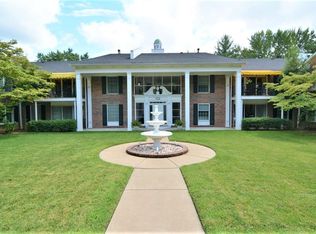
Easy living, generous space, and an incredible value come together in this nearly 1,600-square-foot, FIRST-FLOOR condo tucked into a secure and secluded setting near Evansville Country Club. With 3 bedrooms and 2 full baths, this home offers a surprisingly spacious layout with a large liv/din room combination, galley-style kitchen featuring custom handmade cabinetry, two generously sized guest bedrooms, and a large guest bath. The oversized primary suite includes a walk-in closet and full bath. While the interior is ready for its next owner’s personal updates, the size, location, and price create a rare opportunity for low maintenaince living at an affordable price. One of the biggest highlights is the easy first-floor access. The condo includes two spaces in the secured garage, with elevator service directly to the first floor, offering convenient step-free access from parking to the residence.Additionally, the unit also comes with an additional storage room space across the hall. Enjoy the simplicity of condo living with a monthly association fee of $504 covering exterior maintenance and upkeep, garage maintenance, trash service, cable, and landline phone service.
Pending
$135,000
104 Fernwood Pl, Evansville, IN 47711
3beds
1,620sqft
Condominium
Built in 1972
-- sqft lot
$133,400 Zestimate®
$--/sqft
$504/mo HOA
What's special
Oversized primary suiteSecure and secluded settingSurprisingly spacious layoutWalk-in closet
- 7 days
- 809
- 16
Likely to sell faster than
Zillow last checked:
Listing updated:
Listed by:
Liz Miller Office:812-858-2400,
ERA FIRST ADVANTAGE REALTY, INC
Source: IRMLS,MLS#: 202634288
Facts & features
Interior
Bedrooms & bathrooms
- Bedrooms: 3
- Bathrooms: 2
- Full bathrooms: 2
- Main level bedrooms: 3
Bedroom 1
- Level: Main
Bedroom 2
- Level: Main
Dining room
- Level: Main
- Area: 108
- Dimensions: 12 x 9
Kitchen
- Level: Main
- Area: 126
- Dimensions: 14 x 9
Living room
- Level: Main
- Area: 320
- Dimensions: 16 x 20
Heating
- Forced Air
Cooling
- Central Air
Appliances
- Included: Dishwasher, Microwave, Refrigerator, Electric Range
Features
- Main Level Bedroom Suite
- Basement: Unfinished,Block
- Has fireplace: No
Interior area
- Total structure area: 1,620
- Total interior livable area: 1,620 sqft
- Finished area above ground: 1,620
- Finished area below ground: 0
Video & virtual tour
Property
Parking
- Total spaces: 2
- Parking features: Basement, Garage Door Opener
- Attached garage spaces: 2
Features
- Levels: One
- Stories: 1
Lot
- Features: Few Trees
Details
- Parcel number: 820608034382.004020
Construction
Type & style
- Home type: Condo
- Property subtype: Condominium
Materials
- Brick
Condition
- New construction: No
- Year built: 1972
Utilities & green energy
- Sewer: Public Sewer
- Water: Public
Community & HOA
Community
- Subdivision: Fernwood
HOA
- Has HOA: Yes
- HOA fee: $504 monthly
Location
- Region: Evansville
Financial & listing details
- Tax assessed value: $95,000
- Annual tax amount: $968
- Date on market: 8/21/2026
Estimated market value
$133,400
$127,000 - $140,000
$1,748/mo
Price history
| Date | Event | Price |
|---|---|---|
| 8/29/2026 | Pending sale | $135,000 |
Source:  IRMLS #202634288 Report a problem IRMLS #202634288 Report a problem | ||
| 8/21/2026 | Listed for sale | $135,000 |
Source: IRMLS #202634288 Report a problem | ||
Public tax history
| Year | Property taxes | Tax assessment |
|---|---|---|
| 2025 | $839 -12.4% | $95,000 +7.3% |
| 2024 | $957 -5.4% | $88,500 -6.9% |
| 2023 | $1,011 -1.2% | $95,100 |
| 2022 | $1,023 +1.6% | $95,100 |
| 2021 | $1,007 +0.4% | $95,100 |
| 2020 | $1,003 -34.7% | $95,100 |
| 2019 | $1,536 +52.1% | $95,100 |
| 2018 | $1,010 -0.1% | $95,100 |
| 2017 | $1,011 | $95,100 |
| 2016 | $1,011 +0.4% | $95,100 |
| 2014 | $1,007 0% | $95,100 |
| 2013 | $1,008 -0.6% | $95,100 -2.6% |
| 2012 | $1,014 -10.1% | $97,600 -12.3% |
| 2011 | $1,128 +4.8% | $111,300 |
| 2010 | $1,076 +0.3% | $111,300 -6.2% |
| 2009 | $1,073 | $118,700 |
Find assessor info on the county website
Monthly payment
Est. payment
Payment breakdown
Explore the cost of this home by adjusting the details. Changes won't be saved.Climate risks
Neighborhood: 47711
Nearby schools
Schools provided by the listing agent
- Elementary: Stringtown
- Middle: Thompkins
- High: Central
- District: Evansville-Vanderburgh School Corp.
Source: IRMLS. This data may not be complete. We recommend contacting the local school district to confirm school assignments for this home.

Similar homes
- $129,9003 bd2 ba1.1k sqft3428 Wansford Ave, Evansville, IN 47711For Sale
 MLS ID #202634557, Ryan W Mitchell, ERA FIRST ADVANTAGE REALTY, INC. IRMLS
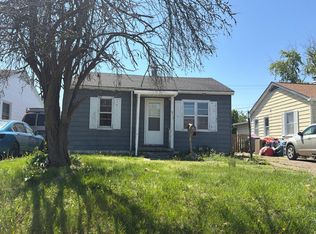
 - $--2 bd1 ba948 sqft913 Tulip Ave, Evansville, IN 47711Auction
 Auction.com 2
 - $--2 bd1 ba892 sqft2112 N Weinbach Ave, Evansville, IN 47711Auction
 Auction.com 2
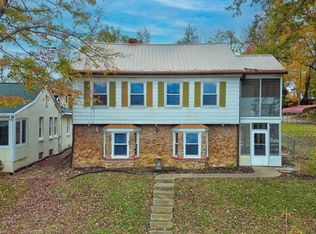
 - $149,0004 bd2 ba1.8k sqft232 Fernwood Dr, Evansville, IN 47711For Sale
 MLS ID #202613532, Kara Hinshaw, Key Associates Signature Realty. IRMLS
