BRAND NEW CONSTRUCTION on a large lot! Stunning 4BR home loaded with upgrades including 10' ceilings and 8' doors on the main level, HIGH-END LVP FLOORING THROUGHOUT (NO CARPET), quartz countertops, deluxe trim, upgraded lighting, and custom primary closet built-ins. Chef's kitchen features double ovens, stainless appliances, vegetable sink, Butler's Pantry, abundant cabinets, large island, breakfast nook, and open design. Formal dining, LOFT, BONUS ROOM, huge laundry with mud sink, FOUR storage rooms, deluxe primary bath, large covered front and back porches, upgraded garage door, turnaround pad, and exceptional closet space. Convenient to Redstone Arsenal, HSV Airport, Research
Under contract
$569,900
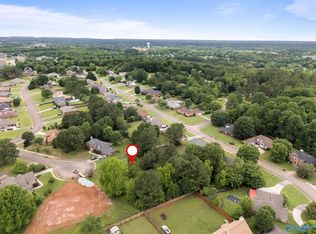
104 Glenhaven Ct, Harvest, AL 35749
4beds
3,433sqft
:
Get pre-qualified$3,615/mo
Single Family Residence
Built in ----
0.64 Acres Lot
$-- Zestimate®
$166/sqft
$23/mo HOA
What's special
- 21 days |
- 915 |
- 52 |
Zillow last checked:
Listing updated:
Listed by:
Ainsley Runels 256-783-9193,
BHHS Rise Real Estate
Source: ValleyMLS,MLS#: 21922548
Facts & features
Interior
Bedrooms & bathrooms
- Bedrooms: 4
- Bathrooms: 4
- Full bathrooms: 3
- 1/2 bathrooms: 1
Rooms
- Room types: Foyer, Master Bedroom, Living Room, Bedroom 2, Dining Room, Bedroom 3, Kitchen, Bedroom 4, Family Room, Breakfast, Recreation Room, Great Room, Bonus Room, Butlers Pantry, Glabath, Game Room, Guest, Laundry, Loft, Media Room, Play, Exercise Room, Breakfast Room, Bathroom 1, Bathroom 2, Bathroom 3, Bath:Full, Master Bathroom, Bath:EnsuiteFull, Bath:Guest1/2, Bath:Powder1/2
Primary bedroom
- Features: 10’ + Ceiling, Ceiling Fan(s), Crown Molding, Smooth Ceiling, LVP
- Level: First
- Area: 315
- Dimensions: 21 x 15
Bedroom 2
- Features: Ceiling Fan(s), Crown Molding, Smooth Ceiling, LVP Flooring
- Level: Second
- Area: 156
- Dimensions: 13 x 12
Bedroom 3
- Features: Smooth Ceiling, LVP
- Level: Second
- Area: 156
- Dimensions: 13 x 12
Bedroom 4
- Features: Smooth Ceiling, LVP
- Level: Second
- Area: 156
- Dimensions: 13 x 12
Bathroom 1
- Features: LVP Flooring
- Level: First
- Area: 30
- Dimensions: 6 x 5
Bathroom 2
- Features: Double Vanity, Tile, Quartz
- Level: First
- Area: 204
- Dimensions: 17 x 12
Bathroom 3
- Features: Double Vanity, Tile, Quartz
- Level: Second
- Area: 77
- Dimensions: 11 x 7
Bathroom 4
- Features: Tile, Quartz
- Level: Second
- Area: 156
- Dimensions: 13 x 12
Dining room
- Features: 10’ + Ceiling, Crown Molding, Chair Rail, Smooth Ceiling, Window Cov, LVP, Wainscoting
- Level: First
- Area: 143
- Dimensions: 13 x 11
Kitchen
- Features: 10’ + Ceiling, Crown Molding, Eat-in Kitchen, Granite Counters, Kitchen Island, Pantry, Smooth Ceiling, LVP, Quartz
- Level: First
- Area: 315
- Dimensions: 21 x 15
Living room
- Features: 10’ + Ceiling, Crown Molding, Fireplace, Window Cov, LVP
- Level: First
- Area: 315
- Dimensions: 21 x 15
Bonus room
- Features: Smooth Ceiling, LVP Flooring
- Level: Second
- Area: 308
- Dimensions: 28 x 11
Den
- Features: LVP
- Level: Second
- Area: 162
- Dimensions: 18 x 9
Laundry room
- Features: 10’ + Ceiling, Smooth Ceiling, LVP Flooring, Utility Sink
- Level: First
- Area: 98
- Dimensions: 14 x 7
Heating
- Central 2
Cooling
- Central 2
Appliances
- Included: Range, Oven, Double Oven, Dishwasher, Microwave, Disposal, Electric Water Heater
Features
- Has basement: No
- Number of fireplaces: 1
- Fireplace features: Electric, One
Interior area
- Total interior livable area: 3,433 sqft
Video & virtual tour
Property
Parking
- Parking features: Garage-Two Car, Garage-Attached, Garage Faces Side, Oversized, Parking Pad
Features
- Levels: Two
- Stories: 2
- Patio & porch: Covered Porch, Covered Patio, Patio, Front Porch
Lot
- Size: 0.64 Acres
Details
- Parcel number: 0605223002054.000
Construction
Type & style
- Home type: SingleFamily
- Property subtype: Single Family Residence
Materials
- Foundation: Slab
Condition
- New Construction
- New construction: Yes
Details
- Builder name: MVP CONSTRUCTION
Utilities & green energy
- Sewer: Septic Tank
Community & HOA
Community
- Subdivision: Woodridge Point
HOA
- Has HOA: Yes
- Amenities included: Pool, Common Grounds
- Services included: Community Pool (OA), Common Grounds
- HOA fee: $275 annually
- HOA name: Anderson Hills - Woodridge Pointe HOA
Location
- Region: Harvest
Financial & listing details
- Price per square foot: $166/sqft
- Tax assessed value: $40,000
- Annual tax amount: $268
- Date on market: 7/2/2026
Estimated market value
Not available
Estimated sales range
Not available
Not available
Price history
| Date | Event | Price |
|---|---|---|
| 7/16/2026 | Contingent | $569,900$166/sqft |
Source:  ValleyMLS #21922548 Report a problem ValleyMLS #21922548 Report a problem | ||
| 7/6/2026 | Listed for sale | $569,900+899.8%$166/sqft |
Source: ValleyMLS #21922548 Report a problem | ||
| 3/14/2022 | Sold | $57,000$17/sqft |
Source: ValleyMLS #1802962 Report a problem | ||
| 3/14/2022 | Pending sale | $57,000+137.5%$17/sqft |
Source: ValleyMLS #1802962 Report a problem | ||
| 7/13/2017 | Sold | $24,000+269.2%$7/sqft |
Source: Public Record Report a problem | ||
| 6/5/2012 | Sold | $6,500$2/sqft |
Source: Public Record Report a problem | ||
Public tax history
| Year | Property taxes | Tax assessment |
|---|---|---|
| 2025 | $268 | $8,000 |
| 2024 | $268 | $8,000 |
| 2023 | $268 +85.2% | $8,000 +85.2% |
| 2022 | $145 +45% | $4,320 +45% |
| 2021 | $100 | $2,980 |
| 2020 | $100 | $2,980 |
| 2019 | $100 | $2,980 |
| 2018 | $100 -0.7% | $2,980 -0.7% |
| 2017 | $101 | $3,000 -45.5% |
| 2016 | $101 -45.5% | $5,500 |
| 2015 | $184 | $5,500 |
| 2014 | $184 | $5,500 |
| 2013 | -- | $5,500 |
| 2012 | -- | $5,500 -78.1% |
| 2011 | -- | $25,060 |
Find assessor info on the county website
Monthly payment
Est. payment
Payment breakdown
Explore the cost of this home by adjusting the details. Changes won't be saved.Climate risks
Neighborhood: 35749
Nearby schools
GreatSchools rating
- 3/10Harvest SchoolGrades: PK-5Distance: 1.3 mi
- 2/10Sparkman Ninth Grade SchoolGrades: 9Distance: 0.8 mi
- 7/10Sparkman High SchoolGrades: 9-12Distance: 1 mi
Schools provided by the listing agent
- Elementary: Harvest Elementary School
- Middle: Sparkman
- High: Sparkman
Source: ValleyMLS. This data may not be complete. We recommend contacting the local school district to confirm school assignments for this home.
- $641,400-- bd1 ba3.8k sqft102 Glenhaven Ct, Harvest, AL 35749Off Market
- $96,0000.7 Acres105 Glenhaven Ct, Harvest, AL 35749Lot/Land
- $479,000-- bd2 ba3k sqft106 Waterbury Dr, Harvest, AL 35749Off Market
- $702,700-- bd2 ba5k sqft104 Waterbury Dr, Harvest, AL 35749Off Market
- $435,900-- bd1 ba3.2k sqft108 Waterbury Dr, Harvest, AL 35749Off Market
- $690,6004 bd4 ba4.9k sqft102 Waterbury Dr, Harvest, AL 35749Off Market
- $318,400-- bd1 ba2.1k sqft154 Thunderbird Dr, Harvest, AL 35749Off Market
- $430,100-- bd1 ba2.9k sqft103 Glenhaven Ct, Harvest, AL 35749Off Market
A local agent can set up tours, give advice and negotiate with sellers.
A local lender can help you make sure your offer is ready when you are.
Similar homes
- $575,0005 bd4 ba3.5k sqft121 Marlbrook Dr, Harvest, AL 35749New Construction
 ValleyMLS
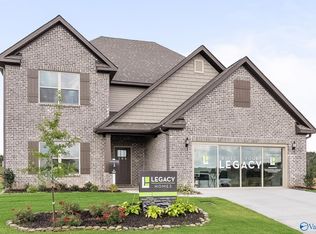
 - $384,9004 bd3 ba3.6k sqft1199 Virtue Way, Harvest, AL 35749For Sale
 MLS ID #21892130, David Ali. ValleyMLS
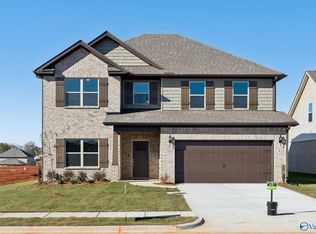
 - $449,9004 bd3 ba3.1k sqft128 Flintridge Dr, Harvest, AL 35749New Construction
 ValleyMLS
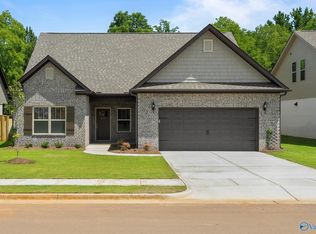
 - $326,9004 bd3 ba2.6k sqft1130 Virtue Way, Harvest, AL 35749For Sale
 MLS ID #21864041, David Ali. ValleyMLS
 - $545,0004 bd3 ba2.6k sqft106 Stenness Br, Madison, AL 35756New ConstructionMLS ID #21924250, Nick Holman. ValleyMLS
- $574,9004 bd4 ba3.8k sqft650 Silver Maple Dr, New Market, AL 35761New ConstructionMLS ID #21909841, Damien McVey. ValleyMLS
- $415,9003 bd3 ba2.2k sqft403 Ledgeway Dr, Harvest, AL 35749New ConstructionValleyMLS
- $571,0404 bd4 ba3.2k sqft222 Lyndon Cove Rd, Huntsville, AL 35811New ConstructionMLS ID #21897566, Rebecca Lowrey. ValleyMLS
- $584,9004 bd3 ba2.9k sqft233 Oakland View Dr, Brownsboro, AL 35741New ConstructionMLS ID #21900616, Brian Webster. ValleyMLS
- $614,9004 bd3 ba2.9k sqft16729 Colton Ln, Athens, AL 35613For SaleMLS ID #21924171, Michael Lester. ValleyMLS
- $799,9894 bd4 ba4k sqft325 Cedar Trail Ln, Harvest, AL 35749New ConstructionMLS ID #21882922, Barbara Beyl. ValleyMLS
- $574,9004 bd3 ba2.5k sqft122 Eden Ln, Huntsville, AL 35811New ConstructionMLS ID #21920942, Luke Hayden. ValleyMLS
- $435,0004 bd3 ba2.3k sqft16375 Sunfish Ln NW, Harvest, AL 35749New ConstructionMLS ID #21917138, Teresa Rexing. ValleyMLS
- $579,9005 bd3 ba3.3k sqft16880 Stonegate Dr, Athens, AL 35613For SaleMLS ID #21915555, Chris Hulser-Hoover. ValleyMLS
- from $309,9003 bd2 ba2.2k sqftThe Cambridge Plan, Abbington, Harvest, AL 35749New ConstructionLegacy Homes Alabama
- $602,2004 bd3 ba2.8k sqft3634 Preserve Park Blvd SW, Madison, AL 35756New ConstructionValleyMLS
- $649,1094 bd4 ba3.5k sqft100 Green Lite Way, Huntsville, AL 35811New ConstructionValleyMLS
- from $289,9003 bd2 ba1.9k sqftThe Winchester Plan, Abbington, Harvest, AL 35749New ConstructionLegacy Homes Alabama
- $499,0004 bd3 ba2.4k sqft23346 Leroy Ln, Athens, AL 35613New ConstructionValleyMLS
- $610,4284 bd3 ba2.8k sqft3655 Preserve Park Blvd SW, Madison, AL 35756New ConstructionValleyMLS
