Skip main navigation
Off market
  • Price Unknown

    104 Kellies Way #7, The Blue Mountains, ON L9Y 0L5

    3beds
    1,134sqft
    Condo
    Built in ----
    -- sqft lot
    $-- Zestimate®
    C$--/sqft
    C$2,930 Estimated rent

    Home value

    Not available

    Estimated sales range

    Not available

    Not available

    Loading
    Loading...

    Owner options

    List your home for rent

    C$2,930/mo

    Rent Zestimate®

    Find your next renter with Zillow Rental Manager. Plus, with online applications, you can quickly screen prospective tenants – for free.

    Learn more

    C$2,930/mo

    Rent Zestimate®

    Refinance and save

    C$364/mo

    Est. payment

    Refinancing to a lower rate could help reduce your monthly payments and save thousands over the life of the loan.

    See today's rates

    C$364/mo

    Est. payment

    Explore your selling options

    Work with a Zillow partner agent

    Leverage their expertise and Zillow's premium Showcase listings to get your home seen by more buyers.

    Get started

    List with your own agent

    Get your home in front of millions of buyers by listing it on Zillow.

    Learn how to do it

    Sell it yourself

    Take full control of how buyers see your home on Zillow by listing For Sale by Owner (FSBO).

    List your home

    What's special

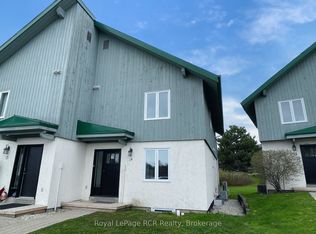
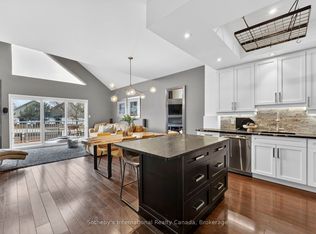
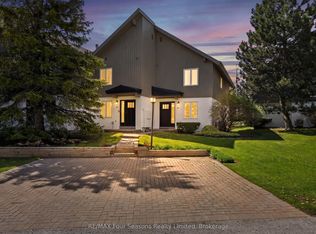
    GORGEOUS, RARE CHALET/TOWNHOME COMPLETELY RENOVATED AT THE BASE OF BLUE MOUNTAIN!!! Welcome to 104 Kelly's Way, unit 7 in exclusive Summit Green. 3 Bedroom with master ensuite and 3 bathrooms, this gem is a 5 minute walk to the Blue Mountain Village and ski resort. Fabulous open concept great room with soaring cathedral ceilings and gas fireplace. Minutes to Scandinave Spa, Georgian Bay beaches, world class golf courses and the Bruce trail. A myriad of winter and summer activities close by! Truly a four season destination close to the charming town of Thornbury and Collingwood for great shopping and restaurants! Perfect for a weekend retreat or for full timers looking for more space to spread out and stretch! Extras: Stainless steel fridge, stainless steel stove, stainless steel microwave, stainless steel dishwasher. Natural gas hookup for barbeque on deck. 1 assigned parking space, lots of visitor parking. Pot lights, all window coverings, all electric light fixtures, lots of space for off season storage in the lower level. Roughed in for Central Vac. Main Bathroom jet tub.

    This property is not currently displayed as for sale or rent on Zillow. This may be different from what's on other websites or public sources.
    Facts & features

    Interior

    Bedrooms & bathrooms
    • Bedrooms: 3
    • Bathrooms: 3
    • Full bathrooms: 3
    Appliances
    • Laundry: Main Level, Laundry Closet, In Hall
    Features
    • Sump Pump, Water Heater Owned, Air Exchanger
    • Fireplace features: Natural Gas
    Interior area
    • Total interior livable area: 1,134 sqft

    Property

    Accessibility
    • Accessibility features: Open Floor Plan
    Lot
    • Topography: Level

    Construction

    Type & style
    • Home type: Condo
    • Architectural style: 2 Storey

    Utilities & green energy

    • Sewer: Sewer (Municipal)

    Community & HOA

    Community
    • Security: Carbon Monoxide Detector(s), Smoke Detector(s)
    HOA
    • Has HOA: Yes
    • HOA fee: C$364 monthly
    Location
    • Region: The Blue Mountains

    Price history

    DateEventPrice
    1/25/2021Listed for saleC$539,900C$476/sqft
    Source: Chestnut Park Real Estate Limited, Brokerage #40058570 Report a problem

    Public tax history

    Tax history is unavailable.

    Neighborhood: L9Y

    Nearby schools

    GreatSchools rating

    No schools nearby

    We couldn't find any schools near this home.

    Schools provided by the listing agent
    • Elementary: Beaver Valley Community School
    • High: Georgian Bay Secondary School

    Source: The MLS. This data may not be complete. We recommend contacting the local school district to confirm school assignments for this home.