Welcome to 104 Kings Road. This house has been magnificently restored. Taken down to the studs and rebuilt completely anew. You will notice immediately as you walk through the front door. You first notice the stunning hardwood floors. These gorgeous floors run throughout the first and second floors. You admire the spacious living room. It is just the place you need to relax or read a good book at the end of the day. Next to the living room is the dining room. The dining room is the perfect place for hosting family or friends, whether it be for the holidays or just a nice place to sit around the dining room table and talk. The dining room opens right into the kitchen. This beautiful kitchen has everything you need from making a gourmet dinner, a quick bite to eat, or that first cup of coffee to start your day. The kitchen features, ceramic counter tops, farmhouse sink, ceiling fan, pendant lights, and all new appliances. Head up the stairs and you will find the primary bedroom, along with two additional bedrooms. All bedrooms have a ceiling fan. The bathroom completes this floor. Head down to the family room. Here you discover the incredible woodburning stone fireplace that anchors the room. This room gives off a warm and radiant glow no matter what the season is. Head back to the dining room to step through the sliding doors and out onto the deck. From hanging out with friends, to BBQing, this is the place to enjoy, no matter what time of the year. A fenced in backyard completes the outdoor area. From the ashes has come a home that has completely risen from its former shell. A new home waiting to create and build new memories for you. This opportunity is a rare moment, that will not last long. Professional photos coming tomorrow. Scheduled appointments will start after the Sunday open house.
Coming soon 11/20
$595,000
104 Kings Rd, Plymouth Meeting, PA 19462
3beds
1,820sqft
Single Family Residence
Built in 1957
9,600 Square Feet Lot
$-- Zestimate®
$327/sqft
$-- HOA
What's special
- 1 day
- 447
- 54
Zillow last checked:
Listing updated:
Listed by:
Jonathan Street 610-574-4998,
Coldwell Banker Realty 2156412727
Source: Bright MLS,MLS#: PAMC2200536
Facts & features
Interior
Bedrooms & bathrooms
- Bedrooms: 3
- Bathrooms: 2
- Full bathrooms: 1
- 1/2 bathrooms: 1
Rooms
- Room types: Living Room, Dining Room, Primary Bedroom, Bedroom 2, Bedroom 3, Kitchen, Family Room, Laundry
Primary bedroom
- Features: Ceiling Fan(s), Flooring - HardWood
- Level: Upper
- Area: 210 Square Feet
- Dimensions: 14 X 15
Bedroom 2
- Features: Ceiling Fan(s), Flooring - HardWood
- Level: Upper
- Area: 132 Square Feet
- Dimensions: 11 X 12
Bedroom 3
- Features: Flooring - HardWood, Ceiling Fan(s)
- Level: Upper
- Area: 110 Square Feet
- Dimensions: 10 X 11
Dining room
- Features: Flooring - HardWood
- Level: Main
- Area: 108 Square Feet
- Dimensions: 9 X 12
Family room
- Features: Fireplace - Wood Burning, Flooring - Carpet
- Level: Lower
- Area: 357 Square Feet
- Dimensions: 17 X 21
Kitchen
- Features: Granite Counters, Crown Molding, Flooring - HardWood, Lighting - Pendants, Recessed Lighting
- Level: Main
- Area: 120 Square Feet
- Dimensions: 10 X 12
Laundry
- Level: Lower
- Area: 84 Square Feet
- Dimensions: 6 X 14
Living room
- Features: Cathedral/Vaulted Ceiling, Flooring - HardWood
- Level: Main
- Area: 357 Square Feet
- Dimensions: 17 X 21
Heating
- Central, Natural Gas
Cooling
- Central Air, Ceiling Fan(s), Natural Gas
Appliances
- Included: Microwave, Dishwasher, Gas Water Heater
- Laundry: Lower Level, Laundry Room
Features
- Ceiling Fan(s), Crown Molding, Open Floorplan, Recessed Lighting, 9'+ Ceilings
- Flooring: Carpet, Hardwood, Wood
- Has basement: No
- Number of fireplaces: 1
- Fireplace features: Stone
Interior area
- Total structure area: 1,820
- Total interior livable area: 1,820 sqft
- Finished area above ground: 1,820
Property
Parking
- Total spaces: 2
- Parking features: Asphalt, Driveway, On Street
- Uncovered spaces: 2
Accessibility
- Accessibility features: None
Features
- Levels: Multi/Split,One and One Half
- Stories: 1.5
- Patio & porch: Deck
- Exterior features: Sidewalks, Street Lights
- Pool features: None
- Fencing: Split Rail,Wire
Lot
- Size: 9,600 Square Feet
- Features: Front Yard, Rear Yard, SideYard(s)
Details
- Additional structures: Above Grade, Below Grade
- Parcel number: 490006316007
- Zoning: 1101 R
- Special conditions: Standard
Construction
Type & style
- Home type: SingleFamily
- Property subtype: Single Family Residence
Materials
- Brick Front, Stucco, Vinyl Siding
- Foundation: Crawl Space, Block
- Roof: Shingle
Condition
- Excellent
- New construction: No
- Year built: 1957
- Major remodel year: 2026
Utilities & green energy
- Sewer: Public Sewer
- Water: Public
Community & HOA
Community
- Security: Smoke Detector(s)
- Subdivision: Plymouth Park
HOA
- Has HOA: No
Location
- Region: Plymouth Meeting
- Municipality: PLYMOUTH TWP
Financial & listing details
- Price per square foot: $327/sqft
- Tax assessed value: $66,890
- Annual tax amount: $2,486
- Date on market: 11/20/2026
- Listing agreement: Exclusive Right To Sell
- Listing terms: Cash,Conventional
- Inclusions: Refrigerator
- Ownership: Fee Simple
- Road surface type: Paved
Estimated market value
Not available
Estimated sales range
Not available
Not available
Price history
Price history is unavailable.
Public tax history
| Year | Property taxes | Tax assessment |
|---|---|---|
| 2025 | $4,501 +4.3% | $133,770 |
| 2024 | $4,316 | $133,770 |
| 2023 | $4,316 +4.7% | $133,770 |
| 2022 | $4,124 +3.8% | $133,770 |
| 2021 | $3,973 +2.6% | $133,770 |
| 2020 | $3,871 +3.6% | $133,770 |
| 2019 | $3,736 +2.1% | $133,770 |
| 2018 | $3,659 +3.1% | $133,770 |
| 2017 | $3,548 +2.7% | $133,770 |
| 2016 | $3,454 +3.8% | $133,770 |
| 2015 | $3,326 +2.1% | $133,770 |
| 2014 | $3,258 +2.1% | $133,770 |
| 2013 | $3,192 +2.7% | $133,770 |
| 2012 | $3,108 +4.1% | $133,770 |
| 2011 | $2,986 +3.6% | $133,770 |
| 2010 | $2,882 +3.2% | $133,770 |
| 2009 | $2,792 +2.9% | $133,770 |
| 2008 | $2,714 +1.9% | -- |
| 2007 | $2,663 +2.7% | -- |
| 2006 | $2,593 -0.4% | -- |
| 2005 | $2,603 +4.2% | -- |
| 2004 | $2,499 | -- |
| 2003 | $2,499 +2.3% | -- |
| 2002 | $2,444 +7.7% | -- |
| 2000 | $2,270 +2.2% | -- |
| 1999 | $2,221 | -- |
Find assessor info on the county website
Monthly payment
Est. payment
Payment breakdown
Explore the cost of this home by adjusting the details. Changes won't be saved.Climate risks
Neighborhood: 19462
Nearby schools
Schools provided by the listing agent
- Elementary: Ridge Park
- Middle: Colonial
- High: Plymouth Whitemarsh
- District: Colonial
Source: Bright MLS. This data may not be complete. We recommend contacting the local school district to confirm school assignments for this home.
- $463,9003 bd1 ba1.4k sqft106 Kings Rd, Plymouth Meeting, PA 19462Off Market
- $549,9003 bd2 ba1.6k sqft102 Kings Rd, Plymouth Meeting, PA 19462Sold

- $640,0005 bd2 ba2.5k sqft100 Yellowstone Rd, Plymouth Meeting, PA 19462Off Market
- $445,5003 bd1 ba1.6k sqft103 Kings Rd, Plymouth Meeting, PA 19462Off Market
Similar homes
- $599,9003 bd2 ba1.7k sqft103 Blue Ridge Rd, Plymouth Meeting, PA 19462For Sale
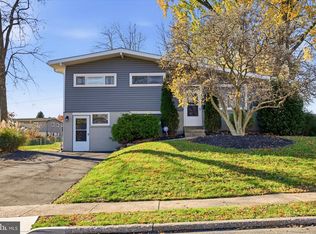
 MLS ID #PAMC2200520, Tandra Bowers, Keller Williams Main Line. Bright MLS
- $599,9003 bd3 ba2k sqft230 W 9th Ave, Conshohocken, PA 19428For Sale
 MLS ID #PAMC2200192, Jon Christopher, Christopher Real Estate Services. Bright MLS
- $620,0004 bd3 ba2.1k sqft904 Township Line Rd, Plymouth Meeting, PA 19462For Sale
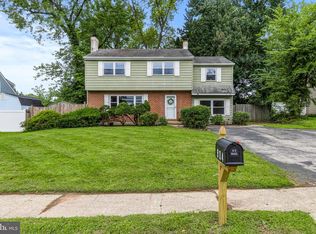 MLS ID #PAMC2192160, Jamie Erfle, Compass RE. Bright MLS
- $679,9004 bd3 ba2.2k sqft116 Hunter Rd, Plymouth Meeting, PA 19462For Sale
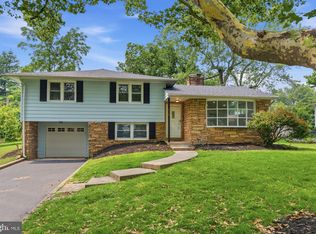 MLS ID #PAMC2185028, Nisan Miah, Realty Mark Associates. Bright MLS
- $499,9003 bd2 ba1.5k sqft23 Kormar Rd, Plymouth Meeting, PA 19462For SaleMLS ID #PAMC2195338, Tom Higgins, Keller Williams Real Estate-Blue Bell. Bright MLS
- $480,0003 bd2 ba1.4k sqft483 Jefferson St, Plymouth Meeting, PA 19462For SaleMLS ID #PAMC2198402, Frani Morrione, Keller Williams Real Estate-Blue Bell. Bright MLS
- $498,0004 bd3 ba1.7k sqft1326 Germantown Pike, Plymouth Meeting, PA 19462For SaleMLS ID #PAMC2196798, Chris Carr, HomeZu. Bright MLS
- $575,0005 bd2 ba1.9k sqft1521 Butler Pike, Conshohocken, PA 19428For SaleMLS ID #PAMC2196934, Nina Gupta, EXP Realty, LLC. Bright MLS
- $515,0003 bd2 ba1.9k sqft4027 Joshua Rd, Lafayette Hill, PA 19444For SaleMLS ID #PAMC2198556, Frani Morrione, Keller Williams Real Estate-Blue Bell. Bright MLS
- $550,0003 bd3 ba1.6k sqft123 Keys St, Conshohocken, PA 19428For SaleMLS ID #PAMC2192676, Ralph Harvey, ListWithFreedom.com. Bright MLS
- $500,0003 bd3 ba1.7k sqft406 W 6th Ave, Conshohocken, PA 19428For SaleMLS ID #PAMC2198432, Mark Diviny, EXP Realty, LLC. Bright MLS
- $499,9003 bd3 ba2.1k sqft101 Marielle Ln, East Norriton, PA 19401For SaleMLS ID #PAMC2200254, Shawn Tammaro, Entourage Elite Real Estate-Conshohocken. Bright MLS
- $524,9005 bd2 ba2k sqft14 Cedar Ave, Conshohocken, PA 19428For SaleMLS ID #PAMC2200134, Pete McGuinn, RE/MAX Main Line - West Chester. Bright MLS
- $580,0004 bd1 ba1.8k sqft222 E North Ln, Conshohocken, PA 19428For SaleMLS ID #PAMC2183438, Paul Mazzochetti, Coldwell Banker Realty. Bright MLS
- $629,0002 bd3 ba2.2k sqft147 Evergreen Ct, Blue Bell, PA 19422For SaleMLS ID #PAMC2200426, Neil Trueblood, Compass RE. Bright MLS
- $320,0003 bd2 ba1.8k sqft812 E Fornance St, Norristown, PA 19401For SaleMLS ID #PAMC2200372, Mr. Gary A Mercer SR., LPT Realty, LLC. Bright MLS
- $580,0005 bd2 ba2.6k sqft361 Spring Garden St, Conshohocken, PA 19428For SaleMLS ID #PAMC2186018, Lauren Everett, Keller Williams Real Estate -Exton. Bright MLS
- $485,0006 bd3 ba2.5k sqft421 Ridge Pike, Lafayette Hill, PA 19444For SaleMLS ID #PAMC2200148, Joanna Bellinger, Long & Foster Real Estate, Inc.. Bright MLS
- $350,0003 bd2 ba1.4k sqft642 Linda Ln, Norristown, PA 19401For SaleMLS ID #PAMC2200490, Christine Quigley, Coldwell Banker Realty. Bright MLS
- $499,9005 bd2 ba1.8k sqft1509 Colwell Ln, Conshohocken, PA 19428For SaleMLS ID #PAMC2196176, Morgan Sheridan, Coldwell Banker Realty. Bright MLS
