Welcome to this charming cottage-style home nestled on a quiet dead-end street in the heart of Downtown Dover. Full of character and everyday appeal, this cozy home offers a comfortable setting with the convenience of being close to downtown amenities. Step outside and enjoy not one, but two inviting porches—perfect for morning coffee, unwinding after a long day, or simply enjoying the outdoors. The spacious fenced backyard provides plenty of room for outdoor activities, pets, gardening, or creating your own backyard retreat. Inside, you'll find a comfortable home with several important updates already taken care of. Enjoy peace of mind with a brand-new refrigerator, microwave, and range/oven, making the kitchen ready for its next owner.
If you're looking for a home with cottage charm, a generous backyard, outdoor spaces to enjoy, and a convenient Downtown location, this property is worth a look. Come see the possibilities and imagine making this cozy cottage your own!
Under contract - not showing
$175,000
104 Knob Hill Rd, Dover, TN 37058
3beds
2,371sqft
Single Family Residence, Residential
Built in 1940
0.44 Acres Lot
$-- Zestimate®
$74/sqft
$-- HOA
What's special
Comfortable homeSpacious fenced backyardBrand-new refrigeratorQuiet dead-end streetTwo inviting porches
- 29 days
- 1,053
- 68
Zillow last checked:
Listing updated:
Listed by:
Michaux Gerken 931-801-8255,
Century 21 Platinum Properties 931-771-9073
Source: RealTracs MLS as distributed by MLS GRID,MLS#: 3546068
Facts & features
Interior
Bedrooms & bathrooms
- Bedrooms: 3
- Bathrooms: 2
- Full bathrooms: 1
- 1/2 bathrooms: 1
- Main level bedrooms: 2
Bedroom 1
- Features: Half Bath
- Level: Half Bath
- Area: 169 Square Feet
- Dimensions: 13x13
Bedroom 2
- Area: 100 Square Feet
- Dimensions: 10x10
Bedroom 3
- Area: 406 Square Feet
- Dimensions: 14x29
Den
- Features: Separate
- Level: Separate
Kitchen
- Area: 200 Square Feet
- Dimensions: 20x10
Living room
- Features: Separate
- Level: Separate
- Area: 240 Square Feet
- Dimensions: 15x16
Heating
- Central, Electric, Other
Cooling
- Central Air, Wall/Window Unit(s)
Appliances
- Included: Electric Oven, Electric Range, Dryer, Microwave, Refrigerator, Washer
- Laundry: Electric Dryer Hookup, Washer Hookup
Features
- Ceiling Fan(s), Entrance Foyer, High Speed Internet
- Flooring: Bamboo, Wood, Laminate
- Basement: Crawl Space,None
Interior area
- Total structure area: 2,371
- Total interior livable area: 2,371 sqft
- Finished area above ground: 2,371
Property
Parking
- Total spaces: 1
- Parking features: Detached
- Carport spaces: 1
Accessibility
- Accessibility features: Accessible Approach with Ramp
Features
- Levels: Two
- Stories: 2
- Patio & porch: Patio, Covered, Porch, Deck
- Fencing: Back Yard
Lot
- Size: 0.44 Acres
- Features: Level
- Topography: Level
Details
- Parcel number: 084A C 00500 000
- Special conditions: Standard
Construction
Type & style
- Home type: SingleFamily
- Architectural style: Cottage
- Property subtype: Single Family Residence, Residential
Materials
- Vinyl Siding
- Roof: Metal
Condition
- New construction: No
- Year built: 1940
Utilities & green energy
- Sewer: Public Sewer
- Water: Public
- Utilities for property: Electricity Available, Water Available
Community & HOA
Community
- Subdivision: Town Of Dover
HOA
- Has HOA: No
Location
- Region: Dover
Financial & listing details
- Price per square foot: $74/sqft
- Annual tax amount: $608
- Date on market: 9/14/2026
- Electric utility on property: Yes
Estimated market value
Not available
Estimated sales range
Not available
Not available
Price history
| Date | Event | Price |
|---|---|---|
| 10/6/2026 | Pending sale | $175,000$74/sqft |
Source:  RealTracs MLS as distributed by MLS GRID #3546068 Report a problem RealTracs MLS as distributed by MLS GRID #3546068 Report a problem | ||
| 9/14/2026 | Listed for sale | $175,000+12.2%$74/sqft |
Source: RealTracs MLS as distributed by MLS GRID #3546068 Report a problem | ||
| 11/23/2021 | Sold | $156,000+2%$66/sqft |
Source: RealTracs MLS as distributed by MLS GRID #2300656 Report a problem | ||
| 10/20/2021 | Contingent | $152,900$64/sqft |
Source: RealTracs MLS as distributed by MLS GRID #2300656 Report a problem | ||
| 10/16/2021 | Listed for sale | $152,900$64/sqft |
Source: RealTracs MLS as distributed by MLS GRID #2300656 Report a problem | ||
Public tax history
Tax history is unavailable.
Monthly payment
Est. payment
Payment breakdown
Explore the cost of this home by adjusting the details. Changes won't be saved.Climate risks
Neighborhood: 37058
Nearby schools
Schools provided by the listing agent
- Elementary: Dover Elementary
- Middle: Stewart County Middle School
- High: Stewart Co High School
Source: RealTracs MLS as distributed by MLS GRID. This data may not be complete. We recommend contacting the local school district to confirm school assignments for this home.
Similar homes
- $180,0004 bd1 ba1.8k sqft105 General Rice St, Dover, TN 37058For Sale
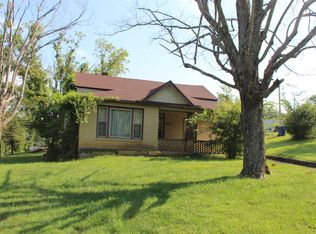
 MLS ID #2679085, Bill Norfleet. RealTracs MLS as distributed by MLS GRID
 - $250,0003 bd4 ba1.9k sqft429 Spring St, Dover, TN 37058For Sale
 MLS ID #3531511, Kristin Pendergraft. RealTracs MLS as distributed by MLS GRID
 - $169,0002 bd2 ba1.2k sqft5 Bud Parker Ln, Erin, TN 37061For Sale
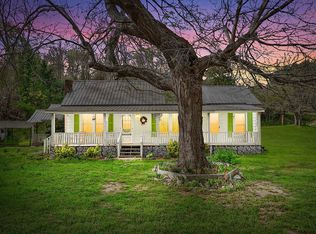 MLS ID #3169989, Toniann Thompson. RealTracs MLS as distributed by MLS GRID
 - $229,9003 bd2 ba1.9k sqft2359 Highway 49, Dover, TN 37058For Sale
 MLS ID #134865, Gwynn Jones. Tennessee Valley MLS
 - $150,0003 bd2 ba1.3k sqft631 Scotts Chapel Rd, Cumberland City, TN 37050For SaleMLS ID #3546194, Luke Naylor. RealTracs MLS as distributed by MLS GRID
- $175,0003 bd1 ba1.4k sqft59 Pope Dr, Murray, KY 42071For Sale
 MLS ID #26025762, Vince Carter, Carter Realty Group. Imagine MLS
 - $165,0003 bd2 ba1.7k sqft8551 Highway 49, Erin, TN 37061For SaleMLS ID #3593228, Steve Koleno. RealTracs MLS as distributed by MLS GRID
- $249,9003 bd2 ba1.9k sqft85 Lakeview Ln, Stewart, TN 37175For SaleMLS ID #3272378, Kristi Dew. RealTracs MLS as distributed by MLS GRID
- $199,9003 bd3 ba1.6k sqft10362 State Highway 121 S, New Concord, KY 42076For SaleMLS ID #26024247, Holly Blalock-Herod, Markethouse Realty, PLLC. Imagine MLS
- $149,0003 bd1 ba2k sqft165 W Walnut St, Erin, TN 37061For SaleMLS ID #3268584, Chasity Tucker. RealTracs MLS as distributed by MLS GRID
- $245,0003 bd2 ba1.2k sqft796 Brownfield Rd, Dover, TN 37058For SaleMLS ID #3612060, Wendi Potter. RealTracs MLS as distributed by MLS GRID
- $165,0003 bd2 ba1.4k sqft401 Hermitage Cir, Bumpus Mills, TN 37028For SaleMLS ID #3545476, Heike Feltzer. RealTracs MLS as distributed by MLS GRID
- $150,0003 bd3 ba2.1k sqft5126 Kirkland Rd, Indian Mound, TN 37079For SaleMLS ID #3598329, Katie Owen, ARM. RealTracs MLS as distributed by MLS GRID
- $174,9002 bd1 ba1.2k sqft44 Antioch Cove Rd, Springville, TN 38256For SaleMLS ID #3312416, Richard Reason Garrett. RealTracs MLS as distributed by MLS GRID
- $135,0003 bd2 ba1.2k sqft3345 Knight Rd, Woodlawn, TN 37191For SaleMLS ID #3255209, Karla Mullen. RealTracs MLS as distributed by MLS GRID
- $259,0003 bd2 ba1.4k sqft55 Hopewell Estates Ln, Erin, TN 37061For SaleMLS ID #3544493, Michelle Smith. RealTracs MLS as distributed by MLS GRID
