Up to $5000 in closing costs with use of a preferred lender! This 1,113 sq. ft. ranch-style home offers unbeatable value with thoughtful upgrades throughout. Affordable yet high-quality, this 3-bedroom, 2-bath property combines comfort, style, and functionality in one package. The open-concept floor plan features a spacious kitchen island, granite countertops, and soft-close cabinets, complemented by luxury vinyl plank flooring. Additional upgrades include a beautifully tiled shower, built-in wooden shelving, an accent wall, and a walk-in closet. Enjoy outdoor living with a covered patio, perfect for relaxing or entertaining. With its blend of character and modern conveniences, this home delivers lasting value. Ask about our preferred lenders for potential incentives to make this opportunity even more attractive!
New construction
$210,000
104 Lee Street, Roseboro, NC 28382
3beds
1,113sqft
Single Family Residence
Built in 2026
10,019 Square Feet Lot
$209,800 Zestimate®
$189/sqft
$-- HOA
What's special
Beautifully tiled showerAccent wallSpacious kitchen islandGranite countertopsCovered patioLuxury vinyl plank flooringWalk-in closet
- 64 days
- 158
- 16
Zillow last checked:
Listing updated:
Listed by:
Adam McKnight 803-315-8518,
Hometowne Realty
Source: Hive MLS,MLS#: 100595321 Originating MLS: Johnston County Association of REALTORS
Originating MLS: Johnston County Association of REALTORSFacts & features
Interior
Bedrooms & bathrooms
- Bedrooms: 3
- Bathrooms: 2
- Full bathrooms: 2
Rooms
- Room types: Master Bedroom, Bedroom 1, Bedroom 2, Bathroom 1, Bathroom 2, Dining Room, Living Room, Laundry
Primary bedroom
- Level: First
- Dimensions: 12 x 12
Bedroom 1
- Level: First
- Dimensions: 10 x 10
Bedroom 2
- Level: First
- Dimensions: 10 x 10
Bathroom 1
- Level: First
- Dimensions: 13.5 x 5
Bathroom 2
- Level: First
- Dimensions: 5 x 8.5
Dining room
- Level: First
- Dimensions: 12.5 x 7.5
Kitchen
- Level: First
- Dimensions: 12.5 x 10.5
Laundry
- Level: First
- Dimensions: 2.75 x 6
Living room
- Level: First
- Dimensions: 12.5 x 13.5
Heating
- Heat Pump, Electric
Cooling
- Central Air, Ceiling Fan(s), Heat Pump
Appliances
- Included: Electric Oven, Electric Cooktop, Range, Dishwasher, Electric Range
- Laundry: Dryer Hookup, Washer Hookup, Laundry Room
Features
- Master Downstairs, Walk-in Closet(s), Kitchen Island, Ceiling Fan(s), Pantry, Walk-in Shower, Eat-in Kitchen, Walk-In Closet(s)
- Flooring: Carpet, Vinyl
- Basement: None
- Attic: Scuttle
- Has fireplace: No
Interior area
- Total structure area: 1,113
- Total interior livable area: 1,113 sqft
Property
Parking
- Total spaces: 2
- Parking features: Concrete, Off Street, No Garage
Features
- Levels: One
- Patio & porch: Covered, Front Porch, Rear Porch
- Exterior features: None
- Pool features: None
- Fencing: None
- View description: None
- Waterfront features: None
- Frontage type: See Remarks
Lot
- Size: 10,019 Square Feet
- Dimensions: 64.84 x 70.57
- Features: Level, Corner Lot, Cleared, Rectangular Lot
Details
- Parcel number: 08022883901
- Zoning: R5
- Special conditions: Standard
Construction
Type & style
- Home type: SingleFamily
- Property subtype: Single Family Residence
Materials
- Vinyl Siding, Wood Frame
- Foundation: Slab
- Roof: Shingle
Condition
- New Construction,Under Construction
- New construction: Yes
- Year built: 2026
Utilities & green energy
- Sewer: Public Sewer
- Water: Public
- Utilities for property: Sewer Connected, Water Connected
Community & HOA
Community
- Subdivision: Not In Subdivision
HOA
- Has HOA: No
Location
- Region: Roseboro
Financial & listing details
- Price per square foot: $189/sqft
- Tax assessed value: $1,898
- Annual tax amount: $38
- Date on market: 8/11/2026
- Cumulative days on market: 64 days
- Listing agreement: Exclusive Right To Sell
- Listing terms: Cash,Conventional,FHA,USDA Loan,VA Loan
Estimated market value
$209,800
$199,000 - $220,000
$1,660/mo
Price history
| Date | Event | Price |
|---|---|---|
| 8/11/2026 | Listed for sale | $210,000$189/sqft |
Source:  Doorify MLS #10185504 Report a problem Doorify MLS #10185504 Report a problem | ||
Public tax history
Tax history is unavailable.
Monthly payment
Est. payment
Payment breakdown
Explore the cost of this home by adjusting the details. Changes won't be saved.Climate risks
Neighborhood: 28382
Nearby schools
Schools provided by the listing agent
- Elementary: Roseboro Elementary School
- Middle: Roseboro-Salemburg Middle School
- High: Lakewood
Source: Hive MLS. This data may not be complete. We recommend contacting the local school district to confirm school assignments for this home.

Similar homes
- $239,0003 bd2 ba1.3k sqft310 E Howard Street, Roseboro, NC 28382New Construction

 MLS ID #100600977, Adam McKnight, Hometowne Realty. Hive MLS
 - $239,0003 bd2 ba1.3k sqft312 E Howard Street, Roseboro, NC 28382New Construction
 MLS ID #100600975, Adam McKnight, Hometowne Realty. Hive MLS
 - $219,0003 bd2 ba1.4k sqft750 Myrtle Road, Roseboro, NC 28382For Sale
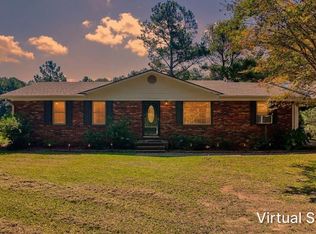 MLS ID #100602046, Georgina G Zeng, ELC Real Estate Inc.. Hive MLS
 - $237,5003 bd2 ba1.4k sqft360 Oak St, Roseboro, NC 28382For Sale
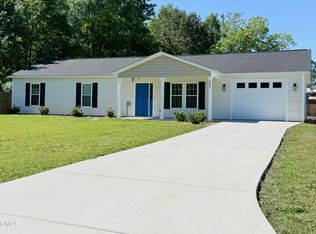
 MLS ID #10169663, Lizeth Panuco Lozano. Doorify MLS
 - $140,9003 bd2 ba1k sqft60 White Woods Road, Roseboro, NC 28382For SaleMLS ID #100593902, Janette Hernandez, Southern Heritage Realty LLC. Hive MLS
- $205,0002 bd2 ba1.4k sqft771 Dixie Road, Clinton, NC 28328For SaleMLS ID #100596436, Fannie Fann, Costello Real Estate & Investments. Hive MLS
- $164,0003 bd1 ba999 sqft616 N Pine Street, Roseboro, NC 28382For SaleMLS ID #100543860, Craig Tribus, Beycome Brokerage Realty LLC. Hive MLS
- $242,0003 bd1 ba1.1k sqft2099 N Salemburg Hwy, Salemburg, NC 28385For SaleMLS ID #10184953, Emily Blackman Daughtridge. Doorify MLS
- $232,0003 bd2 ba1.5k sqft1766 McPhail Rd, Salemburg, NC 28385For SaleMLS ID #10174538, Jeremy Tyndall. Doorify MLS
- $199,9993 bd2 ba1.3k sqft321 Martin Luther King Jr Blvd, Clinton, NC 28328For SaleMLS ID #10196278, John Richard Moore. Doorify MLS
- $298,0003 bd2 ba1.5k sqft10229 NC-210, Autryville, NC 28318For SaleMLS ID #100599094, Ruth Anne Harris, John Henderson Realty, Inc.. Hive MLS
- $194,9993 bd2 ba1.2k sqft703 W Main St, Clinton, NC 28328For SaleMLS ID #10152859, Tom Bohlmann. Doorify MLS
- $225,0003 bd2 ba1.6k sqft507 Parker Drive, Clinton, NC 28328For SaleMLS ID #100595731, Christie N Hargrove, Naylor Realty. Hive MLS
- $198,0003 bd2 ba1.4k sqft735 Faison Highway, Clinton, NC 28328For SaleMLS ID #100583317, Bryson N Worley, NorthGroup Real Estate LLC. Hive MLS
- $229,9003 bd2 ba1.4k sqft203 Willow Road, Clinton, NC 28328For SaleMLS ID #100596853, Kelly B Talley, Naylor Realty. Hive MLS
