104 Lockwood Drive feels like a hidden retreat from the moment you arrive, offering a blend of cozy living and outdoor serenity, perfectly sized for starting your next chapter. Step out back into the large covered front porch and you’re greeted by privacy screens, a charming swing, and a spacious patio area that invite slow mornings with coffee and long evenings of conversation. From here, you look out over a true backyard oasis: a soothing koi fish pond with running water, a swing set ready for imagination and laughter, and a gracious shade tree that frames the scene like a picture. Because the property sits adjacent to undeveloped land, the backdrop is peaceful and green, giving you the feeling of living in the country while still being just a short drive to most destinations in Morgantown. Inside, the home has been thoughtfully updated so that every room feels fresh and welcoming. New windows let in generous natural light, while updated lighting in every space allows you to set the mood from bright and energetic to soft and cozy. Fresh paint ties it all together with a clean, modern feel. The kitchen is the heart of the home, featuring a gorgeous tile backsplash, a large sink, and modern appliances that make daily meal prep and weekend entertaining both easy and enjoyable. Whether you’re sharing a simple weeknight dinner or hosting friends, this space is designed to support the rhythms of real life. The home’s layout is just the right size for starting out, perfectly balancing comfort and practicality. It was the beginning of a journey for the current sellers, a place where an important chapter of their lives was written, and you can feel that sense of care in the way it has been maintained and updated. With its inviting interior, updated finishes, and storybook backyard retreat, 104 Lockwood Drive offers not just a house, but a setting where your own story can unfold—quiet mornings on the porch, afternoons by the pond, and evenings under the shade tree, all just minutes from the conveniences of Morgantown. (play house does not convey).
Contingent
$325,000
104 Lockwood Dr, Morgantown, WV 26508
3beds
1,738sqft
:
Get pre-qualified$2,013/mo
Single Family Residence
Built in 1995
10,018 Square Feet Lot
$326,400 Zestimate®
$187/sqft
$25/mo HOA
What's special
Inviting interiorCharming swingUpdated finishesTrue backyard oasisSpacious patio areaModern appliancesLarge covered front porch
- 34 days |
- 145 |
- 4 |
Zillow last checked:
Listing updated:
Listed by:
AMY OLIVERIO 304-610-1791,
REAL BROKER, LLC
Source: NCWV REIN,MLS#: 10165795
Facts & features
Interior
Bedrooms & bathrooms
- Bedrooms: 3
- Bathrooms: 3
- Full bathrooms: 2
- 1/2 bathrooms: 1
Primary bedroom
- Level: Second
- Area: 255
- Dimensions: 15 x 17
Bedroom 2
- Features: Ceiling Fan(s), Laminate Flooring
- Level: Second
- Area: 154
- Dimensions: 11 x 14
Bedroom 3
- Features: Ceiling Fan(s), Laminate Flooring
- Level: Second
- Area: 140
- Dimensions: 10 x 14
Dining room
- Features: Balcony/Deck
- Level: First
- Area: 240
- Dimensions: 12 x 20
Kitchen
- Features: Ceiling Fan(s), Laminate Flooring, Dining Area
- Level: First
- Area: 140
- Dimensions: 10 x 14
Living room
- Features: Fireplace, Laminate Flooring
- Level: First
- Area: 228
- Dimensions: 12 x 19
Basement
- Level: Basement
Heating
- Central, Forced Air, Natural Gas
Cooling
- Central Air, Ceiling Fan(s), Electric
Appliances
- Included: Range, Dishwasher, Refrigerator, Washer, Dryer
Features
- Flooring: Other, Laminate
- Windows: Skylight(s), Double Pane Windows
- Basement: Partial,Garage Access,Concrete
- Attic: Scuttle
- Number of fireplaces: 1
- Fireplace features: Gas Logs
Interior area
- Total structure area: 1,738
- Total interior livable area: 1,738 sqft
- Finished area above ground: 1,540
- Finished area below ground: 198
Video & virtual tour
Property
Parking
- Total spaces: 2
- Parking features: Off Street
- Garage spaces: 2
Features
- Levels: Two
- Stories: 2
- Patio & porch: Deck
- Exterior features: Lighting
- Fencing: None
- Has view: Yes
- View description: Neighborhood
- Waterfront features: None
Lot
- Size: 10,018 Square Feet
- Dimensions: 100 x 100
- Features: Level, Sloped, Landscaped
Details
- Parcel number: 3105017A00020000
Construction
Type & style
- Home type: SingleFamily
- Property subtype: Single Family Residence
Materials
- Frame, Brick/Vinyl
- Foundation: Block
- Roof: Shingle
Condition
- Year built: 1995
Utilities & green energy
- Electric: Circuit Breakers
- Sewer: Private Treatment Plant
- Water: Public
Community & HOA
Community
- Features: Public Transportation
- Security: Smoke Detector(s)
- Subdivision: Lockwood Addition
HOA
- Has HOA: Yes
- Services included: Snow Removal
- HOA fee: $25 monthly
Location
- Region: Morgantown
Financial & listing details
- Price per square foot: $187/sqft
- Tax assessed value: $209,200
- Annual tax amount: $1,341
- Date on market: 7/9/2026
- Electric utility on property: Yes
Estimated market value
$326,400
$310,000 - $343,000
$1,788/mo
Price history
| Date | Event | Price |
|---|---|---|
| 7/12/2026 | Contingent | $325,000$187/sqft |
Source:  NCWV REIN #10165795 Report a problem NCWV REIN #10165795 Report a problem | ||
| 7/9/2026 | Listed for sale | $325,000+35.4%$187/sqft |
Source: NCWV REIN #10165795 Report a problem | ||
| 2/21/2020 | Sold | $240,000-4%$138/sqft |
Source: Public Record Report a problem | ||
| 10/18/2019 | Listed for sale | $249,900$144/sqft |
Source: OLD COLONY, REALTORS #10129205 Report a problem | ||
Public tax history
| Year | Property taxes | Tax assessment |
|---|---|---|
| 2025 | $1,341 -0.6% | $125,520 -0.9% |
| 2024 | $1,349 -0.4% | $126,600 |
| 2023 | $1,354 +11.3% | $126,600 +6.7% |
| 2022 | $1,216 | $118,680 |
| 2021 | -- | $118,680 +3.1% |
| 2020 | -- | $115,080 +6.9% |
| 2019 | $1,122 -0.3% | $107,700 |
| 2018 | $1,126 +4.2% | $107,700 +4.8% |
| 2017 | $1,080 +1.3% | $102,780 +2% |
| 2016 | $1,066 | $100,800 -0.8% |
| 2015 | $1,066 +3.8% | $101,580 +1.2% |
| 2014 | $1,027 +26.2% | $100,380 +11.2% |
| 2013 | $814 | $90,300 +8.2% |
| 2012 | $814 -6.2% | $83,460 -0.5% |
| 2011 | $868 -1.5% | $83,880 -0.2% |
| 2010 | $881 -0.4% | $84,060 -1.1% |
| 2009 | $885 +1.7% | $84,960 +1.1% |
| 2008 | $871 +0.6% | $84,060 +1.6% |
| 2007 | $865 +0.9% | $82,740 +2.8% |
| 2006 | $857 +1% | $80,460 +2.8% |
| 2005 | $849 | $78,240 +1.1% |
| 2004 | -- | $77,400 +15.4% |
| 2003 | -- | $67,080 -6.3% |
| 2002 | -- | $71,580 +3.2% |
| 2001 | -- | $69,360 |
Find assessor info on the county website
Monthly payment
Est. payment
Payment breakdown
Explore the cost of this home by adjusting the details. Changes won't be saved.Climate risks
Neighborhood: 26508
Nearby schools
GreatSchools rating
- 8/10Ridgedale Elementary SchoolGrades: PK-5Distance: 2.2 mi
- 7/10South Middle SchoolGrades: 6-8Distance: 6.4 mi
- 7/10Morgantown High SchoolGrades: 9-12Distance: 7.3 mi
Schools provided by the listing agent
- Elementary: Ridgedale Elementary
- Middle: South Middle
- High: Morgantown High
- District: Monongalia
Source: NCWV REIN. This data may not be complete. We recommend contacting the local school district to confirm school assignments for this home.
- $--2 bd1 ba1k sqft31 Lockwood Dr #0, Morgantown, WV 26508Off Market

- $320,0003 bd3 ba1.8k sqft106 Lockwood Dr, Morgantown, WV 26508Sold

- $326,6004 bd2 ba1.7k sqft102 Lockwood Dr, Morgantown, WV 26508Off Market
- $--2 bd1 ba1k sqft27 Lockwood Dr #0, Morgantown, WV 26508Off Market
- $544,9003 bd3 ba2.5k sqft105 Lockwood Dr, Morgantown, WV 26508New Construction
- $--2 bd1 ba1k sqft53 Lockwood Dr #0, Morgantown, WV 26508Off Market
- $522,0004 bd4 ba2.1k sqft107 Lockwood Dr, Morgantown, WV 26508New Construction
- $--3 bd3 ba1.8k sqft60 Lockwood Dr #112, Morgantown, WV 26508Off Market
A local agent can set up tours, give advice and negotiate with sellers.
A local lender can help you make sure your offer is ready when you are.
Similar homes
- $350,0003 bd3 ba1.7k sqft33 Rocky Top Ln, Morgantown, WV 26508For Sale
 MLS ID #10163633, CHERRYL PRICKETT. NCWV REIN
 - $350,0003 bd3 ba1.6k sqft243 Aurora Dr, Morgantown, WV 26508For Sale
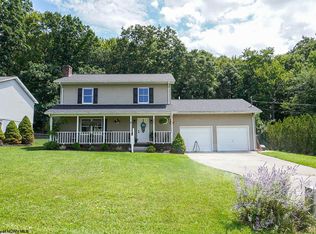 MLS ID #10166332, KRISTEN BARBOUR. NCWV REIN
 - $345,0003 bd3 ba2.1k sqft552 Beulah Rd, Morgantown, WV 26508For Sale
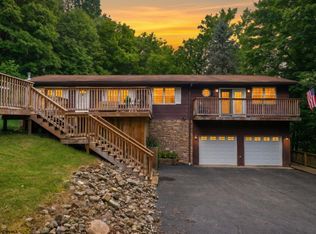 MLS ID #10166059, ERIKA JOHNSON. NCWV REIN
 - $320,0003 bd3 ba1.8k sqft878 Shaffer Ln, Morgantown, WV 26508For Sale
 MLS ID #10166304, CHRISTINA CRABTREE. NCWV REIN
 - $370,0003 bd3 ba2.5k sqft1010 Ashton Dr, Morgantown, WV 26508For SaleMLS ID #10166066, JESSICA FLOWERS. NCWV REIN
- $325,0003 bd3 ba1.9k sqft90 Antietam Dr, Morgantown, WV 26508For SaleMLS ID #10164450, JOSHUA WHITE. NCWV REIN
- $329,9294 bd3 ba1.7k sqft312 Anini Dr, Morgantown, WV 26508For SaleMLS ID #10165673, PAUL KOKOSKA. NCWV REIN
- $359,0003 bd3 ba1.6k sqft11 Plantation Dr, Morgantown, WV 26508For SaleMLS ID #10166183, SHANNON ONDERKO. NCWV REIN
- $365,0004 bd3 ba1.8k sqft100 Canto Dr, Morgantown, WV 26508For SaleMLS ID #10165688, JAMIE STACKHOUSE. NCWV REIN
- $250,0004 bd2 ba1.8k sqft104 Mountainview Rd, Morgantown, WV 26508For SaleMLS ID #10161582, JAMIE PRO-PHILLIPS. NCWV REIN
- $350,0003 bd4 ba2k sqft105 June Ln, Morgantown, WV 26508For SaleMLS ID #10165665, MICHAEL SNYDER. NCWV REIN
- $359,5003 bd2 ba2.1k sqft825 Augusta Ave, Morgantown, WV 26501For SaleMLS ID #10166234, JEFF STEWART. NCWV REIN
- $309,0003 bd2 ba2.2k sqft307 Meadow View Dr, Arthurdale, WV 26520For SaleMLS ID #10165819, MILLISSA HARTSELL. NCWV REIN
- $354,5003 bd3 ba1.9k sqft428 Arabela Ct, Morgantown, WV 26508For SaleMLS ID #10165573, EVE LEOMBRUNO. NCWV REIN
- $317,0004 bd3 ba2.5k sqft858 Stewart St, Morgantown, WV 26505For SaleMLS ID #10166120, JENNIFER BEATTIE. NCWV REIN
- $299,0004 bd2 ba1.6k sqft616 Globe Ave, Morgantown, WV 26501For SaleMLS ID #10166295, JESSICA DUNLEVY. NCWV REIN
- $225,0002 bd2 ba940 sqft184 Warm Hollow Rd, Morgantown, WV 26508For SaleMLS ID #10166335, CHRISTINA CRABTREE. NCWV REIN
- $320,0003 bd3 ba2.3k sqft430 E Main St, Kingwood, WV 26537For SaleMLS ID #10165825, JESSICA LIPSCOMB. NCWV REIN
- $455,0004 bd3 ba2.3k sqft515 Tappan Zee Ln, Morgantown, WV 26508For SaleMLS ID #10163441, DESTINY SYLVESTER. NCWV REIN
- $375,0003 bd3 ba2.2k sqft1009 Chestnut Ridge Rd, Morgantown, WV 26505For SaleMLS ID #10164396, WHITNEY WADE. NCWV REIN
