Meet Lennon, a beautifully designed 3-story home that blends modern style, thoughtful details, and versatile living space. Featuring 5 bedrooms, 3.5 baths, and garage, this home offers room to spread out, entertain, and enjoy the comforts of home.The kitchen shines with new ss appliance package, including a wine fridge, soft-close cabinetry, and stylish finishes. Throughout the home, you'll find LVP flooring, recessed lighting, and elegant lighted bathroom mirrors that add a modern touch.The third floor is dedicated to the spacious primary suite, creating a private retreat of its own. Enjoy a walk-in closet, a large shower, and a double-sink vanity designed for comfort and functionality.Outside, the fully fenced backyard offers a great space to relax, while partial fencing in the front adds an extra touch of privacy.Location is another standout feature! Less than a mile from downtown Hampton, you'll be close to local restaurants, art galleries & more! ASK ABOUT BUILDER INCENTIVES!
New construction
$419,900
104 Maplewood St, Hampton, VA 23669
5beds
2,101sqft
Single Family Residence
Built in 2026
-- sqft lot
$419,700 Zestimate®
$200/sqft
$-- HOA
What's special
Large showerStylish finishesRecessed lightingLvp flooringWalk-in closetElegant lighted bathroom mirrorsWine fridge
- 8 days
- 177
- 21
Likely to sell faster than
Zillow last checked:
Listing updated:
Listed by:
Alva Colon,
Iron Valley Real Estate Prestige 757-432-4873
Source: REIN Inc.,MLS#: 10660495
Facts & features
Interior
Bedrooms & bathrooms
- Bedrooms: 5
- Bathrooms: 4
- Full bathrooms: 3
- 1/2 bathrooms: 1
Rooms
- Room types: Breakfast Area, PBR with Bath
Heating
- Electric, Heat Pump
Cooling
- Central Air
Appliances
- Included: Dishwasher, Microwave, Electric Range, Refrigerator, Electric Water Heater
- Laundry: Dryer Hookup, Washer Hookup
Features
- Primary Sink-Double, Walk-In Closet(s), Ceiling Fan(s), Entrance Foyer
- Flooring: Carpet, Ceramic Tile, Laminate/LVP
- Number of fireplaces: 1
- Fireplace features: Electric
Interior area
- Total interior livable area: 2,101 sqft
Property
Parking
- Total spaces: 1
- Parking features: Garage Att 1 Car, Driveway, On Street
- Attached garage spaces: 1
- Has uncovered spaces: Yes
Features
- Levels: Three Or More
- Stories: 3
- Patio & porch: Patio
- Pool features: None
- Fencing: Back Yard,Full,Wood,Fenced
- Waterfront features: Not Waterfront
Details
- Parcel number: 2000590
Construction
Type & style
- Home type: SingleFamily
- Architectural style: Traditional
- Property subtype: Single Family Residence
Materials
- Vinyl Siding
- Foundation: Slab
- Roof: Asphalt Shingle
Condition
- New construction: Yes
- Year built: 2026
Details
- Warranty included: Yes
Utilities & green energy
- Sewer: City/County
- Water: City/County
Community & HOA
Community
- Subdivision: All Others Area 102
HOA
- Has HOA: No
Location
- Region: Hampton
Financial & listing details
- Price per square foot: $200/sqft
- Tax assessed value: $31,500
- Annual tax amount: $359
- Date on market: 11/3/2026
Estimated market value
$419,700
$399,000 - $441,000
Not available
Price history
Price history is unavailable.
Public tax history
| Year | Property taxes | Tax assessment |
|---|---|---|
| 2025 | $359 -0.9% | $31,500 |
| 2024 | $362 -2.5% | $31,500 |
| 2023 | $372 +99.8% | $31,500 +110% |
| 2022 | $186 | $15,000 |
| 2021 | $186 | $15,000 |
| 2020 | $186 | $15,000 |
| 2019 | $186 | $15,000 |
| 2018 | $186 | $15,000 |
| 2017 | $186 | -- |
| 2016 | $186 | -- |
| 2015 | $186 | -- |
| 2014 | $186 | $15,000 |
Find assessor info on the county website
Monthly payment
Est. payment
Payment breakdown
Explore the cost of this home by adjusting the details. Changes won't be saved.Climate risks
Neighborhood: Downtown
Nearby schools
Schools provided by the listing agent
- Elementary: A.W.E. Bassette Elementary
- Middle: Benjamin Syms Middle
- High: Phoebus
Source: REIN Inc.. This data may not be complete. We recommend contacting the local school district to confirm school assignments for this home.
Similar homes
- $419,9005 bd4 ba2.1k sqft100 Maplewood St, Hampton, VA 23669New Construction
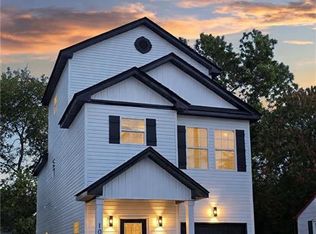 MLS ID #10660490, Alva Colon. REIN Inc.
- $420,0005 bd3 ba2.2k sqft159 Columbia Ave, Hampton, VA 23669For Sale
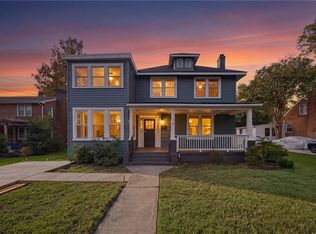 MLS ID #10657325, Angela Kennedy. REIN Inc.
- $460,0004 bd3 ba2.2k sqft419 Clovelly Ln, Hampton, VA 23669New Construction
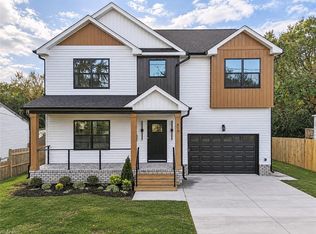 MLS ID #10660539, Andy Hubba. REIN Inc.
- $479,9005 bd3 ba2.4k sqft236 W Queen St, Hampton, VA 23669New Construction
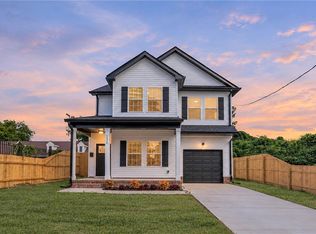 MLS ID #10654370, Alva Colon. REIN Inc.
