Charming and fully restored ranch in highly sought-after Meadowview—where homes rarely come available! This beautifully updated 2000+ sq. ft. home sits on a quiet cul-de-sac and features a quarter-acre lot with a fully fenced backyard (vinyl privacy fencing with three access gates). Pleasant curb appeal, mostly brick exterior, and a 2026 roof with gutter guards make this home truly move-in ready. Step inside through the formal entry to an inviting open-concept living, dining, and kitchen space. The kitchen offers stainless appliances, HD laminate counters with rolled edge, and rich maple-java cabinetry. French doors with built-in blinds open to a patio perfect for grilling, relaxing, and enjoying the spacious yard. The split-ranch floorplan includes three main-level bedrooms. Windows were replaced in 2018 by Wilke Window. The hall bath features ceramic tile and a tub/shower combo, while the primary suite includes a shower bath and linen closet. The lower level expands your living space with an open family room, rec area, bar with laminate counters, and a full wet bar. A second bath offers porcelain tile, tall commode, and linen storage. A non-conforming bedroom with closet makes an ideal office, craft room, or flex space. Large storage areas and a Woods Basement Systems waterproofing system with lifetime transferable warranty add peace of mind. Completely restored in 2014—including all new wiring—this home is clean, updated, and ready for a quick close. A rare Meadowview opportunity!
Active under contract
Listed by: Tammy Mitchell Hines & Co. • Tammy A Hines • 618-281-3959
$289,000
104 Meadow Ln N, Columbia, IL 62236
3beds
2,183sqft
Single Family Residence
Built in 1978
0.26 Acres Lot
$291,300 Zestimate®
$132/sqft
$-- HOA
What's special
Mostly brick exteriorThree main-level bedroomsQuarter-acre lotQuiet cul-de-sacPleasant curb appealSplit-ranch floorplanLarge storage areas
- 53 days
- 78
- 2
Zillow last checked:
Listing updated:
Listed by:
Tammy A Hines 618-281-3959,
Tammy Mitchell Hines & Co.
Source: MARIS,MLS#: 26062438 Originating MLS: Southwestern Illinois Board of REALTORS
Facts & features
Interior
Bedrooms & bathrooms
- Bedrooms: 3
- Bathrooms: 3
- Full bathrooms: 3
- Main level bathrooms: 2
- Main level bedrooms: 3
Primary bedroom
- Features: Floor Covering: Carpeting
- Level: Main
- Area: 165
- Dimensions: 15x11
Bedroom 2
- Features: Floor Covering: Carpeting
- Level: Main
- Area: 121
- Dimensions: 11x11
Bedroom 3
- Features: Floor Covering: Carpeting
- Level: Main
- Area: 132
- Dimensions: 12x11
Primary bathroom
- Features: Floor Covering: Ceramic Tile
- Level: Main
- Area: 64
- Dimensions: 8x8
Bathroom 2
- Features: Floor Covering: Ceramic Tile
- Level: Main
- Area: 88
- Dimensions: 11x8
Bathroom 3
- Features: Floor Covering: Ceramic Tile
- Level: Lower
- Area: 49
- Dimensions: 7x7
Bonus room
- Features: Floor Covering: Carpeting
- Level: Lower
- Area: 156
- Dimensions: 12x13
Family room
- Features: Floor Covering: Luxury Vinyl Plank
- Level: Lower
- Area: 459
- Dimensions: 27x17
Kitchen
- Features: Floor Covering: Luxury Vinyl Plank
- Level: Main
- Area: 160
- Dimensions: 16x10
Laundry
- Features: Floor Covering: Concrete
- Level: Lower
- Area: 50
- Dimensions: 10x5
Living room
- Features: Floor Covering: Luxury Vinyl Plank
- Level: Main
- Area: 252
- Dimensions: 18x14
Other
- Features: Floor Covering: Luxury Vinyl Plank
- Level: Lower
- Area: 100
- Dimensions: 10x10
Other
- Features: Floor Covering: Carpeting
- Level: Lower
- Area: 15
- Dimensions: 5x3
Storage
- Features: Floor Covering: Vinyl
- Level: Main
- Area: 12
- Dimensions: 3x4
Storage
- Features: Floor Covering: Concrete
- Level: Lower
- Area: 247
- Dimensions: 19x13
Heating
- Forced Air
Cooling
- Ceiling Fan(s)
Appliances
- Included: Dishwasher, Dryer, Microwave, Range, Refrigerator, Washer
Features
- Doors: French Doors
- Basement: Finished,Sleeping Area
- Has fireplace: No
Interior area
- Total structure area: 2,183
- Total interior livable area: 2,183 sqft
- Finished area above ground: 1,258
- Finished area below ground: 925
Property
Parking
- Total spaces: 2
- Parking features: Garage - Attached
- Attached garage spaces: 2
Features
- Levels: One
- Fencing: Fenced
Lot
- Size: 0.26 Acres
- Features: Level
Details
- Parcel number: 0417266022000
- Special conditions: Standard
Construction
Type & style
- Home type: SingleFamily
- Architectural style: Traditional
- Property subtype: Single Family Residence
Materials
- Brick
Condition
- Year built: 1978
Utilities & green energy
- Electric: Ameren
- Sewer: Public Sewer
- Water: Public
- Utilities for property: None
Community & HOA
Community
- Subdivision: Meadow Ridge
HOA
- Has HOA: No
- HOA name: Unknown (Possibly Meadow Ridge)
Location
- Region: Columbia
Financial & listing details
- Price per square foot: $132/sqft
- Tax assessed value: $249,030
- Annual tax amount: $4,486
- Date on market: 9/28/2026
- Cumulative days on market: 54 days
- Listing terms: Cash,Conventional,FHA,VA Loan
Estimated market value
$291,300
$277,000 - $306,000
$2,314/mo
Price history
| Date | Event | Price |
|---|---|---|
| 9/30/2026 | Contingent | $289,000$132/sqft |
Source:  MARIS #26062438 Report a problem | ||
| 9/28/2026 | Listed for sale | $289,000-0.3%$132/sqft |
Source: MARIS #26062438 Report a problem | ||
| 9/17/2026 | Listing removed | -- |
Source: Owner Report a problem | ||
| 8/9/2026 | Listed for sale | $289,900+144.6%$133/sqft |
Source: Owner Report a problem | ||
| 7/29/2014 | Sold | $118,500-5.1%$54/sqft |
Source: MARIS #4300858 Report a problem | ||
| 5/6/2014 | Price change | $124,900-10.7%$57/sqft |
Source: Homepath #4300858 Report a problem | ||
| 4/1/2014 | Price change | $139,900-9.7%$64/sqft |
Source: Homepath #4300858 Report a problem | ||
| 2/28/2014 | Price change | $154,900-3.5%$71/sqft |
Source: Homepath #4300858 Report a problem | ||
| 1/24/2014 | Listed for sale | $160,500+24.4%$74/sqft |
Source: Star Realtors - Swansea #4300858 Report a problem | ||
| 6/4/2011 | Listing removed | $129,000$59/sqft |
Source: Century 21 Advantage #3012243 Report a problem | ||
| 9/24/2010 | Price change | $129,000-7.2%$59/sqft |
Source: CENTURY 21 Advantage Real Estate, Inc. #3012243 Report a problem | ||
| 8/21/2010 | Listed for sale | $139,000-20.5%$64/sqft |
Source: Century 21 Advantage #3012243 Report a problem | ||
| 8/1/2009 | Listing removed | $174,900$80/sqft |
Source: CENTURY 21 Advantage Real Estate, Inc. #29000032 Report a problem | ||
| 4/10/2009 | Price change | $174,900-7.9%$80/sqft |
Source: Century 21 #29000032 Report a problem | ||
| 1/17/2009 | Listed for sale | $189,900$87/sqft |
Source: Century 21 #29000032 Report a problem | ||
Public tax history
| Year | Property taxes | Tax assessment |
|---|---|---|
| 2025 | $4,486 +2% | $83,010 +5.7% |
| 2024 | $4,398 +12.8% | $78,550 +12.9% |
| 2023 | $3,900 +5.4% | $69,570 +6.3% |
| 2022 | $3,700 | $65,470 +3.6% |
| 2021 | -- | $63,210 +2.3% |
| 2020 | -- | $61,760 -0.5% |
| 2019 | -- | $62,100 +9.9% |
| 2018 | $3,664 | $56,520 -2.8% |
| 2017 | $3,664 | $58,178 +8.5% |
| 2016 | $3,664 +8.2% | $53,640 +1.1% |
| 2015 | $3,386 +5.7% | $53,080 +3.7% |
| 2014 | $3,203 | $51,190 -10.3% |
| 2012 | $3,203 | $57,040 -8.7% |
| 2011 | -- | $62,490 -1% |
| 2010 | -- | $63,130 +15.3% |
| 2009 | -- | $54,770 +2.3% |
| 2008 | -- | $53,520 +8.8% |
| 2007 | -- | $49,170 |
Find assessor info on the county website
Monthly payment
Est. payment
Payment breakdown
Explore the cost of this home by adjusting the details. Changes won't be saved.Climate risks
Neighborhood: 62236
Nearby schools
Schools provided by the listing agent
- Elementary: Columbia Dist 4
- Middle: Columbia Dist 4
- High: Columbia
Source: MARIS. This data may not be complete. We recommend contacting the local school district to confirm school assignments for this home.

Similar homes
- $231,5003 bd2 ba1.4k sqft523 W Bottom Ave, Columbia, IL 62236For Sale
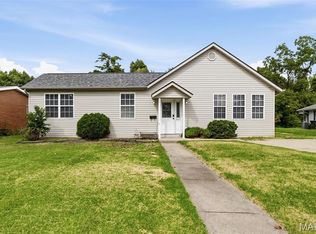
 MLS ID #26063057, Christopher M Kelly, Real Broker LLC. MARIS
- $299,9004 bd2 ba1.7k sqft2371 Whitshire Dr, Saint Louis, MO 63129For Sale
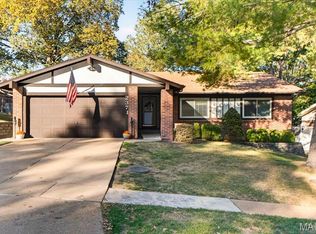 MLS ID #26073296, David Stebe, Coldwell Banker Realty - Gundaker. MARIS
- $399,9003 bd3 ba2k sqft224 Micahs Way, Columbia, IL 62236For Sale
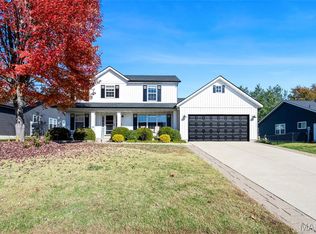 MLS ID #26072129, Linda R Frierdich, Century 21 Advantage. MARIS
- $379,9003 bd3 ba2.8k sqft2406 Lake Shore Dr, Columbia, IL 62236For Sale
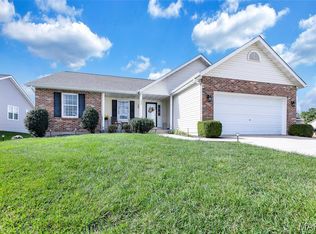 MLS ID #26070830, Linda R Frierdich, Century 21 Advantage. MARIS
- $314,9003 bd2 ba1.5k sqft2767 Ashrock Dr, Saint Louis, MO 63129For SaleMLS ID #26068835, Cindy K Lewis, Wood Brothers Realty. MARIS
- $299,9003 bd2 ba2.1k sqft5253 Ozarkglen Dr, Saint Louis, MO 63128For SaleMLS ID #26071009, Don T Arling, Epique Realty. MARIS
- $279,9003 bd2 ba1.9k sqft1229 Piedras Pkwy, Fenton, MO 63026For SaleMLS ID #26073086, James E Lauber, J. E. Lauber & Associates. MARIS
- $264,9003 bd2 ba1.5k sqft4263 Henley Dr, Saint Louis, MO 63129For SaleMLS ID #26064092, Kathryn Jewell, RE/MAX Results. MARIS
- $269,0003 bd2 ba1.4k sqft1650 Hobelman Dr, Arnold, MO 63010For SaleMLS ID #26064250, Paul A Griswold, DRG - Delhougne Realty Group. MARIS
- $319,9004 bd3 ba1.3k sqft2160 Forest Ln, Arnold, MO 63010For SaleMLS ID #26063113, Clint D McCormack, Berkshire Hathaway HomeServices Select Properties. MARIS
- $255,0004 bd2 ba1.3k sqft446 Kathryn Ln, Arnold, MO 63010For SaleMLS ID #26052393, Devin Lohrenz, Keller Williams Pinnacle. MARIS
- $389,0004 bd3 ba2.6k sqft3516 Summerlyn Dr, Saint Louis, MO 63129For SaleMLS ID #26073104, Kevin L Barnett, Redfin Corporation. MARIS
- $319,0002 bd3 ba1.8k sqft4209 Consett Dr, Saint Louis, MO 63129For SaleMLS ID #26070408, Karen L Josef, Keller Williams Realty St. Louis. MARIS
- $299,9003 bd3 ba1.3k sqft4712 Tonga Dr, Saint Louis, MO 63128For SaleMLS ID #26044136, Jenny A Wisniewski, Landmark Realty. MARIS
- $269,9994 bd2 ba1.8k sqft1998 Ridgeway Dr, Arnold, MO 63010For SaleMLS ID #26055303, Rodney Wallner, Berkshire Hathaway HomeServices Select Properties. MARIS
- $289,9003 bd2 ba2.2k sqft7912 Pembroke Dr, Saint Louis, MO 63123For SaleMLS ID #26063899, Kim Platt, Coldwell Banker Realty - Gundaker West Regional. MARIS
- $275,0002 bd3 ba1.7k sqft908 Buckley Rd, Saint Louis, MO 63125For SaleMLS ID #26054897, Sarah J Belmar, Merry Real Estate. MARIS
- $250,0003 bd2 ba1.4k sqft1767 Hawkins Rd, Fenton, MO 63026For SaleMLS ID #26072884, William Buscher, Worth Clark Realty. MARIS
- $325,0004 bd3 ba1.8k sqft3421 Green Forest Ct, Arnold, MO 63010For SaleMLS ID #26050310, Anthony M Timme, Coldwell Banker Realty - Gundaker. MARIS
