Lovely Leslie plan! Indulge in the ultimate living experience at The Reserve at Country Club. These meticulously crafted single-family homes are designed to offer unparalleled comfort, luxury, and convenience. Located on the serene southeast side of Maumelle, you will find yourself surrounded by breathtaking natural beauty, yet only minutes away from schools, world-class golf courses, and a plethora of dining options. Come and experience the lifestyle you've always dreamed of in a brand-new home in The Reserve at Country Club! These homes will be 4 sides brick! Exquisite quartz counters in the kitchen and bathrooms, beautiful kitchen backsplash and 42'' cabinets. The primary bathroom features a lovely walk-in shower, and separate bathtub! You’ll find a ceiling fan in the primary bedroom and living room and LVP throughout common areas with carpet in bedrooms and closets. This home features an electric fireplace! These homes feature a programmable thermostat! Tax amount TBD. $400 annual HOA fee with $75 transfer fee. HOA fees cover management and other. Photos are representative only and may vary as built. Tax amount TBD.
Active under contract
Price increase: $1.5K (6/1)
$320,300
104 Mikah Dr, Maumelle, AR 72113
4beds
1,862sqft
:
Get pre-qualified$2,096/mo
Single Family Residence
Built in 2026
6,969 Square Feet Lot
$319,100 Zestimate®
$172/sqft
$33/mo HOA
What's special
Beautiful kitchen backsplashElectric fireplaceProgrammable thermostatLvp throughout common areas
- 80 days |
- 8 |
- 0 |
Zillow last checked:
Listing updated:
Listed by:
Janet Partlow 479-404-0134,
D.R. Horton Realty of Arkansas, LLC 479-404-0134
Source: CARMLS,MLS#: 26019059
Facts & features
Interior
Bedrooms & bathrooms
- Bedrooms: 4
- Bathrooms: 2
- Full bathrooms: 2
Dining room
- Features: Breakfast Bar
Heating
- Natural Gas
Cooling
- Electric
Appliances
- Included: Gas Range, Dishwasher, Disposal, Plumbed For Ice Maker, Electric Water Heater
- Laundry: Washer Hookup, Electric Dryer Hookup, Laundry Room
Features
- Ceiling Fan(s), Kit Counter-Quartz, Pantry, Primary Bedroom/Main Lv, All Bedrooms Down, 2 Bedrooms Same Level, 3 Bedrooms Same Level
- Flooring: Carpet, Luxury Vinyl
- Windows: Insulated Windows
- Has fireplace: Yes
- Fireplace features: Insert, Other
Interior area
- Total structure area: 1,862
- Total interior livable area: 1,862 sqft
Property
Parking
- Total spaces: 2
- Parking features: Garage, Two Car
- Has garage: Yes
Features
- Levels: One
- Stories: 1
- Patio & porch: Patio
Lot
- Size: 6,969 Square Feet
- Dimensions: 55 x 128
- Features: Subdivided
Details
- Parcel number: 42M0340902900
Construction
Type & style
- Home type: SingleFamily
- Architectural style: Traditional,Ranch
- Property subtype: Single Family Residence
Materials
- Brick
- Foundation: Slab
- Roof: Shingle
Condition
- New construction: Yes
- Year built: 2026
Details
- Builder name: D.R. Horton, America's Builder
Utilities & green energy
- Gas: Gas-Natural
- Sewer: Public Sewer
- Water: Public
- Utilities for property: Natural Gas Connected
Green energy
- Energy efficient items: Thermostat
Community & HOA
Community
- Security: Smoke Detector(s)
- Subdivision: THE RESERVE AT COUNTRY CLUB PHASE 1
HOA
- Has HOA: Yes
- Services included: Other (see remarks)
- HOA fee: $400 annually
Location
- Region: Maumelle
Financial & listing details
- Price per square foot: $172/sqft
- Tax assessed value: $41,000
- Annual tax amount: $3,100
- Date on market: 5/12/2026
- Listing terms: Conventional,Cash
- Road surface type: Paved
Estimated market value
$319,100
$303,000 - $335,000
$2,246/mo
Price history
| Date | Event | Price |
|---|---|---|
| 6/1/2026 | Contingent | $320,300+0.5%$172/sqft |
Source:  CARMLS #26019059 Report a problem CARMLS #26019059 Report a problem | ||
| 5/12/2026 | Listed for sale | $318,800$171/sqft |
Source: CARMLS #26019059 Report a problem | ||
Public tax history
| Year | Property taxes | Tax assessment |
|---|---|---|
| 2025 | -- | $8,200 |
| 2024 | $462 | $8,200 |
Find assessor info on the county website
Monthly payment
Est. payment
Payment breakdown
Explore the cost of this home by adjusting the details. Changes won't be saved.Climate risks
Neighborhood: 72113
Nearby schools
GreatSchools rating
- 6/10Crystal Hill Elementary SchoolGrades: PK-5Distance: 3.6 mi
- 5/10Maumelle Middle SchoolGrades: 6-8Distance: 0.8 mi
- 4/10Maumelle High SchoolGrades: 9-12Distance: 0.9 mi
Schools provided by the listing agent
- Middle: Maumelle
- High: Maumelle
Source: CARMLS. This data may not be complete. We recommend contacting the local school district to confirm school assignments for this home.
- $249,320-- bd-- ba-- sqft102 Mikah Dr, Maumelle, AR 72113Off Market
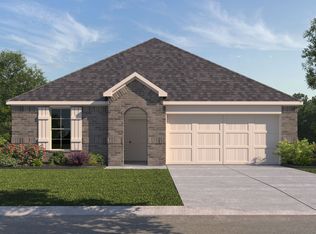
- from $322,0004 bd2 ba1.8k sqftJUSTIN Plan, The Reserve at Country Club, Maumelle, AR 72113New Construction
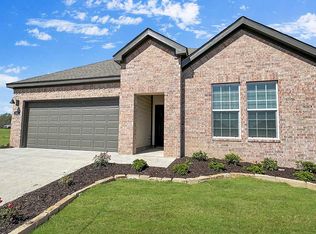
- from $322,0004 bd2 ba1.9k sqftCALI Plan, The Reserve at Country Club, Maumelle, AR 72113New Construction
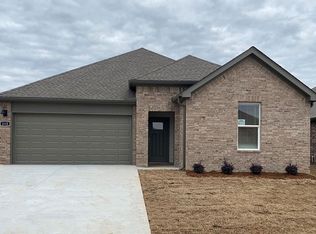
- $303,8004 bd2 ba1.7k sqft112 Molly Ln, Maumelle, AR 72113Off Market
- from $299,0003 bd2 ba1.6k sqftDENTON Plan, The Reserve at Country Club, Maumelle, AR 72113New Construction
- from $338,0004 bd2 ba2k sqftBOONE Plan, The Reserve at Country Club, Maumelle, AR 72113New Construction
- from $334,0004 bd3 ba2k sqftMARSHALL Plan, The Reserve at Country Club, Maumelle, AR 72113New Construction
- from $323,0004 bd2 ba1.9k sqftOZARK Plan, The Reserve at Country Club, Maumelle, AR 72113New Construction
A local agent can set up tours, give advice and negotiate with sellers.
A local lender can help you make sure your offer is ready when you are.
Similar homes

- from $323,0004 bd2 ba1.9k sqftOZARK Plan, The Reserve at Country Club, Maumelle, AR 72113New Construction
 DR Horton
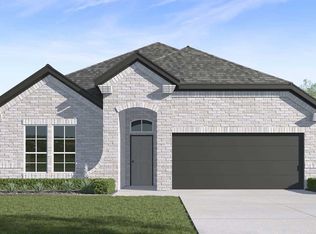
 - from $334,0004 bd3 ba2k sqftMARSHALL Plan, The Reserve at Country Club, Maumelle, AR 72113New Construction
 DR Horton
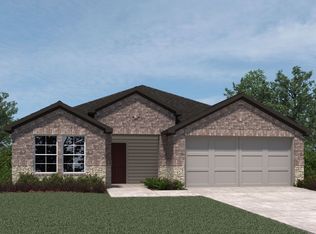
 - from $299,0003 bd2 ba1.6k sqftDENTON Plan, The Reserve at Country Club, Maumelle, AR 72113New Construction
 DR Horton
 - $374,5004 bd2 ba2.1k sqft119 Crestview Dr, Maumelle, AR 72113New Construction

 MLS ID #26028285, Dana Kellerman, CBRPM Maumelle. CARMLS
 - $459,9004 bd2 ba2.2k sqft122 Natural Trl, Maumelle, AR 72113New ConstructionMLS ID #26010988, Sloane Keathley, IRealty Arkansas - Sherwood. CARMLS
- $265,0003 bd3 ba1.5k sqft8205 Stacey Ln, North Little Rock, AR 72113For SaleMLS ID #26021539, Madison Burke, Rackley Realty. CARMLS
- $328,7004 bd3 ba2.1k sqft48 Plantation Dr, Mayflower, AR 72106New ConstructionCARMLS
- from $310,0004 bd2 ba1.9k sqftDEAN Plan, River Plantation, Mayflower, AR 72106New ConstructionDR Horton
- $325,0004 bd2 ba2.1k sqft34 Plantation Dr, Mayflower, AR 72106New ConstructionCARMLS
- $319,5003 bd2 ba1.5k sqft31 Walnut Valley Dr, Little Rock, AR 72211New ConstructionMLS ID #26020133, Rebecca E Finney, Keller Williams Realty. CARMLS
- $322,0004 bd3 ba2.1k sqft32 Plantation Dr, Mayflower, AR 72106New ConstructionCARMLS
- $314,5004 bd2 ba1.9k sqft46 Plantation Dr, Mayflower, AR 72106New ConstructionCARMLS
- $315,0004 bd3 ba2.1k sqft42 Plantation Dr, Mayflower, AR 72106New ConstructionCARMLS
- $296,0004 bd2 ba1.8k sqft38 Plantation Dr, Mayflower, AR 72106New ConstructionCARMLS
- $242,5004 bd2 ba1.5k sqft225 Stone Canyon Dr, Maumelle, AR 72113New ConstructionCARMLS
- $349,0004 bd2 ba1.9k sqft202 Marble Dr, Jacksonville, AR 72076For SaleMLS ID #26030628, Belen Lambert, CBRPM Hot Springs. CARMLS
- $325,0004 bd3 ba2k sqft206 Bucky Beaver Dr, Jacksonville, AR 72076New ConstructionMLS ID #26028034, Holly M Funderburk, Adkins & Associates Real Estate. CARMLS
- $299,5003 bd2 ba1.5k sqft29 Walnut Valley Dr, Little Rock, AR 72211New ConstructionMLS ID #26020128, Rebecca E Finney, Keller Williams Realty. CARMLS
- $233,5003 bd2 ba1.3k sqft10300 Debbie Dr, North Little Rock, AR 72113For SaleMLS ID #26002931, Shanel Harris, Keller Williams Realty. CARMLS
- $239,5003 bd2 ba1.3k sqft175 Bighorn Trl, Maumelle, AR 72113New ConstructionCARMLS
