Step into 104 N. Vance, a beautifully maintained historic home in the quiet town of Fremont. Conveniently located near Wilson and Goldsboro, this property offers the perfect balance of small-town quietness and everyday convenience. From relaxing on the oversized front porch, unwinding in one of the family rooms, or enjoying the privacy of the spacious back deck, every corner of this home feels warm and welcoming.
Inside, you'll find four generously sized bedrooms, two comfortable family rooms with fireplaces, and a dedicated main-floor office, providing flexibility and space for both everyday living and entertaining. The dining room is filled with natural light, and flows seamlessly into the galley-style kitchen, creating an inviting atmosphere for gatherings with family and friends. Optionally, move onto the large back deck which overlooks an expansive backyard--perfect for entertaining, outdoor play, or simply enjoying peaceful evenings at home.
The main-floor master and quaint study, thoughtfully separated from the additional bedrooms upstairs, offer convenience and functionality. A spacious upstairs landing connects three additional bedrooms, full bath, and a charming bonus nook, ready to become a reading corner, hobby space, or cozy retreat.
Rich in character, this home showcases exquisite woodwork, soaring ceilings, and beautiful hardwood floors throughout, while updated HVAC systems and ductwork provide modern comfort alongside its historic appeal. Come and see the Southern charm and warmth that make this home unforgettable.
For sale
Price cut: $11K (7/15)
$309,000
104 N Vance Street, Fremont, NC 27830
4beds
3,163sqft
Single Family Residence
Built in 1905
0.41 Acres Lot
$304,600 Zestimate®
$98/sqft
$-- HOA
What's special
Soaring ceilingsExquisite woodworkOversized front porchCharming bonus nookDedicated main-floor officeSpacious back deckMain-floor master
- 66 days |
- 513 |
- 44 |
Zillow last checked:
Listing updated:
Listed by:
Sherry L Young 919-922-7415,
Wilkins & Lancaster Realty, LLC
Source: Hive MLS,MLS#: 100574903 Originating MLS: MLS of Goldsboro
Originating MLS: MLS of GoldsboroFacts & features
Interior
Bedrooms & bathrooms
- Bedrooms: 4
- Bathrooms: 2
- Full bathrooms: 2
Rooms
- Room types: Master Bedroom, Bedroom 2, Bedroom 3, Bedroom 4, Family Room, Den, Dining Room, Office
Primary bedroom
- Level: First
Bedroom 2
- Level: Second
Bedroom 3
- Level: Second
Bedroom 4
- Level: Second
Den
- Level: Second
Dining room
- Level: First
Family room
- Level: First
Kitchen
- Level: First
Office
- Level: First
Heating
- Electric, Heat Pump
Cooling
- Central Air
Appliances
- Included: Built-In Microwave, Refrigerator, Range, Dishwasher
- Laundry: Laundry Closet
Features
- Master Downstairs, High Ceilings, Entrance Foyer, Bookcases, Ceiling Fan(s), Pantry, Walk-in Shower, Blinds/Shades, Built-in Features
- Flooring: Wood
- Basement: None
Interior area
- Total structure area: 3,163
- Total interior livable area: 3,163 sqft
Property
Parking
- Total spaces: 1
- Parking features: Attached, Covered, Concrete
- Has attached garage: Yes
- Carport spaces: 1
Features
- Levels: Two
- Patio & porch: Covered, Front Porch, Rear Porch
- Fencing: None
- Has view: Yes
- View description: See Remarks
- Frontage type: See Remarks
Lot
- Size: 0.41 Acres
- Dimensions: 85.58 x 210 x 85.58 x 210
Details
- Additional structures: Shed(s)
- Parcel number: 11e02003004011
- Zoning: R85
- Special conditions: Standard
Construction
Type & style
- Home type: SingleFamily
- Property subtype: Single Family Residence
Materials
- Vinyl Siding, Wood Frame
- Foundation: Crawl Space
- Roof: Metal
Condition
- New construction: No
- Year built: 1905
Utilities & green energy
- Sewer: Public Sewer
- Water: Public
- Utilities for property: Sewer Connected, Water Connected
Community & HOA
Community
- Subdivision: Not In Subdivision
HOA
- Has HOA: No
Location
- Region: Fremont
Financial & listing details
- Price per square foot: $98/sqft
- Tax assessed value: $300,360
- Annual tax amount: $3,652
- Date on market: 5/19/2026
- Cumulative days on market: 66 days
- Listing agreement: Exclusive Right To Sell
- Listing terms: Cash,Conventional,FHA,VA Loan
- Road surface type: Paved
Estimated market value
$304,600
$289,000 - $320,000
$2,137/mo
Price history
| Date | Event | Price |
|---|---|---|
| 7/15/2026 | Price change | $309,000-3.4%$98/sqft |
Source:  Hive MLS #100574903 Report a problem Hive MLS #100574903 Report a problem | ||
| 5/19/2026 | Listed for sale | $320,000+6%$101/sqft |
Source: Hive MLS #100574903 Report a problem | ||
| 3/4/2024 | Listing removed | -- |
Source: Hive MLS #100413748 Report a problem | ||
| 11/8/2023 | Listed for sale | $302,000+0.3%$95/sqft |
Source: Hive MLS #100413748 Report a problem | ||
| 10/5/2023 | Sold | $301,000+3.1%$95/sqft |
Source: Hive MLS #100399621 Report a problem | ||
| 10/2/2023 | Pending sale | $292,000$92/sqft |
Source:  Doorify MLS #2529950 Report a problem Doorify MLS #2529950 Report a problem | ||
| 9/8/2023 | Contingent | $292,000$92/sqft |
Source: Doorify MLS #2529950 Report a problem | ||
| 9/8/2023 | Pending sale | $292,000$92/sqft |
Source: Hive MLS #100399621 Report a problem | ||
| 9/1/2023 | Listed for sale | $292,000+32.7%$92/sqft |
Source: Hive MLS #100399621 Report a problem | ||
| 5/4/2021 | Sold | $220,000+266.7%$70/sqft |
Source: Public Record Report a problem | ||
| 3/31/2014 | Sold | $60,000$19/sqft |
Source: Public Record Report a problem | ||
Public tax history
| Year | Property taxes | Tax assessment |
|---|---|---|
| 2025 | $3,652 +67.7% | $300,360 +102.4% |
| 2024 | $2,177 +48.1% | $148,380 |
| 2023 | $1,471 -30.3% | $148,380 |
| 2022 | $2,111 +5% | $148,380 |
| 2021 | $2,011 +2.4% | $148,380 |
| 2020 | $1,964 | $148,380 |
| 2019 | $1,964 | $148,380 +0.4% |
| 2018 | $1,964 +1.2% | $147,720 |
| 2017 | $1,940 | $147,720 |
| 2016 | -- | $147,720 |
| 2015 | $1,943 -0.8% | $147,720 -0.7% |
| 2014 | $1,958 | $148,690 |
| 2013 | -- | $148,690 |
| 2011 | -- | $148,690 |
Find assessor info on the county website
Monthly payment
Est. payment
Payment breakdown
Explore the cost of this home by adjusting the details. Changes won't be saved.Climate risks
Neighborhood: 27830
Nearby schools
GreatSchools rating
- 4/10Fremont ElementaryGrades: PK-5Distance: 0.7 mi
- 8/10Norwayne Middle SchoolGrades: 6-8Distance: 2.3 mi
- 5/10Charles B Aycock High SchoolGrades: 9-12Distance: 2.3 mi
Schools provided by the listing agent
- Elementary: Fremont
- Middle: Norwayne
- High: Charles Aycock
Source: Hive MLS. This data may not be complete. We recommend contacting the local school district to confirm school assignments for this home.
- $456,9003 bd2 ba4.1k sqft102 N Vance St, Fremont, NC 27830Off Market
- $307,6005 bd3 ba3k sqft100 Vance St, Fremont, NC 27830Off Market
- $119,6604 bd1 ba2.6k sqft107 Dock St, Fremont, NC 27830Off Market
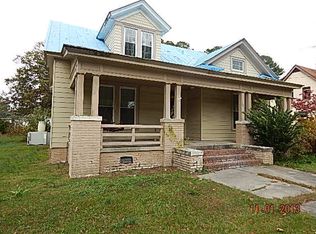
- $121,1002 bd1 ba1.1k sqft107 Dock St, Fremont, NC 27830Off Market
- $12,840-- bd-- ba-- sqft105 N Dock St, Fremont, NC 27830Off Market
- $119,8003 bd2 ba946 sqft109 Dock St, Fremont, NC 27830Off Market
- $9,680-- bd-- ba-- sqft303 E Main St, Fremont, NC 27830Off Market
- $173,0003 bd2 ba2.1k sqft103 N Vance St, Fremont, NC 27830Off Market
A local agent can set up tours, give advice and negotiate with sellers.
A local lender can help you make sure your offer is ready when you are.
Similar homes
- $350,0005 bd4 ba3.9k sqft103 S Pender Street, Fremont, NC 27830For Sale

 MLS ID #100572059, Johnna Dorough, Branco Realty. Hive MLS
 - $200,0003 bd2 ba1.7k sqft801 S Vance Street, Fremont, NC 27830For Sale
 MLS ID #100587942, Suzanna Grajales, Seymour Homes Realty. Hive MLS
 - $324,9904 bd3 ba1.8k sqft1628 Hooks Road, Fremont, NC 27830New Construction
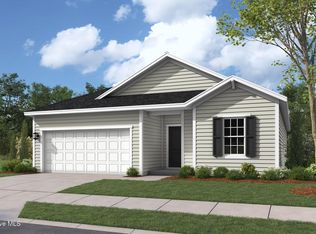 MLS ID #100585812, Team Dream, Dream Finders Realty LLC. Hive MLS
 - $305,0003 bd2 ba1.6k sqft507 N Hillandale Drive, Fremont, NC 27830New Construction
 MLS ID #100567583, Linsey Dale, HTR Southern Properties. Hive MLS
 - $429,0004 bd3 ba3k sqft368 Hooks Rd, Fremont, NC 27830For Sale
 MLS ID #10166517, Kimberly Hall. Doorify MLS
 - from $307,9903 bd3 ba1.8k sqftVenture Plan, Hunters Trace, Fremont, NC 27830New ConstructionDream Finders Homes
- $370,0004 bd3 ba2.5k sqft106 Topaz Court, Goldsboro, NC 27530For SaleMLS ID #100590610, Gay Elmore, Berkshire Hathaway Home Services McMillen & Associates Realty. Hive MLS
- $334,9903 bd3 ba1.7k sqft1638 Hooks Road, Fremont, NC 27830New ConstructionMLS ID #100585808, Team Dream, Dream Finders Realty LLC. Hive MLS
- $380,0004 bd3 ba2.6k sqft201 NW Railroad Street, Pikeville, NC 27863For SaleMLS ID #100586628, James Jones, Legacy Builder, LLC. Hive MLS
- $313,9903 bd2 ba1.7k sqft118 Timber Street, Fremont, NC 27830New ConstructionHive MLS
- $318,9904 bd3 ba1.8k sqft102 Rubyfield Ct, Fremont, NC 27830New ConstructionDoorify MLS
- $315,9903 bd2 ba1.7k sqft201 Timber St, Fremont, NC 27830New ConstructionDoorify MLS
- $349,9904 bd3 ba2.4k sqft115 Timber Street, Fremont, NC 27830New ConstructionHive MLS
- $316,9903 bd2 ba1.7k sqft110 Rubyfield Court, Fremont, NC 27830New ConstructionHive MLS
- $323,9904 bd3 ba1.8k sqft111 Rubyfield Court, Fremont, NC 27830New ConstructionHive MLS
- $260,0003 bd2 ba1.7k sqft204 Wanda Drive, Pikeville, NC 27863For SaleMLS ID #100590572, Nichole Lund, Down Home Realty And Property Management, LLC. Hive MLS
- $307,9903 bd3 ba1.8k sqft114 Timber St, Fremont, NC 27830New ConstructionDream Finders Homes
- $348,9904 bd3 ba2.4k sqft100 Rubyfield Ct, Fremont, NC 27830New ConstructionDoorify MLS
- $268,9004 bd2 ba1.7k sqft1508 Airport Road NE, Pikeville, NC 27863For SaleMLS ID #100551052, Lakesha Dawson, Dawson & Co. Realty, LLC. Hive MLS
- $344,9904 bd3 ba2.4k sqft116 Timber Street, Fremont, NC 27830New ConstructionHive MLS
