211 Prior Ln is a two-story Pikeville home set on a large lot with a covered front porch. Inside, the living room has a vaulted ceiling, a fireplace, and hardwood floors, and it opens to a kitchen with white cabinetry, a tile backsplash, a center island, and stainless steel appliances. A separate dining room adds flexibility on the main level. The primary bedroom connects to a bathroom with a double vanity, a freestanding tub, and a walk-in shower, while the additional bedrooms share full bathrooms. An upstairs bonus room, a laundry room, and a two-car attached garage round out the layout, and the fully fenced backyard opens to a covered rear porch.
For sale
Price cut: $8K (11/5)
$310,000
211 Prior Ln, Pikeville, NC 27863
3beds
1,947sqft
Single Family Residence
Built in 2006
0.6 Acres Lot
$-- Zestimate®
$159/sqft
$-- HOA
What's special
Covered front porchUpstairs bonus roomWalk-in showerLarge lotFully fenced backyardLaundry roomTwo-car attached garage
- 81 days
- 515
- 69
Zillow last checked:
Listing updated:
Listed by:
Thomas Ladane Shoupe 704-850-9371,
Opendoor Brokerage LLC,
Whitney Hunt-Sailors 704-981-8723,
Opendoor Brokerage LLC
Source: Doorify MLS,MLS#: 10188372
Facts & features
Interior
Bedrooms & bathrooms
- Bedrooms: 3
- Bathrooms: 2
- Full bathrooms: 2
- Main level bedrooms: 3
Primary bedroom
- Level: First
Heating
- Central
Cooling
- Central Air
Features
- Flooring: Carpet, Hardwood, Tile
- Number of fireplaces: 1
Interior area
- Total structure area: 1,947
- Total interior livable area: 1,947 sqft
- Finished area above ground: 1,947
- Finished area below ground: 0
Property
Parking
- Total spaces: 6
- Parking features: Garage
- Garage spaces: 2
- Uncovered spaces: 4
Features
- Levels: Two
- Stories: 2
Lot
- Size: 0.6 Acres
Details
- Parcel number: 2683832612
- Special conditions: Standard
Construction
Type & style
- Home type: SingleFamily
- Architectural style: Ranch
- Property subtype: Single Family Residence
Materials
- Vinyl Siding, Wood Siding
- Foundation: Other
- Roof: Composition,Shingle
Condition
- New construction: No
- Year built: 2006
Utilities & green energy
- Sewer: Septic Tank
- Water: Public
Community & HOA
Community
- Subdivision: Goose Creek
HOA
- Has HOA: No
Location
- Region: Pikeville
Financial & listing details
- Price per square foot: $159/sqft
- Tax assessed value: $286,760
- Annual tax amount: $2,059
- Date on market: 8/24/2026
- Listing agreement: Exclusive Agency
- Listing terms: Cash,Conventional,FHA,VA Loan
Estimated market value
Not available
Estimated sales range
Not available
Not available
Price history
| Date | Event | Price |
|---|---|---|
| 11/5/2026 | Price change | $310,000-2.5%$159/sqft |
Source:  Doorify MLS #10188372 Report a problem | ||
| 8/24/2026 | Listed for sale | $318,000+10%$163/sqft |
Source: Doorify MLS #10188372 Report a problem | ||
| 8/11/2026 | Sold | $289,000+25.2%$148/sqft |
Source: Public Record Report a problem | ||
| 5/16/2019 | Sold | $230,900$119/sqft |
Source:  Hive MLS #72594 Report a problem | ||
| 4/13/2019 | Pending sale | $230,900$119/sqft |
Source: Coldwell Banker Advantage #72594 Report a problem | ||
| 3/15/2019 | Listed for sale | $230,900+7.9%$119/sqft |
Source: COLDWELL BANKER ADVANTAGE #72594 Report a problem | ||
| 6/24/2013 | Sold | $214,000+10.9%$110/sqft |
Source: Public Record Report a problem | ||
| 7/27/2006 | Sold | $193,000$99/sqft |
Source: Public Record Report a problem | ||
Public tax history
| Year | Property taxes | Tax assessment |
|---|---|---|
| 2026 | $2,046 -0.7% | $286,760 |
| 2025 | $2,060 +20.2% | $286,760 +43.9% |
| 2024 | $1,713 +3% | $199,210 |
| 2023 | $1,664 | $199,210 |
| 2022 | $1,664 | $199,210 |
| 2021 | -- | $199,210 |
| 2020 | $1,506 | $199,210 |
| 2019 | $1,506 | $199,210 -8.3% |
| 2018 | $1,506 -8% | $217,160 |
| 2017 | $1,638 | $217,160 |
| 2016 | -- | $217,160 |
| 2015 | $1,641 -0.2% | $217,160 |
| 2014 | $1,644 | $217,160 |
| 2013 | -- | $217,160 |
| 2011 | -- | $217,160 |
| 2007 | -- | -- |
Find assessor info on the county website
Monthly payment
Est. payment
Payment breakdown
Explore the cost of this home by adjusting the details. Changes won't be saved.Climate risks
Neighborhood: 27863
Nearby schools
Schools provided by the listing agent
- Elementary: Davidson - Northwest Elementary
- Middle: Wayne - Norwayne Middle School
- High: Wayne - Charles B Aycock High School
Source: Doorify MLS. This data may not be complete. We recommend contacting the local school district to confirm school assignments for this home.


Similar homes
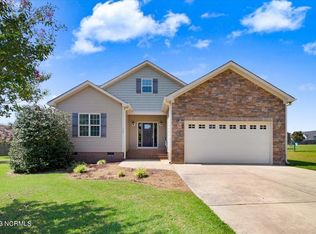
- $320,0003 bd2 ba1.9k sqft107 Ruth Dr, Pikeville, NC 27863For Sale

 MLS ID #10201035, Lois Sylvia Saxby. Doorify MLS
- $309,0003 bd2 ba1.9k sqft103 Pantego Place, Pikeville, NC 27863For Sale

 MLS ID #100599385, Michael Ellis, Coldwell Banker Howard Perry & Walston. Hive MLS
- $319,9003 bd2 ba1.9k sqft103 Joyland Drive, Pikeville, NC 27863For Sale
 MLS ID #100613059, Lauren Maurer, Down Home Realty And Property Management, LLC. Hive MLS
- $279,9003 bd2 ba1.6k sqft101 Raymond Court, Pikeville, NC 27863For Sale
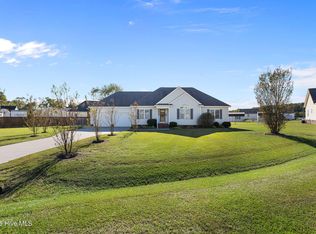 MLS ID #100612269, Lauren Maurer, Down Home Realty And Property Management, LLC. Hive MLS
- $274,9003 bd2 ba1.8k sqft210 N Woodridge Drive, Pikeville, NC 27863For SaleMLS ID #100615133, Cole Dinges, REMAX Complete. Hive MLS
- $299,9003 bd2 ba1.8k sqft208 S Merganser Drive, Pikeville, NC 27863For SaleMLS ID #100572700, Catherine Tanner, Atlantic Coastal Real Estate, Llc. Hive MLS
- $279,9003 bd2 ba1.6k sqft501 Western Wayne Drive, Pikeville, NC 27863For SaleMLS ID #100599467, Suzanna Grajales, Seymour Homes Realty. Hive MLS
- $384,9004 bd3 ba2.4k sqft102 Zito Landing, Pikeville, NC 27863For SaleMLS ID #100612274, Marsha House, EXP Realty LLC - C. Hive MLS
- $235,0002 bd3 ba1.3k sqft102 Willowbrook Drive, Pikeville, NC 27863For SaleMLS ID #100616279, Carla S Sutherland, East Pointe Real Estate Group, Inc.. Hive MLS
- $299,9003 bd3 ba1.7k sqft218 Talton Estates Drive, Pikeville, NC 27863New ConstructionHive MLS
- $314,9903 bd2 ba1.7k sqft200 Piper Pointe Drive, Pikeville, NC 27863New ConstructionMLS ID #100612424, Diana Best, Coldwell Banker Howard Perry & Walston. Hive MLS
- $314,5004 bd3 ba2.2k sqft401 Piper Pointe Drive, Pikeville, NC 27863New ConstructionHive MLS
- $264,9003 bd2 ba1.4k sqft109 Willowbrook Drive, Pikeville, NC 27863For SaleMLS ID #100604816, David Kornegay, Kornegay Realty. Hive MLS
- $333,9904 bd3 ba1.9k sqft403 Piper Pointe Drive, Pikeville, NC 27863New ConstructionMLS ID #100614391, Diana Best, Coldwell Banker Howard Perry & Walston. Hive MLS
- $314,9903 bd3 ba1.7k sqft109 Hallwood Drive, Pikeville, NC 27863New ConstructionHive MLS
- $289,4003 bd2 ba1.4k sqft1061 Nor Am Rd, Pikeville, NC 27863New ConstructionMLS ID #10146215, Christopher Carroll. Doorify MLS
- $287,5003 bd2 ba1.5k sqft106 Hayes Dr, Pikeville, NC 27863New ConstructionDoorify MLS
- $309,5004 bd3 ba2.2k sqft100 Franklin Landing, Pikeville, NC 27863New ConstructionMLS ID #100598616, Diana Best, Coldwell Banker Howard Perry & Walston. Hive MLS
- $329,9003 bd2 ba1.7k sqft202 Mossburg Drive, Goldsboro, NC 27530For SaleMLS ID #100599458, Karen Burnette, Porter Group Real Estate. Hive MLS
