-Lot size 2.75 acres home approx 2600 sq ft -3 bedroom Upstairs bonus/flex room with closet and bath -3 total full baths -large fenced back yard separate outdoor storage area Outdoor wood burning fireplace and outdoor grill area pool added 2023 -Landscape lighting -Sprinkler system -Exterior recently painted -New roof 2025 -2 bath renovations in last 5 years marble countertops gas stove and fireplace his/hers master closets plantation blinds in city limits ; city water/sewer no HOA fees
For sale
$575,000
104 Oakridge Dr, Glennville, GA 30427
3beds
2,802sqft
Single Family Residence
Built in 2011
-- sqft lot
$557,900 Zestimate®
$205/sqft
$-- HOA
What's special
Outdoor wood burning fireplacePlantation blindsExterior recently paintedLandscape lightingMarble countertopsOutdoor grill areaSprinkler system
- 68 days |
- 258 |
- 8 |
Zillow last checked:
Listing updated:
Listed by:
Susan Ayers 678-344-1600,
Clickit Realty
Source: HABR,MLS#: 170537
Facts & features
Interior
Bedrooms & bathrooms
- Bedrooms: 3
- Bathrooms: 3
- Full bathrooms: 3
Appliances
- Included: Cooktop, Dishwasher, Disposal, Gas Oven, Gas Range, Microwave, Refrigerator, Electric Water Heater
Features
- Bonus Room, Ceiling Fan(s), Crown Molding, Kitchen Island, Tray Ceiling(s), Vaulted Ceiling(s), Dining/Kitchen Combo, Formal Dining Room
- Has fireplace: Yes
- Fireplace features: Great Room
Interior area
- Total structure area: 2,802
- Total interior livable area: 2,802 sqft
Video & virtual tour
Property
Parking
- Total spaces: 3
- Parking features: 3+ Car, Driveway
Features
- Exterior features: Barbecue
- Fencing: Privacy
Lot
- Features: Acreage 1-5, Irrigation System, Landscaped
Details
- Additional structures: Detached Building
- Parcel number: 108024L
Construction
Type & style
- Home type: SingleFamily
- Architectural style: Ranch
- Property subtype: Single Family Residence
Materials
- Brick, Wood Siding, Insulation
- Roof: Shingle
Condition
- Year built: 2011
Utilities & green energy
- Sewer: Public Sewer
- Water: Public
- Utilities for property: Propane
Community & HOA
Community
- Subdivision: Cro-Duk Estates
HOA
- Has HOA: No
Location
- Region: Glennville
Financial & listing details
- Price per square foot: $205/sqft
- Tax assessed value: $367,220
- Annual tax amount: $3,912
- Date on market: 6/17/2026
Estimated market value
$557,900
$530,000 - $586,000
$2,237/mo
Price history
| Date | Event | Price |
|---|---|---|
| 6/17/2026 | Listed for sale | $575,000+248.5%$205/sqft |
Source: HABR #170537 Report a problem | ||
| 12/6/2011 | Sold | $165,000$59/sqft |
Source: Public Record Report a problem | ||
Public tax history
| Year | Property taxes | Tax assessment |
|---|---|---|
| 2025 | $3,912 | $146,888 +30.9% |
| 2024 | $3,912 -0.7% | $112,248 |
| 2023 | $3,940 +21.1% | $112,248 +18% |
| 2022 | $3,254 +8.1% | $95,128 +8% |
| 2021 | $3,011 -2.5% | $88,064 |
| 2020 | $3,087 +6.9% | $88,064 +8.3% |
| 2019 | $2,887 | $81,352 |
| 2018 | $2,887 +29% | $81,352 +2.4% |
| 2017 | $2,238 | $79,440 -0.7% |
| 2016 | -- | $80,040 +0.2% |
| 2015 | -- | $79,880 -1.8% |
| 2014 | -- | $81,320 |
| 2013 | -- | $81,320 |
| 2012 | -- | -- |
Find assessor info on the county website
Monthly payment
Est. payment
Payment breakdown
Explore the cost of this home by adjusting the details. Changes won't be saved.Climate risks
Neighborhood: 30427
Nearby schools
GreatSchools rating
- 4/10South Tattnall Elementary SchoolGrades: PK-5Distance: 1.4 mi
- 5/10South Tattnall Middle SchoolGrades: 6-8Distance: 1.1 mi
- 5/10Tattnall County High SchoolGrades: 9-12Distance: 10.2 mi
Schools provided by the listing agent
- Elementary: Tattnall
- Middle: North Tattnall Middle School
- High: Tattnall County High School
Source: HABR. This data may not be complete. We recommend contacting the local school district to confirm school assignments for this home.
- $310,100-- bd2 ba2.2k sqft106 Oakridge Dr, Glennville, GA 30427Off Market
- $387,0004 bd3 ba2k sqft806 Teal Ln, Glennville, GA 30427Sold

- $294,3003 bd3 ba1.8k sqft102 Oakridge Dr, Glennville, GA 30427Off Market

- $511,4003 bd4 ba3.3k sqft105 Oakridge Dr, Glennville, GA 30427Off Market
- $425,400-- bd3 ba3k sqft103 Oakridge Dr, Glennville, GA 30427Off Market
- $40,600-- bd-- ba-- sqft103 Oakridge Dr, Glennville, GA 30427Off Market
- $403,500-- bd2 ba2.2k sqft811 Teal Ln, Glennville, GA 30427Off Market
- $468,4003 bd3 ba3.2k sqft107 Oakridge Dr, Glennville, GA 30427Off Market
A local agent can set up tours, give advice and negotiate with sellers.
Similar homes
- $650,0004 bd3 ba2.9k sqft1431 Community Rd, Glennville, GA 30427Active

 MLS ID #10680307, Heather S Womack, Georgia Hometown Realty. GAMLS
 - $329,9003 bd2 ba2.2k sqft102 Oak Cir, Glennville, GA 30427Active
 MLS ID #10724249, Angela Fowler, Angela Fowler Real Estate, LLC. GAMLS
 - $330,0005 bd3 ba2k sqft4103 Highway 196, Glennville, GA 30427For Sale
 MLS ID #170530, Beth Gaitten, Salt + Light Real Estate LLC. HABR
 - $375,0003 bd2 ba1.7k sqft482 Oberry Ln NW, Glennville, GA 30427For Sale
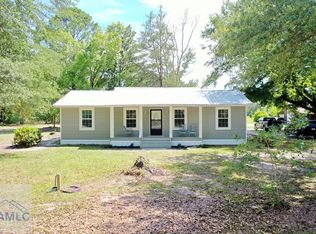 MLS ID #170479, India Easterling, MCLEOD PROPERTIES. HABR
 - $380,0004 bd3 ba2.8k sqft103 Abbie Ln, Glennville, GA 30427For SaleMLS ID #159002, JAMES EDWARD SMITH, STEWART REALTY COMPANY. HABR
- $564,9003 bd3 ba1.6k sqft315 Jeanies Rd, Hinesville, GA 31313ActiveMLS ID #10763419, Jimmy Shanken, Coldwell Banker Southern Coast. GAMLS
- $535,0003 bd2 ba2.1k sqft1948 Us Highway 280 W, Reidsville, GA 30453ActiveMLS ID #10820067, Charla Nail, Triple Nail Realty. GAMLS
- $635,0004 bd4 ba2.9k sqft419 Faithland Dr, Hinesville, GA 31313For SaleMLS ID #170125, Miranda Tate, Realty One Group Inclusion. HABR
- $289,5004 bd2 ba2k sqft569 Revis Blocker Rd NE, Glennville, GA 30427For SaleMLS ID #169749, Cori McFann-Levesque, Coldwell Banker Southern Coast. HABR
- $549,9004 bd3 ba2.3k sqft523 S T Morris Rd NE, Ludowici, GA 31316ActiveMLS ID #10818422, Carmen Griffis, South + East Properties. GAMLS
- $479,9003 bd3 ba2.6k sqft4909 Perry Rd, Claxton, GA 30417ActiveMLS ID #10708638, Patricia A Hirsch, ERA Hirsch Real Estate Team. GAMLS
- $499,0005 bd4 ba2.7k sqft212 Lynwood Rd, Jesup, GA 31545For SaleMLS ID #2000941, Cassandra Langley, Kelly Driggers Realty Corporation. Scout MLS
- $499,0003 bd3 ba2.1k sqft176 Cathy Ln NE, Ludowici, GA 31316ActiveMLS ID #10784850, Courtney L Smiley, Coldwell Banker Southern Coast. GAMLS
- $529,9004 bd3 ba2.5k sqft769 NE South T Morris Rd, Ludowici, GA 31316ActiveMLS ID #10730779, Carmen Griffis, South + East Properties. GAMLS
- $529,9004 bd3 ba2.5k sqft769 T Morris Rd #T, Ludowici, GA 31316For SaleMLS ID #169489, Carmen Griffis, South + East Properties. HABR
- $689,9003 bd4 ba3.4k sqft265 N Main St, Reidsville, GA 30453ActiveMLS ID #10811094, Arlene Davis, Brown Realty Company. GAMLS
- $419,0002 bd3 ba2k sqft1293 Pine Ridge Dr, Claxton, GA 30417ActiveMLS ID #10818531, Verronica Smith, Coldwell Banker Kennon & Parker. GAMLS
- $499,9004 bd2 ba2k sqft481 S T Morris Rd NE, Ludowici, GA 31316ActiveMLS ID #10818398, Carmen Griffis, South + East Properties. GAMLS
- $360,0004 bd3 ba2.7k sqft116 Cumberland Dr NE, Ludowici, GA 31316For SaleMLS ID #171290, La Fonya Mayfield, A Plus Realty Group. HABR
- $399,0004 bd3 ba2.6k sqft399 Palmer Place Ln NE, Ludowici, GA 31316For SaleMLS ID #171262, Raul Brito, KELLER WILLIAMS REALTY COASTAL AREA PARTNERS. HABR
