Welcome to 104 Oates St. At Ruby Junction! Located in a thoughtfully planned community featuring a blend of residential and commercial spaces along with shared common areas, this home offers a lifestyle that is both connected and convenient. With Construction beginning soon, an early buyer will have the opportunity to make some material & color choices along with the option of more finished square footage giving an additional bedroom/bathroom to the 3 bedroom 2.5 bath layout. The floor plan offers an open and light filled living room & kitchen with a primary bedroom suite, utility room and half bath on the main level. On the upper level you will find a full bath plus 2 bedrooms, an option for a second floor utility room and the opportunity to add more finished living space if desired. Renderings are illustrative, final construction may vary. Contact Ginger Driver @ (270)871-1514 for more info.
For sale
$329,900
104 Oates St, Madisonville, KY 42431
3beds
2,040sqft
:
Get pre-qualified$2,235/mo
Single Family Residence
Built in 2026
3,920 Square Feet Lot
$323,300 Zestimate®
$162/sqft
$-- HOA
What's special
Utility roomPrimary bedroom suite
- 125 days |
- 248 |
- 3 |
Zillow last checked:
Listing updated:
Listed by:
Ginger Driver 270-871-1514,
Haven Realty, LLC
Source: MHCBOR,MLS#: 121711
Facts & features
Interior
Bedrooms & bathrooms
- Bedrooms: 3
- Bathrooms: 3
- Full bathrooms: 2
- 1/2 bathrooms: 1
- Main level bathrooms: 1
- Main level bedrooms: 1
Rooms
- Room types: None
Bedroom
- Level: Main,Upper
Bathroom
- Level: Main,Upper
Kitchen
- Level: Main
Living room
- Level: Main
Heating
- Electric
Cooling
- Central Electric
Appliances
- Included: Electric Water Heater, Dishwasher, Microwave, Electric Range, Refrigerator
- Laundry: Main Level, Upper Level
Features
- Ceiling Fan(s), Ceramic Bath, Kitchen Island, Pantry, Walk-In Closet(s)
- Flooring: Laminate, Tile
- Windows: Double Pane Windows
- Basement: None
- Number of fireplaces: 1
- Fireplace features: 1, Gas Log, Living Room
Interior area
- Total structure area: 2,040
- Total interior livable area: 2,040 sqft
- Finished area below ground: 0
Property
Parking
- Total spaces: 1
- Parking features: 1 Car, Attached, Garage Door Opener, Concrete
- Attached garage spaces: 1
- Has uncovered spaces: Yes
Features
- Levels: Two
- Patio & porch: Patio, Porch-Covered
Lot
- Size: 3,920 Square Feet
- Features: Landscaped
Construction
Type & style
- Home type: SingleFamily
- Property subtype: Single Family Residence
Materials
- Other
- Foundation: Slab
- Roof: Metal
Condition
- Year built: 2026
Utilities & green energy
- Electric: Circuit Breakers
- Sewer: City Sewer
- Water: City
Community & HOA
Community
- Security: Smoke Detector(s)
- Subdivision: Other
Location
- Region: Madisonville
Financial & listing details
- Price per square foot: $162/sqft
- Date on market: 3/22/2026
- Road surface type: Paved
Estimated market value
$323,300
$307,000 - $339,000
$2,282/mo
Price history
| Date | Event | Price |
|---|---|---|
| 3/22/2026 | Listed for sale | $329,900$162/sqft |
Source: MHCBOR #121711 Report a problem | ||
Public tax history
Tax history is unavailable.
Monthly payment
Est. payment
Payment breakdown
Explore the cost of this home by adjusting the details. Changes won't be saved.Climate risks
Neighborhood: 42431
Nearby schools
GreatSchools rating
- 3/10West Broadway Elementary SchoolGrades: PK-5Distance: 0.4 mi
- 4/10Browning Springs Middle SchoolGrades: 6-8Distance: 0.4 mi
- 8/10Madisonville North Hopkins High SchoolGrades: 9-12Distance: 3.4 mi
- $83,0003 bd1 ba1.6k sqft121 Oates St, Madisonville, KY 42431Off Market
- $316,0004 bd3 ba2.1k sqft120 Oates St, Madisonville, KY 42431Sold

- $57,9002 bd1 ba697 sqft212 Dempsey St, Madisonville, KY 42431Off Market

- $100,400-- bd1 ba1.6k sqft205 Dempsey St, Madisonville, KY 42431Off Market
- $295,0004 bd3 ba1.8k sqft110 Oates St, Madisonville, KY 42431Sold
- $66,1002 bd1 ba840 sqft220 Dempsey St, Madisonville, KY 42431Off Market
- $91,300-- bd-- ba1.2k sqft111 Oates St, Madisonville, KY 42431Off Market
- $53,500-- bd1 ba1.4k sqft221 Dempsey St, Madisonville, KY 42431Off Market
A local agent can set up tours, give advice and negotiate with sellers.
A local lender can help you make sure your offer is ready when you are.
Similar homes
- $319,9003 bd3 ba1.7k sqft576 Pleasant View Rd, Madisonville, KY 42431For Sale
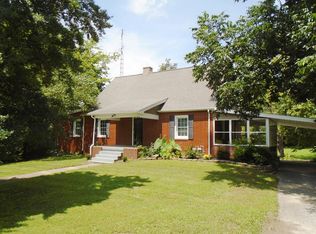 MLS ID #122074, Melvin Hicklin, Hicklin Real Estate. MHCBOR
 - $329,9993 bd3 ba2.1k sqft225 Shamrock Dr, Madisonville, KY 42431For Sale
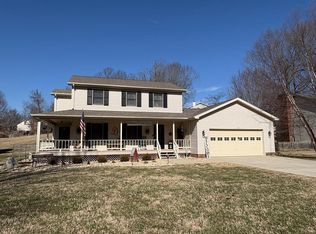 MLS ID #119611, Allen Davis, Coldwell Banker Complete Realty. MHCBOR
 - $339,9003 bd3 ba2.2k sqft100 Abbott Ln, Madisonville, KY 42431For Sale
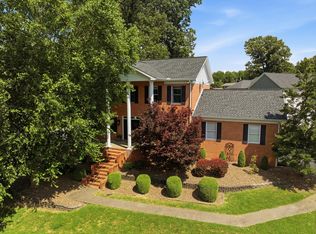 MLS ID #121999, Sarah Stone Wilkes, Heritage Homes Real Estate. MHCBOR
 - $319,0004 bd3 ba1.8k sqft1515 Savannah Dr, Madisonville, KY 42431For Sale
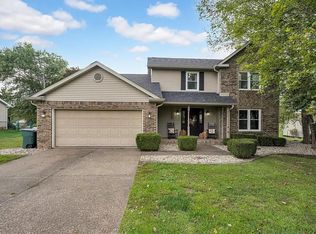 MLS ID #121838, Landon Black, Bhg Realty. MHCBOR
 - $360,0004 bd3 ba2.3k sqft752 Wexford Way, Madisonville, KY 42431For SaleMLS ID #122022, Paige Eustice, Heritage Homes Real Estate. MHCBOR
- $290,0004 bd2 ba2k sqft1601 Valley Dr, Madisonville, KY 42431For SaleMLS ID #122047, Maggie Sheets, Heritage Homes Real Estate. MHCBOR
- $309,0004 bd3 ba2k sqft575 Pennyrile Dr, Madisonville, KY 42431For SaleMLS ID #121974, Landon Black, Bhg Realty. MHCBOR
- $345,0003 bd2 ba1.6k sqft2167 Rose Creek Rd, Madisonville, KY 42431For SaleMLS ID #121674, Charles Lambdin, Tradewater Realty. MHCBOR
- $269,0004 bd3 ba2.4k sqft118 Highland Dr, Madisonville, KY 42431For SaleMLS ID #122031, Mallory Johnson, Heritage Homes Real Estate. MHCBOR
- $190,0005 bd3 ba2.4k sqft1510 Heather Pl, Madisonville, KY 42431For SaleMLS ID #122066, Lavena Cavanaugh, Bhg Realty. MHCBOR
- $289,9003 bd2 ba1.5k sqft835 Pleasant View Rd, Madisonville, KY 42431For SaleMLS ID #121940, Melanie White, Heritage Homes Real Estate. MHCBOR
- $299,9003 bd2 ba2k sqft2290 Ridgewood Dr, Madisonville, KY 42431For SaleMLS ID #117480, Sarah Stone Wilkes, Heritage Homes Real Estate. MHCBOR
- $220,0004 bd3 ba1.9k sqft273 Sugg St, Madisonville, KY 42431For SaleMLS ID #122024, Sarah Stone Wilkes, Heritage Homes Real Estate. MHCBOR
- $259,9003 bd2 ba1.5k sqft7431 Beulah Rd, Madisonville, KY 42431For SaleMLS ID #122072, April Perdue, Bhg Realty. MHCBOR
- $299,5004 bd2 ba1.8k sqft2610 Richland Manitou Rd, Madisonville, KY 42431For Sale By Owner
- $299,9003 bd3 ba2k sqft465 Ravenwood Dr, Hanson, KY 42413For SaleMLS ID #122068, Roger Peyton, New Horizons Realty. MHCBOR
- $365,0004 bd3 ba2.6k sqft480 Compton Rd, Hanson, KY 42413For SaleMLS ID #122080, Linda Ramsey, Tradewater Realty. MHCBOR
- $239,0003 bd3 ba2k sqft148 Woodlawn Ct, Madisonville, KY 42431For SaleMLS ID #122046, Merideth Tyson, Heritage Homes Real Estate. MHCBOR
- $249,9003 bd2 ba2.1k sqft29 Salisbury St, Madisonville, KY 42431For SaleMLS ID #121731, Kim Harper, Heritage Homes Real Estate. MHCBOR
- $400,0005 bd4 ba2.5k sqft555 Southwood Dr, Madisonville, KY 42431For SaleMLS ID #121988, Cindy Mckenzie, Coldwell Banker Complete Realty. MHCBOR
