$2,000 BUYER CREDIT!
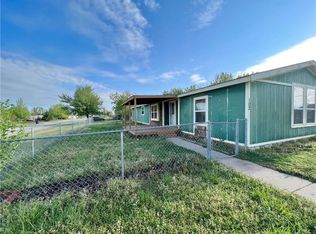
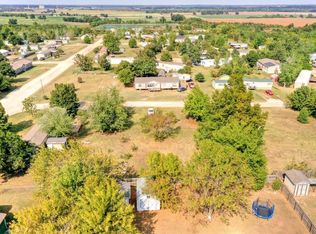
Well-maintained home with an open split floor plan, flex room, storm shelter, and 2 backyard sheds! Plus, a new roof and new HVAC compressor!
$75/month HOA includes:
• $25 HOA services
• $35 water
• $15 sewer
Seller is offering a $2,000 buyer credit toward closing costs or an interest rate buy down.
Schedule your showing today!
Pending
Price cut: $4.5K (9/14)
$190,000
104 Overland Ct, Shawnee, OK 74804
3beds
1,400sqft
Single Family Residence
Built in 2014
0.3 Acres Lot
$188,300 Zestimate®
$136/sqft
$74/mo HOA
What's special
Storm shelterWell-maintained homeOpen split floor planNew roofNew hvac compressorFlex room
- 115 days
- 261
- 11
Zillow last checked:
Listing updated:
Listed by:
Sarah Bruder 918-960-4732,
McGraw, REALTORS
Source: MLS Technology, Inc.,MLS#: 2622529 Originating MLS: MLS Technology
Originating MLS: MLS TechnologyFacts & features
Interior
Bedrooms & bathrooms
- Bedrooms: 3
- Bathrooms: 2
- Full bathrooms: 2
Primary bedroom
- Description: Master Bedroom,Separate Closets
- Level: First
Bedroom
- Description: Bedroom,
- Level: First
Bedroom
- Description: Bedroom,Private Bath
- Level: First
Primary bathroom
- Description: Master Bath,Full Bath,Shower Only
- Level: First
Bonus room
- Description: Additional Room,Workroom
- Level: First
Dining room
- Description: Dining Room,Combo w/ Living
- Level: First
Kitchen
- Description: Kitchen,Eat-In
- Level: First
Living room
- Description: Living Room,Combo
- Level: First
Recreation
- Description: Hobby Room,Additional Room
- Level: First
Utility room
- Description: Utility Room,Inside
- Level: First
Heating
- Central, Gas
Cooling
- Central Air
Appliances
- Included: Convection Oven, Dishwasher, Gas Water Heater, Oven, Range, Stove
- Laundry: Washer Hookup
Features
- Granite Counters, High Ceilings, Cable TV, Ceiling Fan(s), Gas Oven Connection
- Flooring: Carpet, Tile
- Windows: Vinyl
- Basement: None
- Has fireplace: No
Interior area
- Total structure area: 1,400
- Total interior livable area: 1,400 sqft
Property
Parking
- Total spaces: 2
- Parking features: Attached, Carport, Garage, Storage, Workshop in Garage
- Attached garage spaces: 2
- Has carport: Yes
Accessibility
- Accessibility features: Low Threshold Shower, Accessible Hallway(s)
Features
- Levels: One
- Stories: 1
- Patio & porch: Patio, Porch
- Exterior features: Gravel Driveway, None
- Pool features: None
- Fencing: Full,Privacy
- Waterfront features: Boat Dock/Slip, Beach Access
- Body of water: Other
Lot
- Size: 0.3 Acres
- Features: Mature Trees
Details
- Additional structures: Shed(s), Garage Apartment
- Parcel number: 508500007037000000
Construction
Type & style
- Home type: SingleFamily
- Architectural style: Ranch
- Property subtype: Single Family Residence
Materials
- Brick, Vinyl Siding, Wood Frame
- Foundation: Slab
- Roof: Asphalt,Fiberglass
Condition
- Year built: 2014
Utilities & green energy
- Sewer: Rural
- Water: Rural
- Utilities for property: Cable Available, High Speed Internet Available, Water Available
Community & HOA
Community
- Security: Storm Shelter, Smoke Detector(s)
- Subdivision: Steelman Estates
HOA
- Has HOA: Yes
- Amenities included: None
- HOA fee: $74 monthly
Location
- Region: Shawnee
Financial & listing details
- Price per square foot: $136/sqft
- Tax assessed value: $191,580
- Annual tax amount: $2,397
- Date on market: 6/23/2026
- Cumulative days on market: 109 days
- Listing terms: Conventional,FHA,USDA Loan,VA Loan
- Exclusions: Ring doorbell, primary bedroom tv mount
Estimated market value
$188,300
$179,000 - $198,000
$1,462/mo
Price history
| Date | Event | Price |
|---|---|---|
| 9/23/2026 | Pending sale | $190,000$136/sqft |
Source:  MLS Technology, Inc. #2622529 Report a problem MLS Technology, Inc. #2622529 Report a problem | ||
| 9/14/2026 | Price change | $190,000-2.3%$136/sqft |
Source: MLS Technology, Inc. #2622529 Report a problem | ||
| 9/2/2026 | Price change | $194,500-0.3%$139/sqft |
Source: MLS Technology, Inc. #2622529 Report a problem | ||
| 8/17/2026 | Price change | $195,000-1.5%$139/sqft |
Source: MLS Technology, Inc. #2622529 Report a problem | ||
| 8/5/2026 | Price change | $198,000-1%$141/sqft |
Source: MLS Technology, Inc. #2622529 Report a problem | ||
| 7/21/2026 | Listed for sale | $200,000$143/sqft |
Source: MLS Technology, Inc. #2622529 Report a problem | ||
| 7/15/2026 | Pending sale | $200,000$143/sqft |
Source: MLS Technology, Inc. #2622529 Report a problem | ||
| 6/23/2026 | Listed for sale | $200,000-2.7%$143/sqft |
Source: MLS Technology, Inc. #2622529 Report a problem | ||
| 12/29/2025 | Listing removed | $205,500$147/sqft |
Source: MLS Technology, Inc. #2539556 Report a problem | ||
| 9/15/2025 | Listed for sale | $205,500$147/sqft |
Source: MLS Technology, Inc. #2539556 Report a problem | ||
| 9/10/2025 | Listing removed | $205,500$147/sqft |
Source: MLS Technology, Inc. #2530764 Report a problem | ||
| 8/25/2025 | Price change | $205,500-1.9%$147/sqft |
Source: MLS Technology, Inc. #2530764 Report a problem | ||
| 7/18/2025 | Listed for sale | $209,500+12.7%$150/sqft |
Source: MLS Technology, Inc. #2530764 Report a problem | ||
| 5/26/2023 | Sold | $185,900+3.9%$133/sqft |
Source:  MLSOK/OKCMAR as distributed by MLS GRID #1056563 Report a problem MLSOK/OKCMAR as distributed by MLS GRID #1056563 Report a problem | ||
| 4/9/2023 | Pending sale | $179,000$128/sqft |
Source: MLSOK/OKCMAR as distributed by MLS GRID #1056563 Report a problem | ||
| 4/8/2023 | Listed for sale | $179,000+226%$128/sqft |
Source: MLSOK/OKCMAR as distributed by MLS GRID #1056563 Report a problem | ||
| 3/8/2013 | Listing removed | $54,900$39/sqft |
Source: CENTURY 21 Golden Key Realty #508188 Report a problem | ||
| 3/1/2013 | Price change | $54,900-8.3%$39/sqft |
Source: CENTURY 21 Golden Key Realty #508188 Report a problem | ||
| 2/8/2013 | Price change | $59,900-7.8%$43/sqft |
Source: CENTURY 21 Golden Key Realty #508188 Report a problem | ||
| 1/5/2013 | Listed for sale | $65,000+44.4%$46/sqft |
Source: C21 Golden Key Realty #508188 Report a problem | ||
| 11/20/2008 | Sold | $45,000$32/sqft |
Source: Public Record Report a problem | ||
| 5/23/2008 | Listing removed | $45,000$32/sqft |
Source: Century 21 #49223 Report a problem | ||
| 4/17/2008 | Listed for sale | $45,000$32/sqft |
Source: Century 21 #49223 Report a problem | ||
Public tax history
| Year | Property taxes | Tax assessment |
|---|---|---|
| 2025 | $2,397 -1.7% | $22,990 +3% |
| 2024 | $2,439 +211.2% | $22,320 +182% |
| 2023 | $784 +14.2% | $7,916 +3% |
| 2022 | $687 -5.7% | $7,686 +3% |
| 2021 | $728 +3.5% | $7,462 +3% |
| 2020 | $704 -0.3% | $7,245 +3% |
| 2019 | $706 | $7,034 +3% |
| 2018 | $706 +12.3% | $6,829 +3% |
| 2017 | $629 +18.2% | $6,630 +3% |
| 2016 | $532 +648.5% | $6,437 +3% |
| 2015 | $71 +1.5% | $6,249 +767.9% |
| 2014 | $70 -0.2% | $720 |
| 2013 | $70 -84% | $720 -86.7% |
| 2012 | $438 +1% | $5,397 |
| 2011 | $434 | $5,397 |
| 2010 | -- | $5,397 |
| 2009 | -- | $5,397 +45.6% |
| 2008 | -- | $3,706 |
| 2007 | -- | $3,706 |
| 2006 | -- | $3,706 |
| 2005 | $237 | $3,706 |
| 2004 | $237 -1.4% | $3,706 |
| 2003 | $240 -27.4% | $3,706 |
| 2002 | $331 -1.8% | $3,706 |
| 2001 | $337 -0.1% | $3,706 |
| 2000 | $338 | $3,706 |
Find assessor info on the county website
Monthly payment
Est. payment
Payment breakdown
Explore the cost of this home by adjusting the details. Changes won't be saved.Climate risks
Neighborhood: 74804
Nearby schools
Schools provided by the listing agent
- Elementary: Dale
- High: Dale
- District: Dale (Y4)
Source: MLS Technology, Inc.. This data may not be complete. We recommend contacting the local school district to confirm school assignments for this home.
Similar homes
- $214,9003 bd2 ba1.8k sqft2021 N Broadway Ave, Shawnee, OK 74804For Sale
 MLS ID #1219796, Jenifer Stevenson, Berkshire Hathaway HomeService. MLSOK/OKCMAR as distributed by MLS GRID
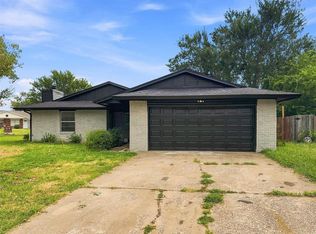
 - $169,9003 bd2 ba1.3k sqft101 Gayla St, Shawnee, OK 74804For Sale
 MLS ID #1238320, Hailey Sanders, LIME Realty. MLSOK/OKCMAR as distributed by MLS GRID
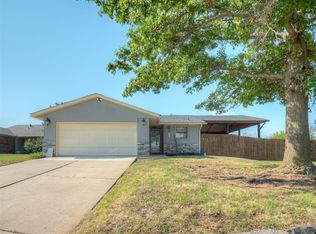
 - $196,0003 bd2 ba1.2k sqft497 Hardesty Dr, Shawnee, OK 74804For Sale
 MLS ID #1247662, Patrick Spencer, Senemar & Associates. MLSOK/OKCMAR as distributed by MLS GRID
 - $199,0003 bd2 ba1.4k sqft4316 Trinity Dr, Shawnee, OK 74804For Sale By Owner

