Welcome to 104 Stern Street at Genoa Landing Townhomes in Freeport Florida. This is an interior unit that is located in a four unit building under construction. As you enter this townhome you will find a hall with EVP flooring that leads to an open-concept kitchen, living, and dining area, designed for entertaining and everyday living. From the dining area you will have access to the back patio and there is window that will illuminate the living area with natural light.
The kitchen serves as the culinary center with its spacious center island and cabinetry for storage as well as a pantry. The kitchen has been appointed with stainless appliances including a stove, microwave and dishwasher and granite countertops. From the heart of the home on the main level, continue to the second level where you will find carpet on the stairs, upstairs hall and each bedroom. The primary bedroom has a generous size closet and a private bath with shower, dual sink vanity, and ample linen storage space.
The additional bedrooms share a hall bath with shower tub combo, creating a comfortable space for family or guests. You will also have a laundry area on the second level with space for a full-size washer and dryer. Each townhome comes with the Smart Home Technology Package, featuring a Qolsys IQ touch panel for thermostat and lighting control, ensuring security and convenience with a keyless KwikSet deadbolt.
Pending
Price cut: $2.4K (9/8)
$237,553
104 Stern St, Freeport, FL 32439
3beds
1,459sqft
Townhouse
Built in 2026
-- sqft lot
$-- Zestimate®
$163/sqft
$-- HOA
What's special
- 17 days
- 22
- 1
Zillow last checked:
Listing updated:
Listed by:
Pamela K Hawkins 850-641-7679,
DR Horton Realty of Emerald Coast LLC
Source: ECAOR,MLS#: 1010742
Facts & features
Interior
Bedrooms & bathrooms
- Bedrooms: 3
- Bathrooms: 3
- Full bathrooms: 2
- 1/2 bathrooms: 1
Bedroom
- Level: Second
- Area: 176 Square Feet
- Dimensions: 16 x 11
Bedroom
- Level: Second
- Area: 117 Square Feet
- Dimensions: 13 x 9
Bedroom
- Level: Second
- Area: 117 Square Feet
- Dimensions: 13 x 9
Dining area
- Level: First
- Area: 104 Square Feet
- Dimensions: 13 x 8
Kitchen
- Level: First
- Area: 120 Square Feet
- Dimensions: 10 x 12
Living room
- Level: First
- Area: 156 Square Feet
- Dimensions: 12 x 13
Heating
- Central
Cooling
- Central Air
Appliances
- Included: Dishwasher, Disposal, Dryer, Microwave, Washer, Electric Water Heater
- Laundry: Washer/Dryer Hookup
Features
- Kitchen Island, Newly Painted
- Flooring: Vinyl, Carpet
Interior area
- Total structure area: 1,459
- Total interior livable area: 1,459 sqft
Property
Parking
- Total spaces: 1
- Parking features: Garage Door Opener
- Attached garage spaces: 1
Features
- Stories: 2
- Patio & porch: Patio
Lot
- Features: Interior Lot
Details
- Parcel number: 161S19231000000180
- Zoning description: Resid Multi-Family
Construction
Type & style
- Home type: Townhouse
- Property subtype: Townhouse
Materials
- Vinyl Siding, Trim Vinyl
- Roof: Shingle
Condition
- Construction Complete
- New construction: No
- Year built: 2026
Utilities & green energy
- Water: Public
Community & HOA
Community
- Features: Pool
- Security: Smoke Detector(s)
- Subdivision: Genoa Landing Townhomes
HOA
- Has HOA: Yes
- Services included: Maintenance Grounds, Management
Location
- Region: Freeport
Financial & listing details
- Price per square foot: $163/sqft
- Date on market: 8/27/2026
- Road surface type: Paved
Estimated market value
Not available
Estimated sales range
Not available
Not available
Price history
| Date | Event | Price |
|---|---|---|
| 9/11/2026 | Pending sale | $237,553$163/sqft |
Source:  ECAOR #1010742 Report a problem ECAOR #1010742 Report a problem | ||
| 9/8/2026 | Price change | $237,553-1%$163/sqft |
Source: ECAOR #1010742 Report a problem | ||
| 8/27/2026 | Listed for sale | $240,002$164/sqft |
Source: ECAOR #1010742 Report a problem | ||
Public tax history
Tax history is unavailable.
Monthly payment
Est. payment
Payment breakdown
Explore the cost of this home by adjusting the details. Changes won't be saved.Climate risks
Neighborhood: 32439
Nearby schools
Schools provided by the listing agent
- Elementary: Freeport
- Middle: Freeport
- High: Freeport
Source: ECAOR. This data may not be complete. We recommend contacting the local school district to confirm school assignments for this home.
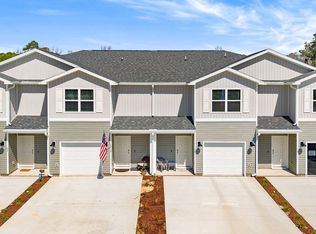
Similar homes
- from $246,1503 bd3 ba1.4k sqftPalm Interior Plan, Genoa Landing Townhomes, Freeport, FL 32439New Construction
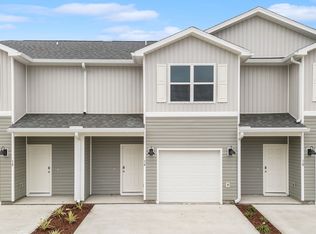 DR Horton
 - $225,0823 bd3 ba1.4k sqft100 Stern St, Freeport, FL 32439New Construction
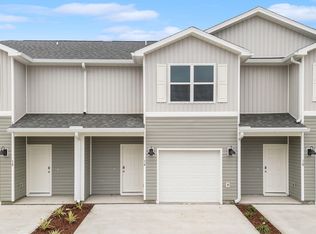
 ECAOR
ECAOR - $238,7783 bd3 ba1.4k sqft82 Stern St, Freeport, FL 32439New ConstructionECAOR
- $238,7783 bd3 ba1.4k sqft86 Stern St, Freeport, FL 32439New ConstructionECAOR
- $255,9523 bd3 ba1.4k sqft96 Stern St, Freeport, FL 32439New ConstructionECAOR
- $245,0003 bd3 ba1.4k sqft328 Date Palm Ln, Freeport, FL 32439For SaleMLS ID #1009687, Vanessa P Espinosa, Beach Sunsets Inc. ECAOR
- $253,4033 bd3 ba1.4k sqft90 Stern St, Freeport, FL 32439New ConstructionECAOR
- $253,4033 bd3 ba1.4k sqft78 Stern St, Freeport, FL 32439New ConstructionECAOR
- $223,9003 bd3 ba1.4k sqft352 N Sand Palm Rd, Freeport, FL 32439For SaleMLS ID #1007834, Renata M Loubriel, HomeBiz Properties. ECAOR
- $245,0003 bd3 ba1.4k sqft416 Date Palm Ln, Freeport, FL 32439For SaleMLS ID #1004214, Bryant C Boynton, EXP Realty LLC. ECAOR
- $224,9003 bd3 ba1.3k sqft124 Palm Shadow Way Vis #71, Freeport, FL 32439For SaleMLS ID #1001591, Ronald W Friesen, Beach Sunsets Inc. ECAOR
- $209,9002 bd3 ba1.1k sqft64 N Sand Palm Rd, Freeport, FL 32439For SaleMLS ID #1011467, McKayla M Hale, Real Broker LLC. ECAOR
- $255,0003 bd3 ba1.4k sqft406 Date Palm Ln, Freeport, FL 32439For SaleMLS ID #1006574, Jeff House, EXP Realty LLC. ECAOR
- $248,9003 bd3 ba1.5k sqft338 Date Palm Ln, Freeport, FL 32439For SaleMLS ID #1003768, Stacey L Salveson, Beach Sunsets Inc. ECAOR
- $249,9003 bd3 ba1.4k sqft350 Date Palm Ln, Freeport, FL 32439For SaleMLS ID #1002929, Vanessa P Espinosa, Beach Sunsets Inc. ECAOR
- $249,9003 bd3 ba1.4k sqft218 Date Palm Ln, Freeport, FL 32439For SaleMLS ID #1001878, Ronald W Friesen, Beach Sunsets Inc. ECAOR
- $268,0003 bd3 ba1.4k sqft295 N Sand Palm Rd, Freeport, FL 32439For SaleMLS ID #1005676, Seth A Johnson, Birdseye Property Management LLC. ECAOR
- $249,9003 bd2 ba1.8k sqft143 Anchor Rd, Freeport, FL 32439For SaleMLS ID #1010442, Mirian X Sandino, Coldwell Banker Realty. ECAOR
