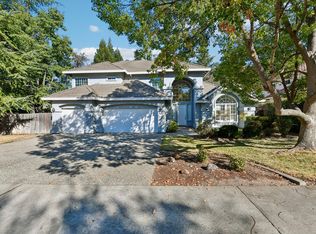
Tucked away on a cul-de-sac in Folsom's highly desirable American River Canyon North, this beautifully updated home offers 4,504 square feet on a private .36-acre lot with no rear neighbors! With four bedrooms, a dedicated office, a second office or gym and three and a half baths, the flexible floor plan offers plenty of space, with the potential for up to six bedrooms if needed. Three bedrooms are downstairs, making this a great setup for kids, guests or in-laws. Upstairs is reserved for the oversized primary suite and a separate office or gym. The primary features a spacious sitting area, two-sided fireplace, dual vanities, sauna and walk-in closet. The renovated chef's kitchen includes a wine fridge and pantry, while separate living, family and formal dining rooms provide room for both everyday living and entertaining. The home was largely renovated in 2022, including the kitchen and all three guest bathrooms. Additional improvements include new LVP flooring and carpet, interior and exterior paint, and all-new HVAC and ducting. The tile roof was replaced in 2021, and the pool was resurfaced in 2023 and also has a new heater and pool sweep. The backyard is the highlight, with a pool and waterfalls, multiple areas to gather and entertain, and a grass area to enjoy. With no rear neighbors and a completely private setting backing to the Linda Creek trail, you can relax by the pool or head out for a hike through your own gated trail access. Nearby Davies Park offers tennis and basketball courts, a soccer field, playground and picnic areas, all in one of Folsom's most desirable neighborhoods.
Active
$1,349,500
104 Table Rock Ct, Folsom, CA 95630
4beds
4,504sqft
Single Family Residence
Built in 1991
0.36 Acres Lot
$1,312,300 Zestimate®
$300/sqft
$8/mo HOA
What's special
Two-sided fireplaceWine fridgeDedicated officeSecond office or gymOversized primary suiteGated trail accessFour bedrooms
- 23 days
- 3,310
- 229
Likely to sell faster than
Zillow last checked:
Listing updated:
Listed by:
Bryan Powell DRE #02003689 916-521-4687,
Powell Real Estate, Inc.
Source: MetroList Services of CA,MLS#: 226122521Originating MLS: MetroList Services, Inc.
Facts & features
Interior
Bedrooms & bathrooms
- Bedrooms: 4
- Bathrooms: 4
- Full bathrooms: 3
- Partial bathrooms: 1
Primary bedroom
- Features: Sitting Area
Primary bathroom
- Features: Sauna, Shower Stall(s), Double Vanity, Walk-In Closet(s)
Dining room
- Features: Dining/Living Combo, Formal Area
Kitchen
- Features: Breakfast Area, Pantry Closet, Quartz Counter
Heating
- Central, Fireplace(s)
Cooling
- Ceiling Fan(s), Central Air
Appliances
- Laundry: Cabinets, Gas Dryer Hookup, Inside Room
Features
- Flooring: Carpet, Luxury Vinyl Plank
- Number of fireplaces: 3
- Fireplace features: Living Room, Family Room
Interior area
- Total interior livable area: 4,504 sqft
Video & virtual tour
Property
Parking
- Total spaces: 3
- Parking features: Attached, Garage Faces Front
- Attached garage spaces: 3
Features
- Levels: Three Or More
- Stories: 3
- Has private pool: Yes
- Pool features: In Ground, Pool/Spa Combo
Lot
- Size: 0.36 Acres
- Features: Auto Sprinkler F&R, Cul-De-Sac
Details
- Parcel number: 22704100180000
- Zoning: SFR
- Special conditions: Standard
Construction
Type & style
- Home type: SingleFamily
- Property subtype: Single Family Residence
Materials
- Stucco
- Foundation: Raised
- Roof: Tile
Condition
- Year built: 1991
Utilities & green energy
- Electric: 220 Volts in Kitchen
- Sewer: Public Sewer
- Water: Public
- Utilities for property: Public
Community & HOA
HOA
- Has HOA: Yes
- Amenities included: Other
- Services included: Other
- HOA fee: $100 annually
Location
- Region: Folsom
Financial & listing details
- Price per square foot: $300/sqft
- Tax assessed value: $1,104,078
- Price range: $1.3M - $1.3M
- Date on market: 10/1/2026
Estimated market value
$1,312,300
$1.25M - $1.38M
$5,656/mo
Price history
| Date | Event | Price |
|---|---|---|
| 10/1/2026 | Listed for sale | $1,349,500+32.3%$300/sqft |
Source: MetroList Services of CA #226122521 Report a problem | ||
| 10/25/2021 | Sold | $1,020,000-7.3%$226/sqft |
Source:  MetroList Services of CA #221116773 Report a problem | ||
| 9/27/2021 | Pending sale | $1,100,000$244/sqft |
Source: MetroList Services of CA #221116773 Report a problem | ||
| 9/14/2021 | Listed for sale | $1,100,000$244/sqft |
Source: MetroList Services of CA #221116773 Report a problem | ||
Public tax history
| Year | Property taxes | Tax assessment |
|---|---|---|
| 2026 | -- | $1,104,078 +2% |
| 2025 | $12,231 +2.1% | $1,082,430 +2% |
| 2024 | $11,979 +2.1% | $1,061,207 +2% |
| 2023 | $11,732 +1.4% | $1,040,400 +2% |
| 2022 | $11,565 +14.8% | $1,020,000 +15.2% |
| 2021 | $10,072 +1.2% | $885,264 +1% |
| 2020 | $9,951 +1.6% | $876,188 +2% |
| 2019 | $9,791 +3% | $859,009 +2% |
| 2018 | $9,502 +7% | $842,167 +2% |
| 2017 | $8,882 -4.1% | $825,655 +2% |
| 2016 | $9,264 +8.7% | $809,467 +1.5% |
| 2015 | $8,523 | $797,309 +2% |
| 2014 | $8,523 | $781,692 +0.5% |
| 2013 | -- | $778,160 +2% |
| 2012 | -- | $762,903 +2% |
| 2011 | -- | $747,945 +0.8% |
| 2010 | -- | $742,356 +1.8% |
| 2008 | -- | $729,530 +2% |
| 2007 | -- | $715,226 +2% |
| 2006 | -- | $701,203 +2% |
| 2005 | -- | $687,455 +7.3% |
| 2004 | -- | $640,977 +1.9% |
| 2003 | -- | $629,230 +5.1% |
| 2002 | -- | $598,511 +2% |
| 2001 | -- | $586,776 +11.5% |
| 2000 | -- | $526,263 |
Find assessor info on the county website
Monthly payment
Est. payment
Payment breakdown
Explore the cost of this home by adjusting the details. Changes won't be saved.Climate risks
Neighborhood: American River Canyon North

Similar homes
- $1,299,0004 bd3 ba4.1k sqft340 Water View Way, Folsom, CA 95630For Sale
 MLS ID #226124708, Cassandra Niklewski. MetroList Services of CA
- $1,317,0005 bd4 ba5.8k sqft136 Tomlinson Dr, Folsom, CA 95630For Sale
 MLS ID #226095179, Lauren Taylor. MetroList Services of CA
- $1,050,0005 bd3 ba2.9k sqft145 Feather Falls Cir, Folsom, CA 95630For Sale
 MLS ID #226129343, TJ McLaughlin. MetroList Services of CA
- $1,750,0004 bd4 ba3.8k sqft105 Calwell Ct, Folsom, CA 95630For Sale
 MLS ID #226126045, Victoria Dimataris. MetroList Services of CA
